
1A Holly Woods RdMattapoisett, MA 02739
Due to Coronavirus health concerns, we're offering personal 1-1 online video walkthrough tours where possible.
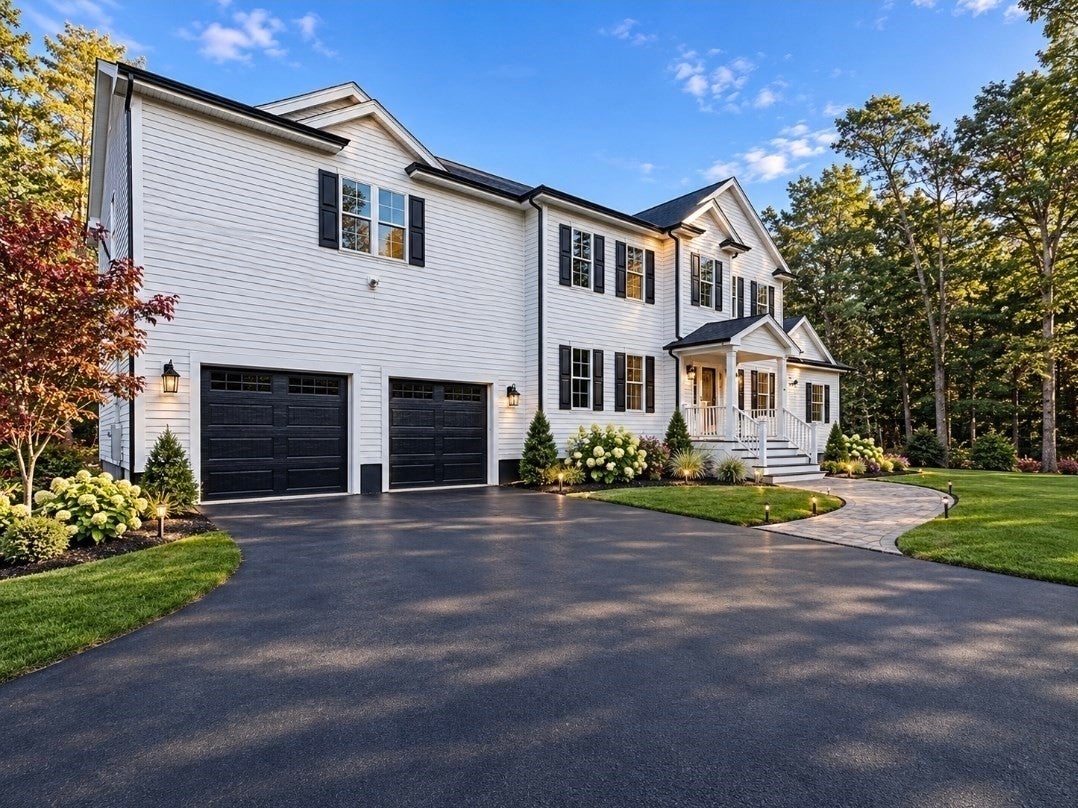
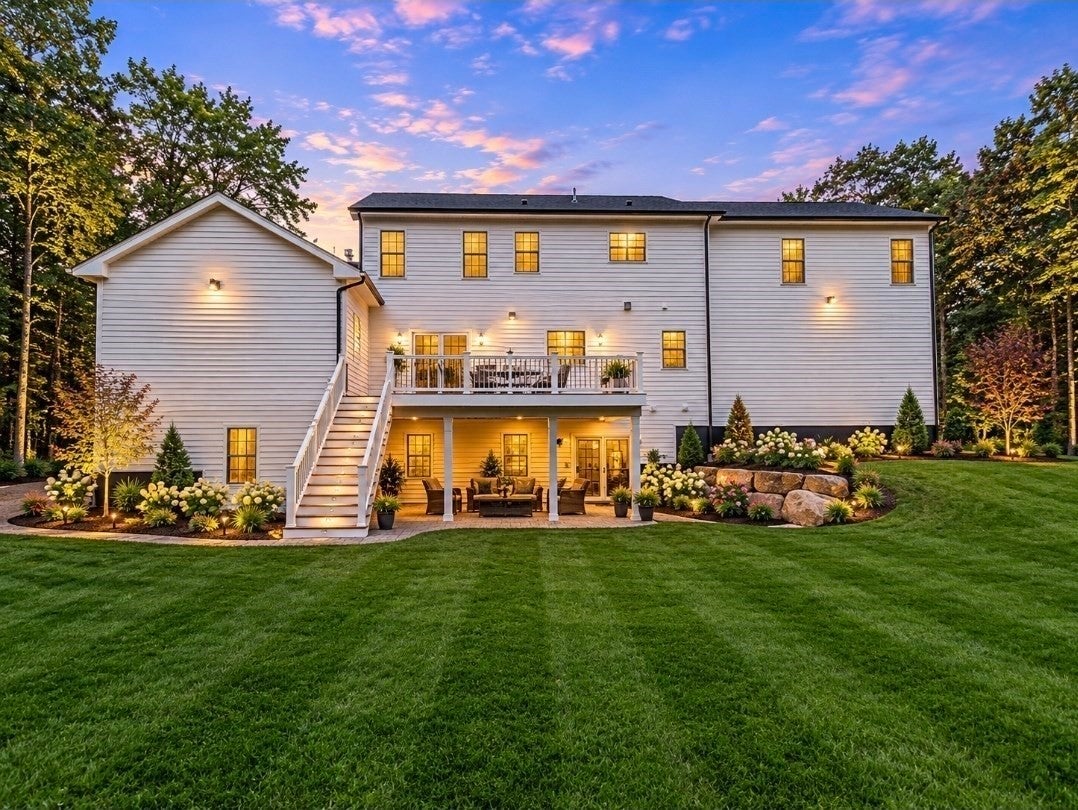
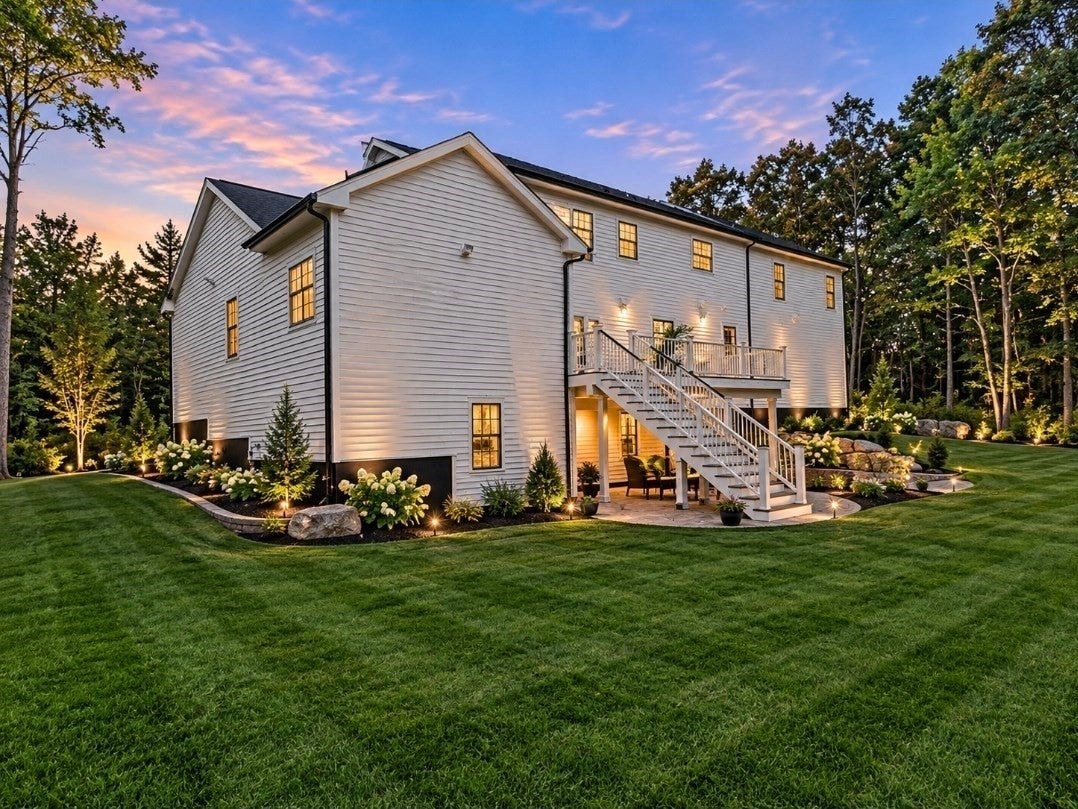
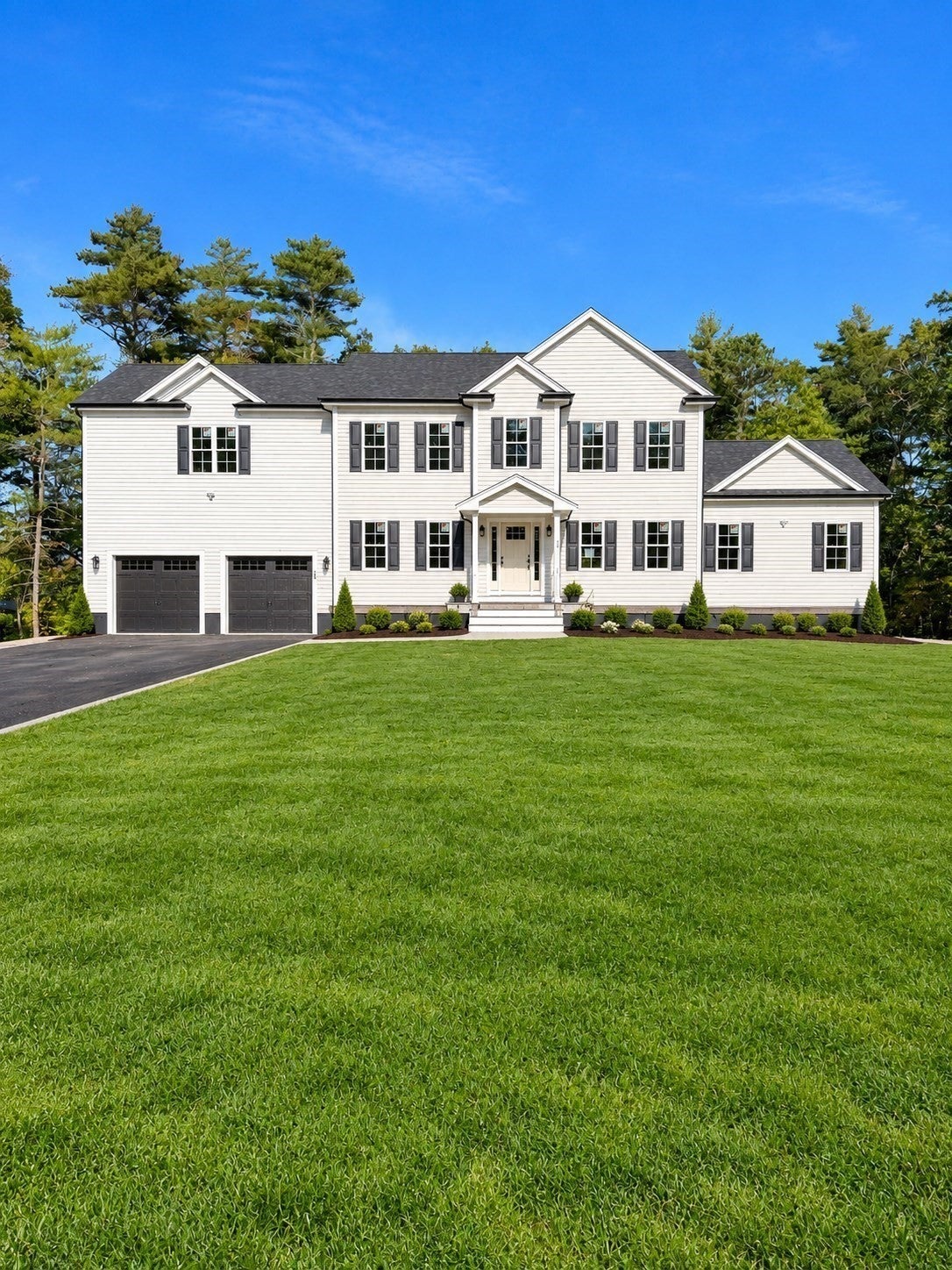
Welcome home to "The Elizabeth", a stunning 3,288-square-foot residence, featuring 4 bedrooms, 4 bathrooms and a versatile 2nd floor Loft / den! Meticulously crafted for modern indoor-outdoor living, and effortless entertaining. From the moment you step inside, beautiful 2 1/4-inch hardwood floors guide you through an expansive, light-filled open floor plan, seamlessly illuminated by over 30 purposefully placed recessed lights. The heart of this home is a Chef’s dream: a gourmet kitchen complete with a massive 8-foot island, premium stainless steel appliances, and a clear sightline overlooking the formal dining area, and spacious living room. Transition effortlessly from indoor hosting to outdoor relaxation, through the main living area, out onto your impressive 12 x 24 rear deck. The perfect private retreat for weekend barbecues and open-air dining. This exceptional layout offers rare versatility, with TWO complete primary retreats: A convenient first-floor owner's suite with a private en-suite, and an absolutely massive second-floor owner's suite, large enough to comfortably accommodate a full sectional sofa, creating a private sitting oasis. Both owner's suites are complimented with large, double sink vanities and custom tile details! Every bedroom serves as a comfortable haven, complete with individual ceiling fans and integrated lighting. Functional luxury continues with a dedicated second-floor laundry room, complemented by a brilliant first-floor mudroom, designed for ultimate long-term flexibility—perfect for a secondary laundry setup or effortless utility conversion. Packed with upscale finishes and thoughtful design touches throughout, this home truly offers much, much more! VCORP Better Built, Timely Built, Built to Please! ****DO NOT USE GPS - Take Route 6 to Aucoot Rd., then turn right on to Holly Woods Rd. The house is the first house on the left.****
| 3 hours ago | Listing updated with changes from the MLS | |
| 4 hours ago | Listing first seen on site |

The property listing data and information, or the Images, set forth herein were provided to MLS Property Information Network, Inc. from third party sources, including sellers, lessors, landlords, and public records, and were compiled by MLS Property Information Network, Inc. The property listing data and information, and the Images, are for the personal, non-commercial use of consumers having a good faith interest in purchasing, leasing or renting listed properties of the type displayed to them and may not be used for any purpose other than to identify prospective properties which such consumers may have a good faith interest in purchasing, leasing or renting. MLS Property Information Network, Inc. and its subscribers disclaim any and all representations and warranties as to the accuracy of the property listing data and information, or as to the accuracy of any of the Images, set forth herein.
Last checked 2026-11-05 05:06 PM UTC