
16 Bradstreet Avenue 2Revere, MA 02151
Due to Coronavirus health concerns, we're offering personal 1-1 online video walkthrough tours where possible.
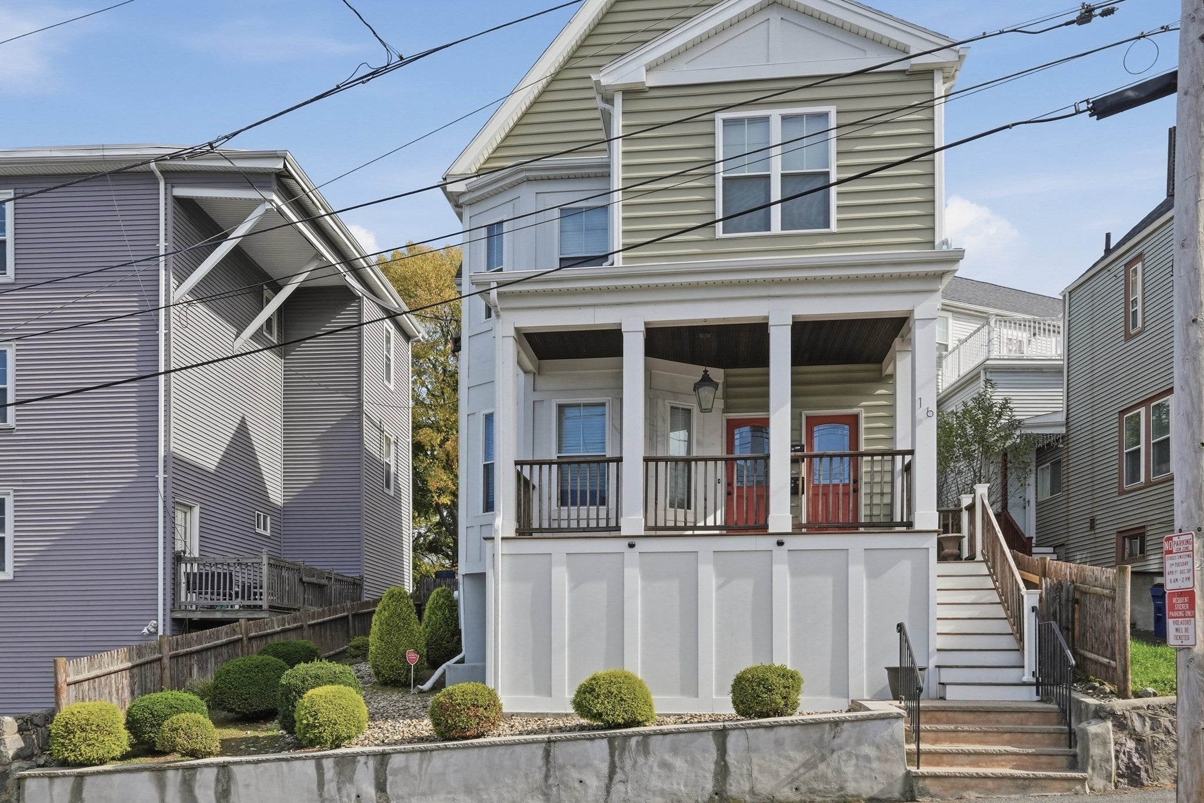
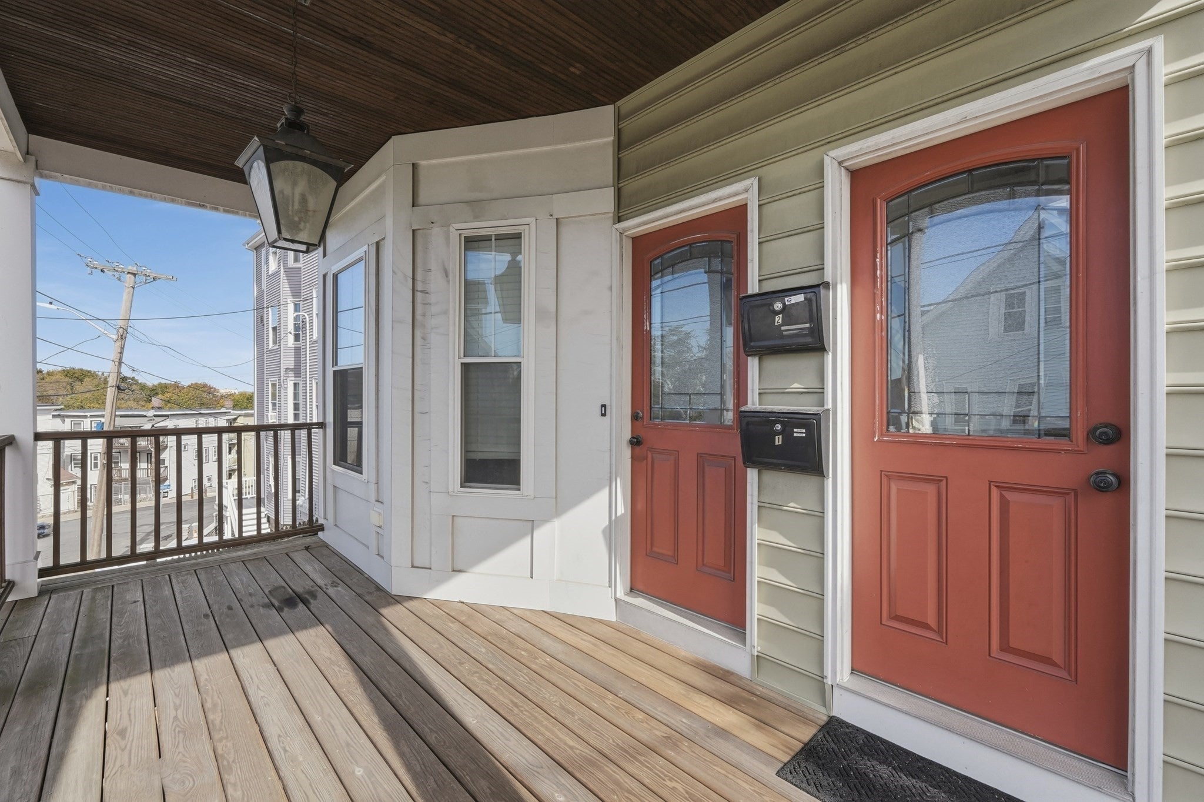
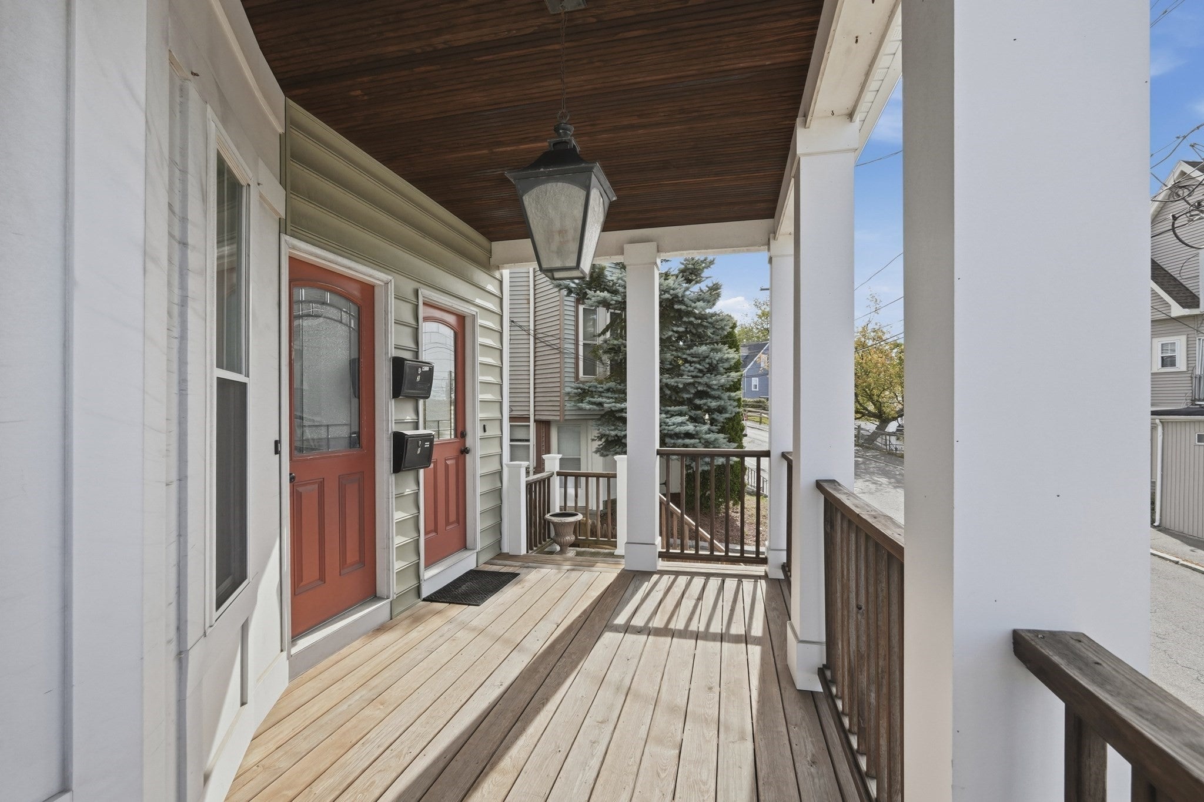
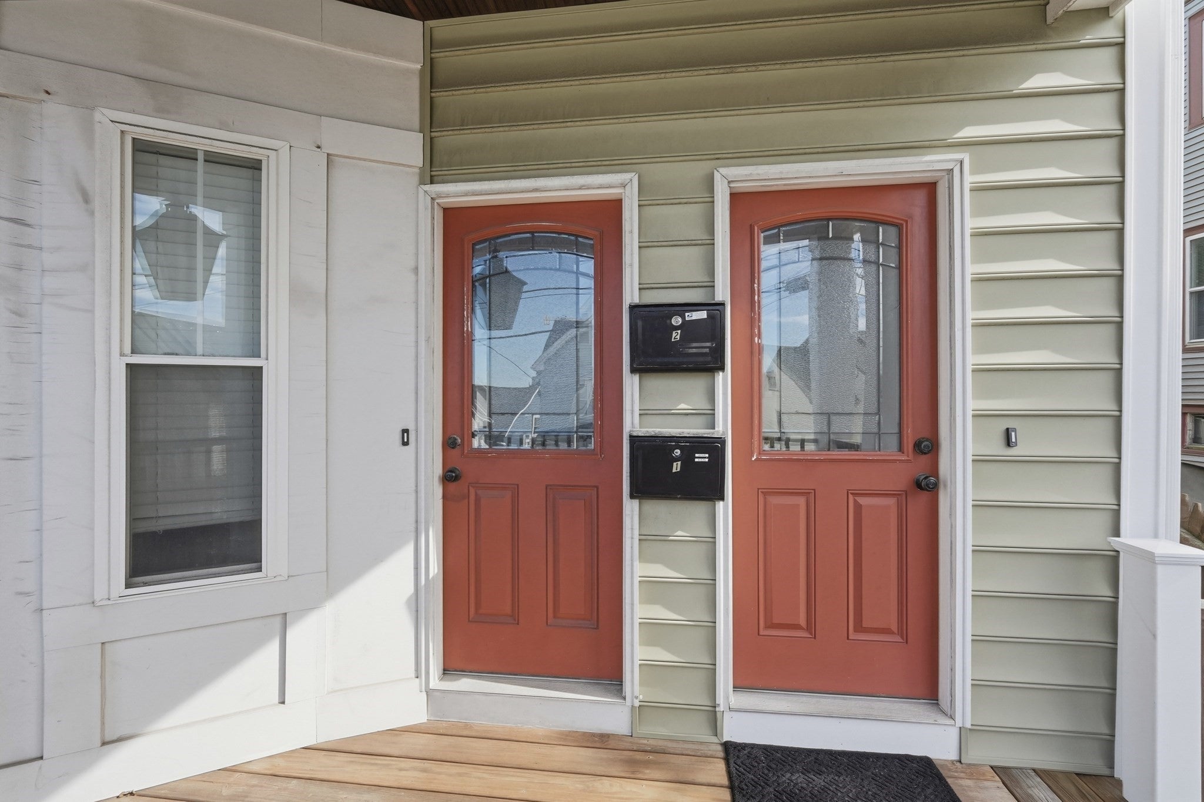
Bay and harbor views from a private upper deck give this Revere condo a memorable finish, while a covered front porch begins the approach with useful outdoor space. Enter through the upper-unit entrance to a clean, cohesive interior where hardwood flooring, neutral tones, and recessed lighting carry throughout. The main level unfolds naturally from the quieter areas and a tiled full bath into an open living and dining setting designed for easy connection. Continue into the crisp white kitchen, appointed with stone countertops, a generous island with seating, subway tile, pendant fixtures, gas cooking, and stainless-steel appliances. An exterior door extends the flow beyond the kitchen, while stacked in-unit laundry keeps everyday tasks close at hand. Ascend to the upper level and discover a peaceful retreat beneath distinctive roof lines, complete with hardwood floors, a walk-in closet, additional recessed lighting, and a tiled shower bath with a skylight. Direct deck access creates a natural transition to open-air dining, morning coffee, or an evening outlook toward the water. Central air adds warm-weather comfort, and insulated windows and doors complement the unit. A paved driveway provides off-street parking, and the property includes an additional private outdoor area. The unfinished walk-out basement receives a brief supporting role. Nearby access to Short Beach, public transportation, shopping, parks and highway routes rounds out the location.
| 2 hours ago | Listing updated with changes from the MLS | |
| 3 hours ago | Listing first seen on site |

The property listing data and information, or the Images, set forth herein were provided to MLS Property Information Network, Inc. from third party sources, including sellers, lessors, landlords, and public records, and were compiled by MLS Property Information Network, Inc. The property listing data and information, and the Images, are for the personal, non-commercial use of consumers having a good faith interest in purchasing, leasing or renting listed properties of the type displayed to them and may not be used for any purpose other than to identify prospective properties which such consumers may have a good faith interest in purchasing, leasing or renting. MLS Property Information Network, Inc. and its subscribers disclaim any and all representations and warranties as to the accuracy of the property listing data and information, or as to the accuracy of any of the Images, set forth herein.
Last checked 2026-11-05 05:06 PM UTC