Save
Ask
Tour
Hide
Share
$639,900
New Listing

7 High Street
Beverly, MA 01915

For Sale|Single Family Residence|Active
2
Beds
1
Total Bath
1
Full Bath
1,183
SqFt
$541
/SqFt
1886
Built
County:
Essex

Due to Coronavirus health concerns, we're offering personal 1-1 online video walkthrough tours where possible.
Upcoming Open Houses
Due to COVID-19, we recommend you verify Open Houses before attending.
Sat, Nov 7, 12:30 PM - 2:00 PM
Sun, Nov 8, 12:00 PM - 1:30 PM
7 High Street7 High Street7 High Street7 High Street
Save
Ask
Tour
Hide
Share

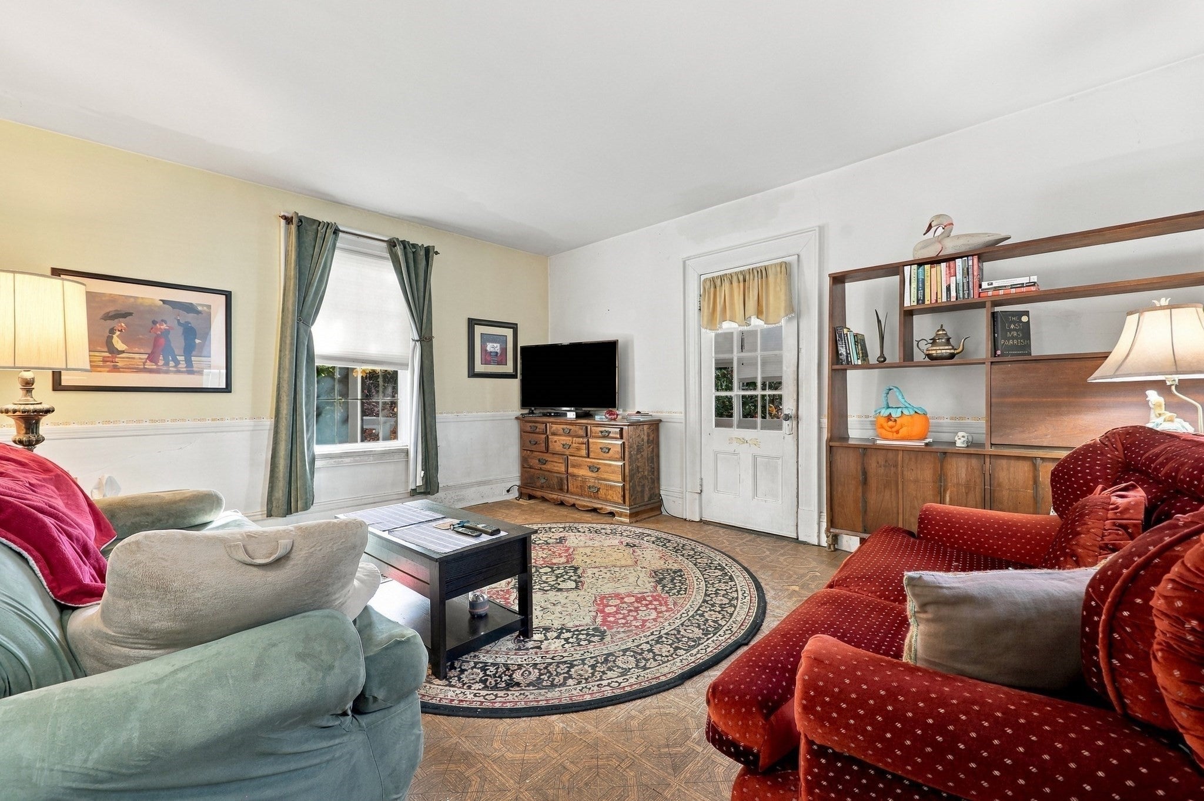
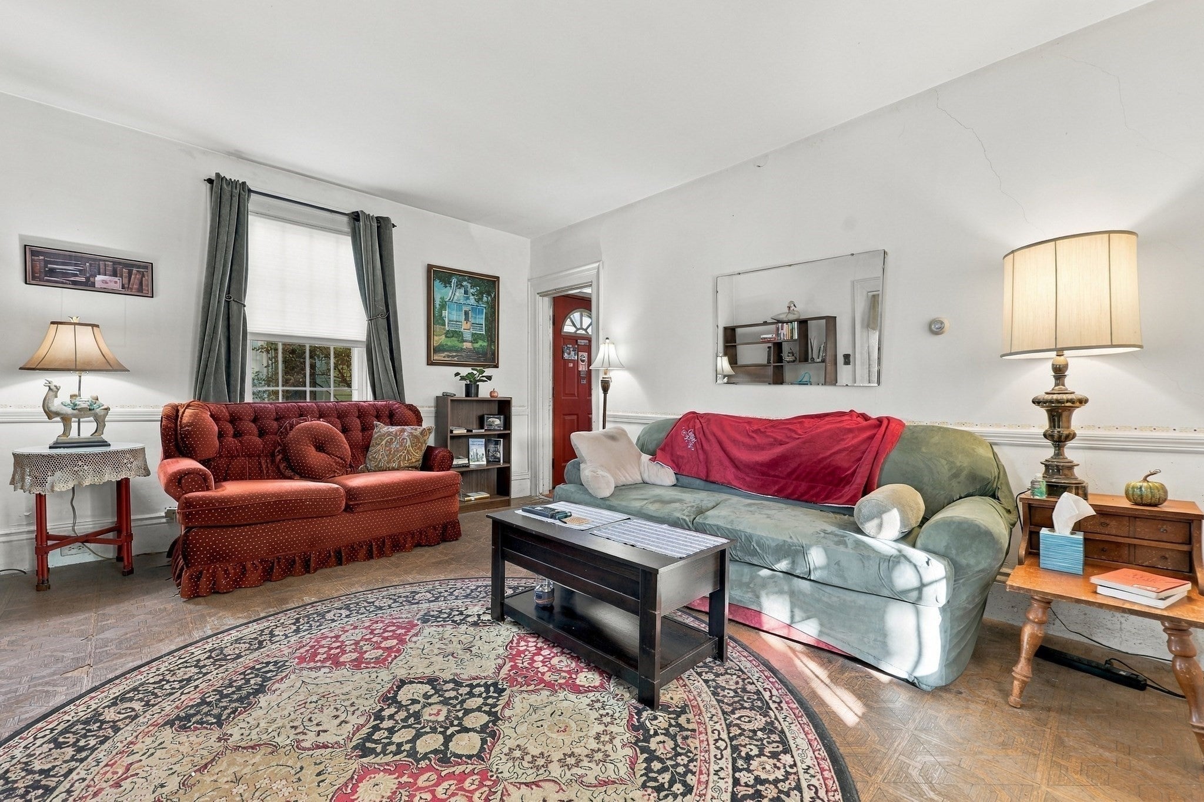
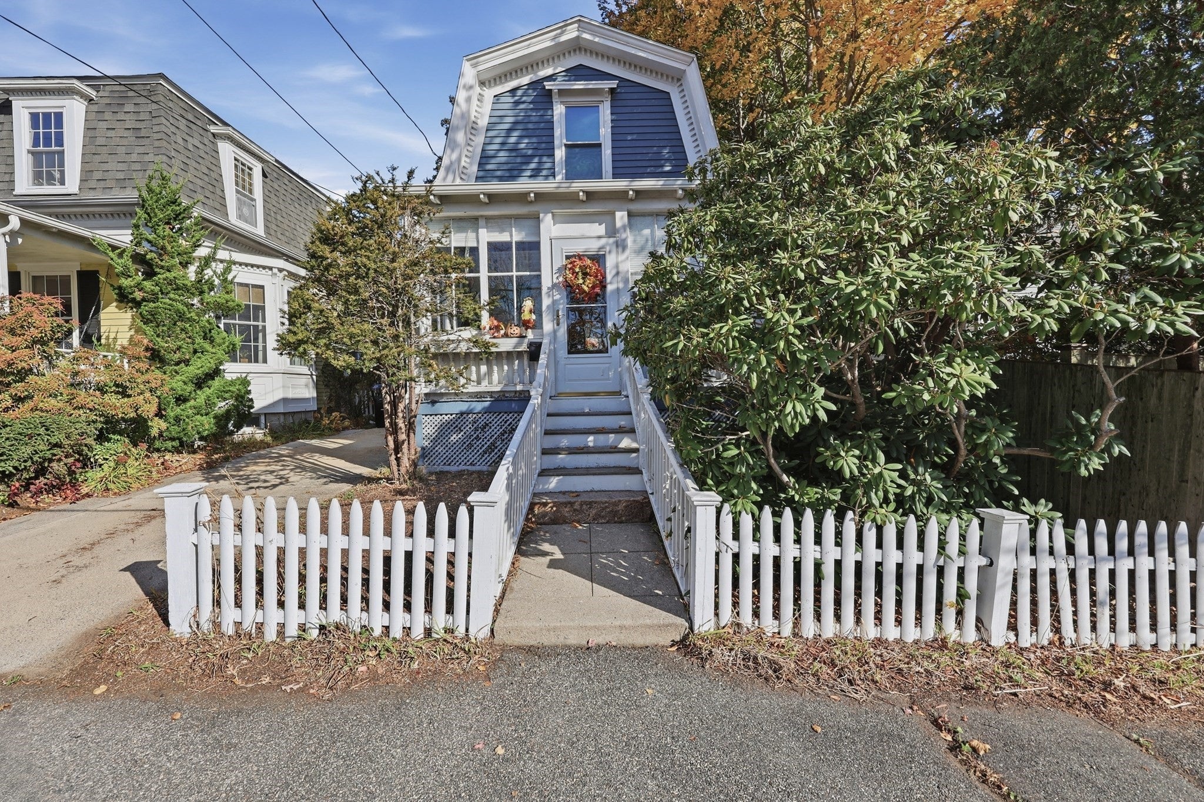
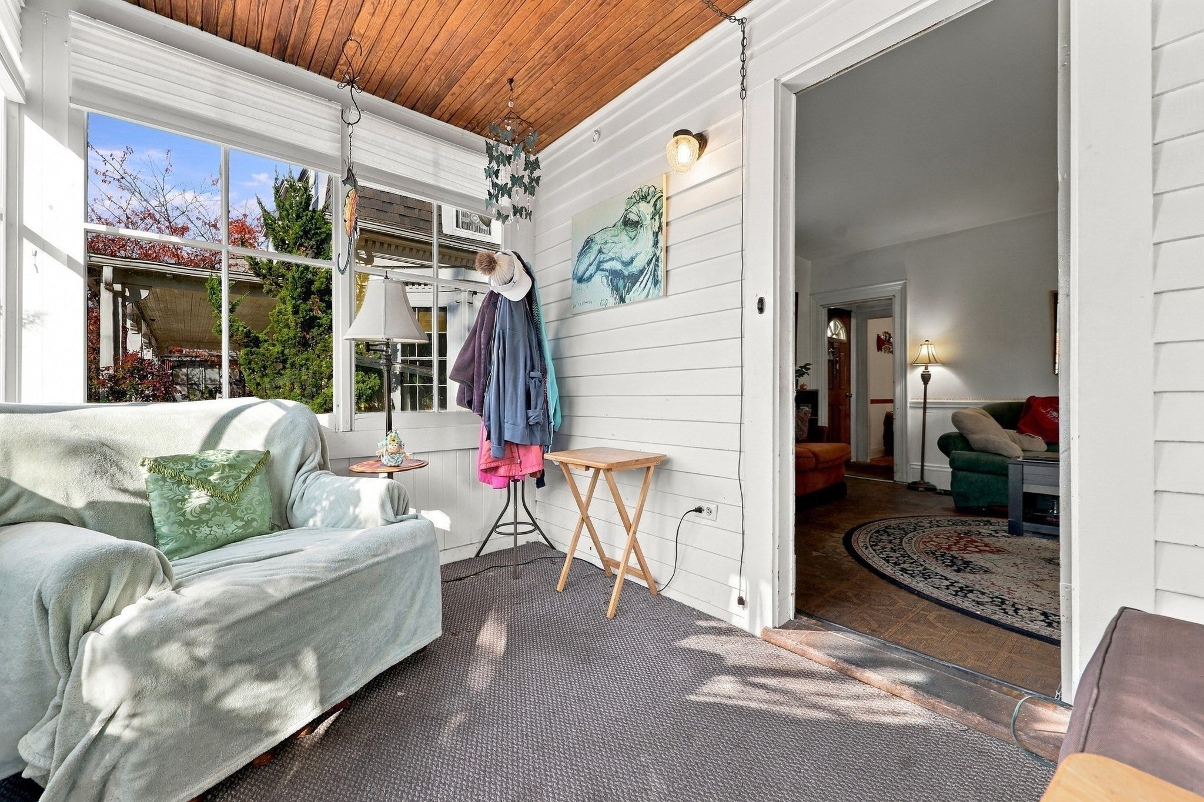
Location, charm, and opportunity in desirable Beverly Farms! This Dutch Gambrel offers a wonderful opportunity for buyers with vision to bring their own style and updates to a home in an exceptional North Shore location. A charming enclosed three-season front porch welcomes you into a spacious living room, flowing into a generously sized dining room, kitchen, and first-floor full bath. Upstairs, you'll find two bedrooms filled with natural light. Additional features include vinyl windows, an updated roof and water heater, and basement laundry hookups. Outside, enjoy a level, rectangular yard with plenty of possibilities for gardening, entertaining, or outdoor enjoyment. Just moments from Beverly Farms village, West Beach, shops, restaurants, and commuter rail service to Boston. With its inviting layout, classic character, and sought-after location, this is a fantastic opportunity to roll up your sleeves, make it your own, and build equity in Beverly Farms!

Save
Ask
Tour
Hide
Share
Listing Snapshot
Price 
$639,900
Days On Site 
0 Days
Bedrooms 
2
Inside Area (SqFt) 
1,183 sqft
Total Baths 
1
Full Baths 
1
Partial Baths 
N/A
Lot Size 
0.11 Acres
Year Built 
1886
MLS Number 
73599146
Status 
Active
Property Tax 
$7,866
HOA/Condo/Coop Fees 
N/A
Sq Ft Source 
Public Records
Friends & Family
Recent Activity
3 hours agoListing updated with changes from the MLS
3 hours agoListing first seen on site
General Features
Acres 
0.11
Disclosures 
Buyers and buyers agents to perform due diligence. Some photos may be virtually enhanced. There is a 3 foot driveway easement about 40 feet long. See plot plan attached.
Foundation 
BlockStone
Parking 
Paved
Parking Spaces 
1
Property Sub Type 
Single Family Residence
Sewer 
Public Sewer
SqFt Above 
1183
SqFt Total 
1183
Style 
Colonial
Water Source 
Public
Zoning 
R6
Interior Features
Appliances 
Gas Water HeaterWater HeaterRangeDishwasher
Basement 
FullInterior EntryConcrete
Electric 
Circuit Breakers
Flooring 
WoodTileVinylCarpet
Heating 
Natural GasForced Air
Laundry Features 
Electric Dryer HookupWasher HookupIn Basement
Bathroom 1 
Dimensions - 5x9Level - FirstArea - 45
Bedroom 2 
Dimensions - 11x13Level - SecondArea - 143
Dining Room 
Dimensions - 14x13Level - FirstArea - 182
Kitchen 
Dimensions - 13x9Level - FirstArea - 117
Living Room 
Dimensions - 14x13Level - FirstArea - 182
Master Bedroom 
Dimensions - 14x13Level - SecondArea - 182
Save
Ask
Tour
Hide
Share
Exterior Features
Exterior 
Rain Gutters
Patio And Porch 
PorchEnclosed
Roof 
Shingle
Waterfront Features 
Ocean Front
Windows/Doors 
Storm Door(s)
Community Features
Community Features 
Park
Roads 
Paved
Listing courtesy of Jodi Crowley of Lamacchia Realty, Inc.


The property listing data and information, or the Images, set forth herein were provided to MLS Property Information Network, Inc. from third party sources, including sellers, lessors, landlords, and public records, and were compiled by MLS Property Information Network, Inc. The property listing data and information, and the Images, are for the personal, non-commercial use of consumers having a good faith interest in purchasing, leasing or renting listed properties of the type displayed to them and may not be used for any purpose other than to identify prospective properties which such consumers may have a good faith interest in purchasing, leasing or renting. MLS Property Information Network, Inc. and its subscribers disclaim any and all representations and warranties as to the accuracy of the property listing data and information, or as to the accuracy of any of the Images, set forth herein.

Last checked 2026-11-05 05:06 PM UTC

Neighborhood & Commute
Source: Walkscore
Disclosure: Community information and market data powered by Constellation Data Labs. Information is deemed reliable but not guaranteed.
Save
Ask
Tour
Hide
Share