
22 Cooper RoadSeekonk, MA 02771
Due to Coronavirus health concerns, we're offering personal 1-1 online video walkthrough tours where possible.
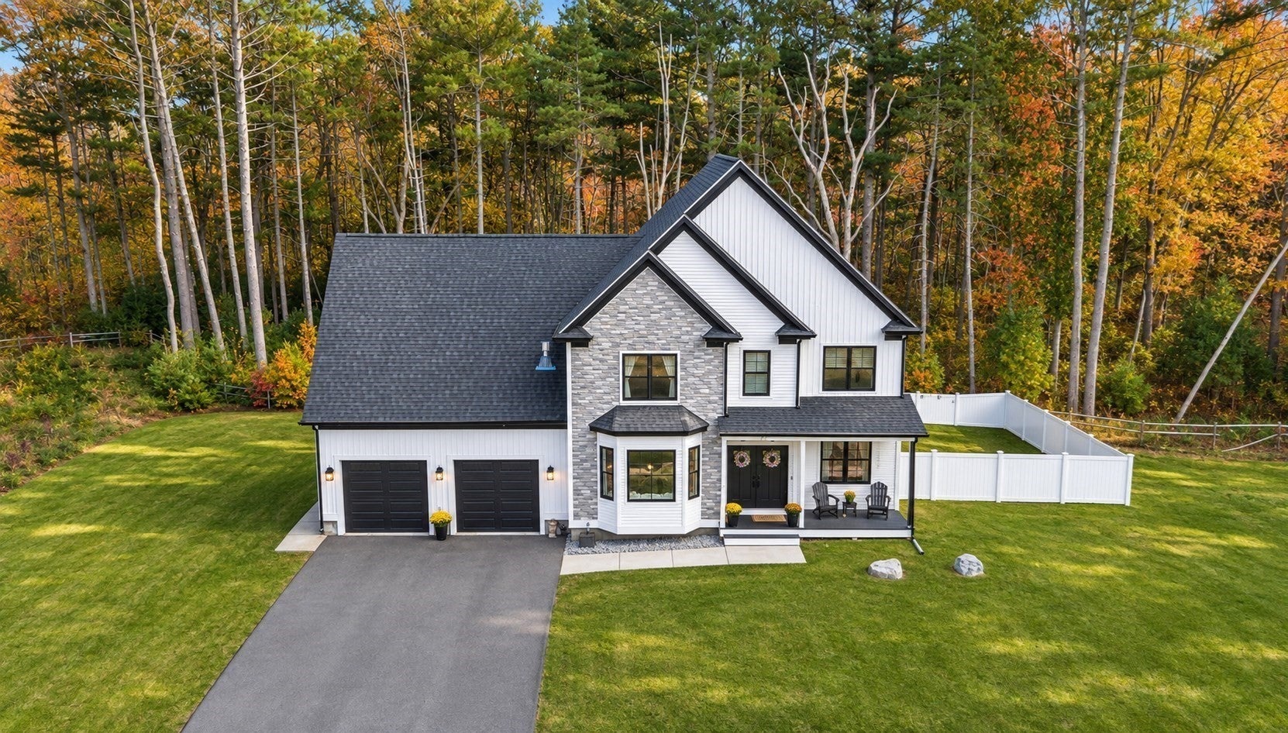
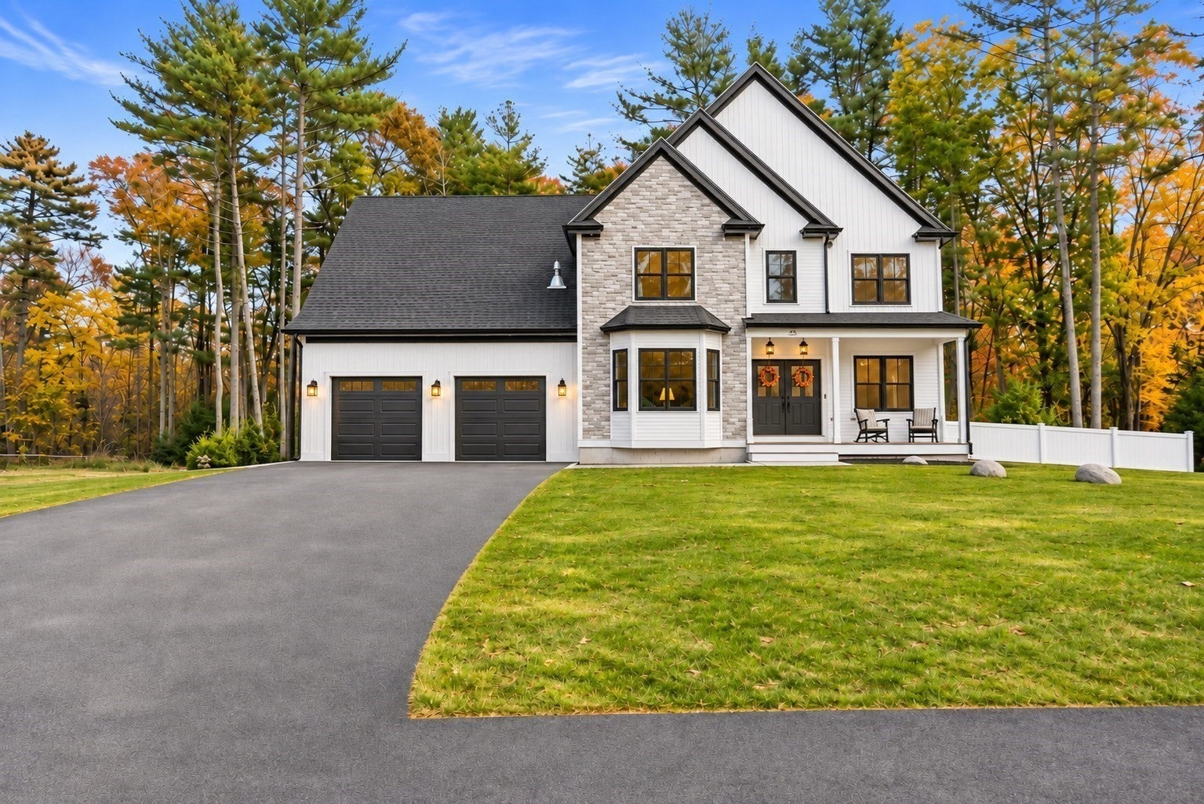
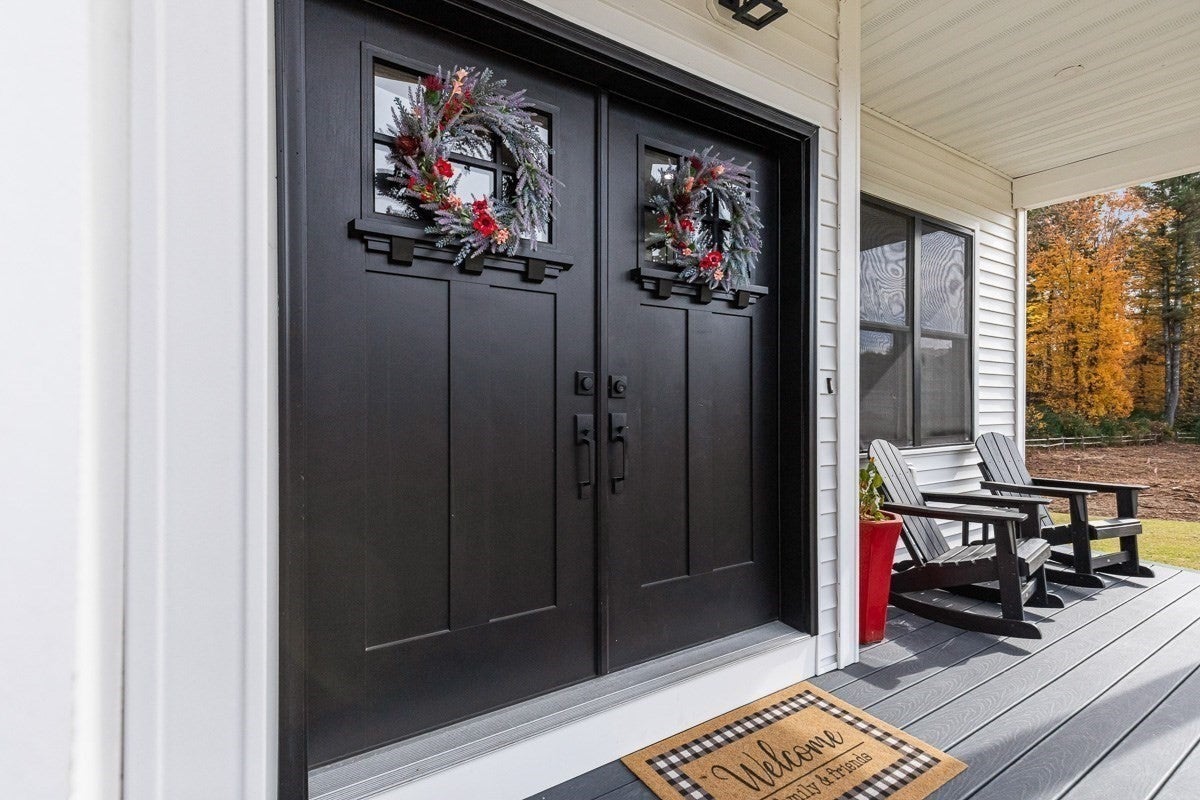
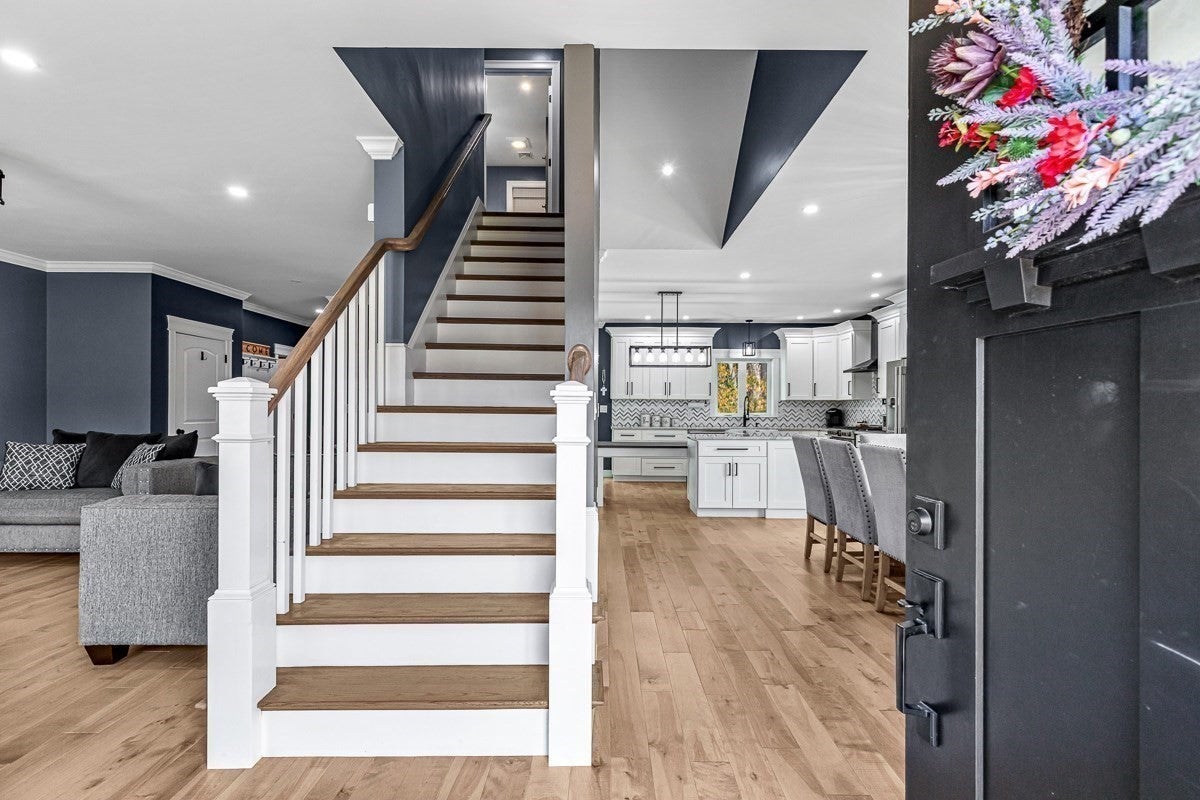
At the end of a peaceful cul-de-sac, 22 Cooper Road brings modern luxury and thoughtful design together in a home as beautiful as it is versatile. Three expansive finished levels unfold with natural light, oversized windows, rich hardwood floors and an effortless flow that makes every space feel connected, yet wonderfully distinct. Nine-foot ceilings elevate the main level, where a stunning chef’s kitchen anchors the open dining and family rooms. Quartz countertops, a stunning tile backsplash, custom island with integrated dining, farmhouse sink, gas range, pot filler, pantry and premium stainless appliances make this kitchen as functional as it is unforgettable. A mudroom connects to the two-car garage, while a spacious first-floor home theater adds a rare layer of flexibility. With plumbing thoughtfully located nearby, this room offers exciting potential for a future first-floor primary or guest suite. Upstairs, the luxurious primary retreat features a walk-in closet and spa-inspired bath with double vanities, makeup station and custom tiled shower. Two additional bedrooms, a full bath and second-floor laundry complete the sleeping quarters, while a spectacular 22' x 17' playroom with cathedral ceilings, an indoor swing and abundant storage creates a destination all its own. The third floor opens to a remarkable 29' x 22' sunlit office with soaring ceilings, ideal for working from home, creative pursuits or a private fitness studio. Even the unfinished basement offers high ceilings and room for future possibilities. Outside, relax on the composite deck overlooking a fenced backyard, fire pit and conservation land that creates a peaceful, private backdrop. Tucked away yet centrally located near Routes 44, 6, 1 and 114, shopping, dining and the South Attleboro train station, this exceptional Seekonk home offers a rare combination of space, sophistication, privacy and everyday convenience.
| 2 hours ago | Listing updated with changes from the MLS | |
| 3 hours ago | Listing first seen on site |

The property listing data and information, or the Images, set forth herein were provided to MLS Property Information Network, Inc. from third party sources, including sellers, lessors, landlords, and public records, and were compiled by MLS Property Information Network, Inc. The property listing data and information, and the Images, are for the personal, non-commercial use of consumers having a good faith interest in purchasing, leasing or renting listed properties of the type displayed to them and may not be used for any purpose other than to identify prospective properties which such consumers may have a good faith interest in purchasing, leasing or renting. MLS Property Information Network, Inc. and its subscribers disclaim any and all representations and warranties as to the accuracy of the property listing data and information, or as to the accuracy of any of the Images, set forth herein.
Last checked 2026-11-05 05:06 PM UTC