
668 Marrett RoadLexington, MA 02421
Due to Coronavirus health concerns, we're offering personal 1-1 online video walkthrough tours where possible.
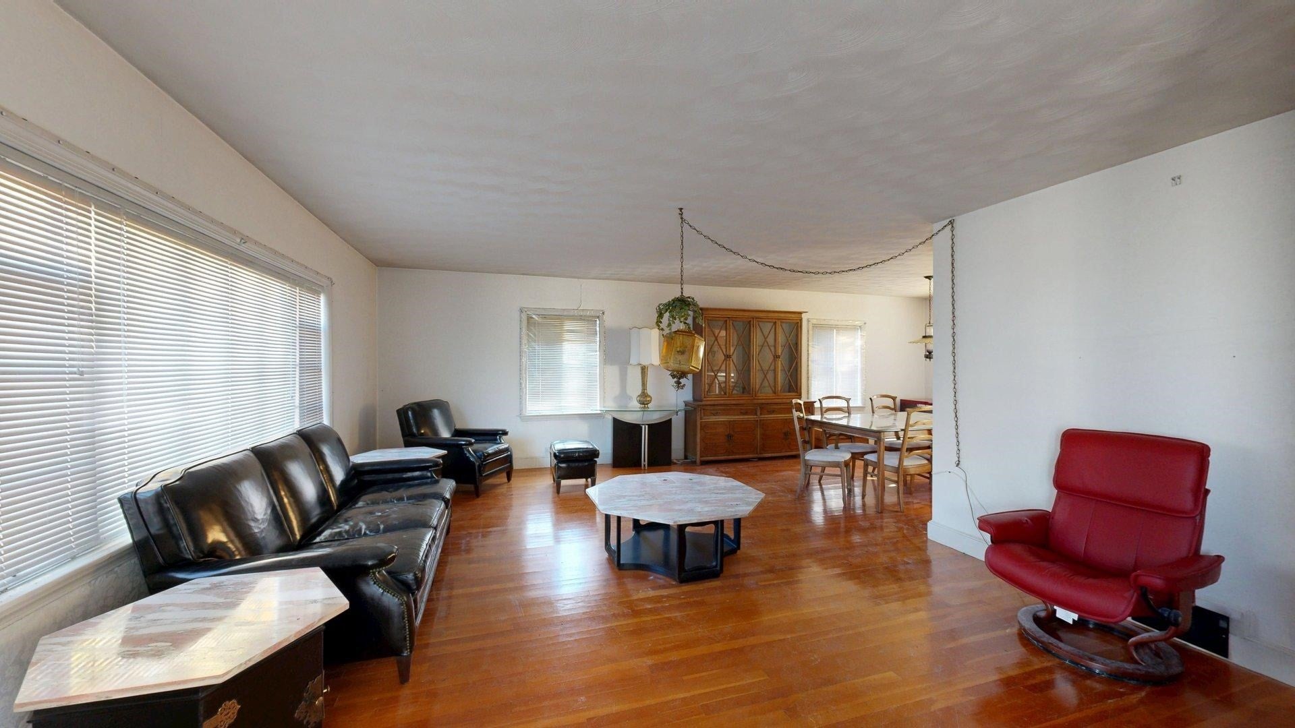
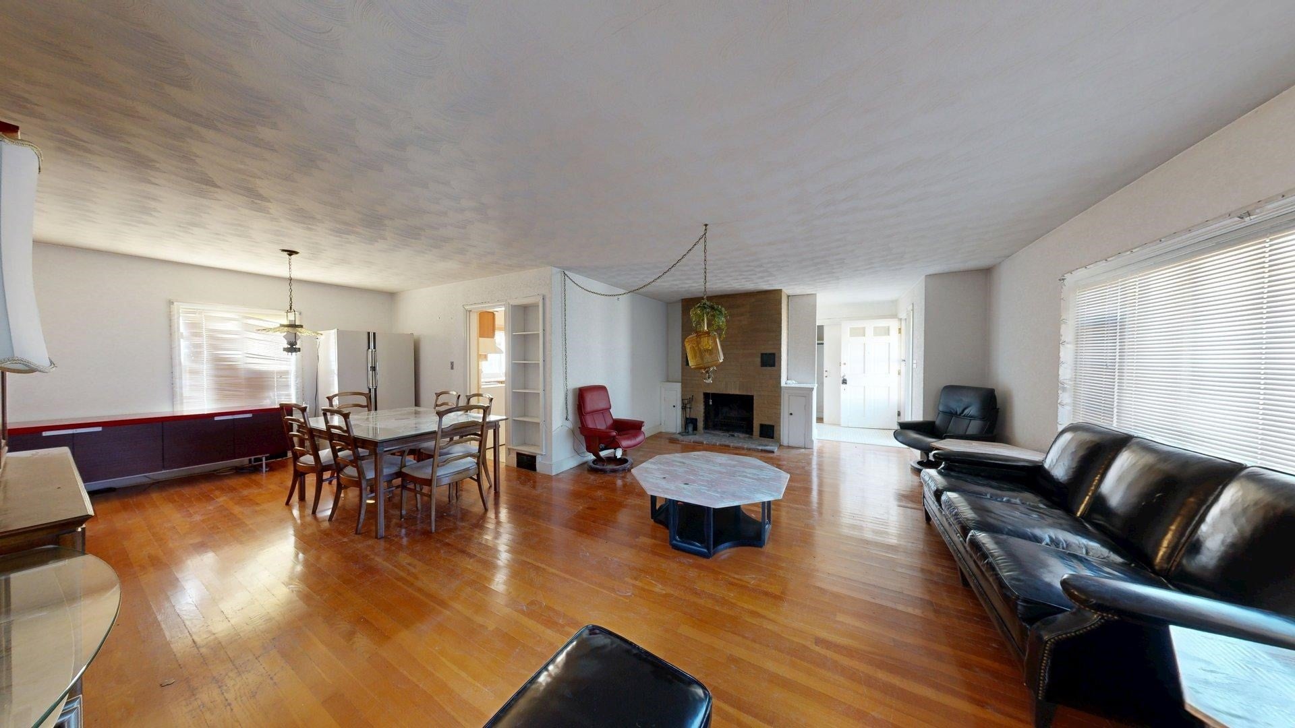
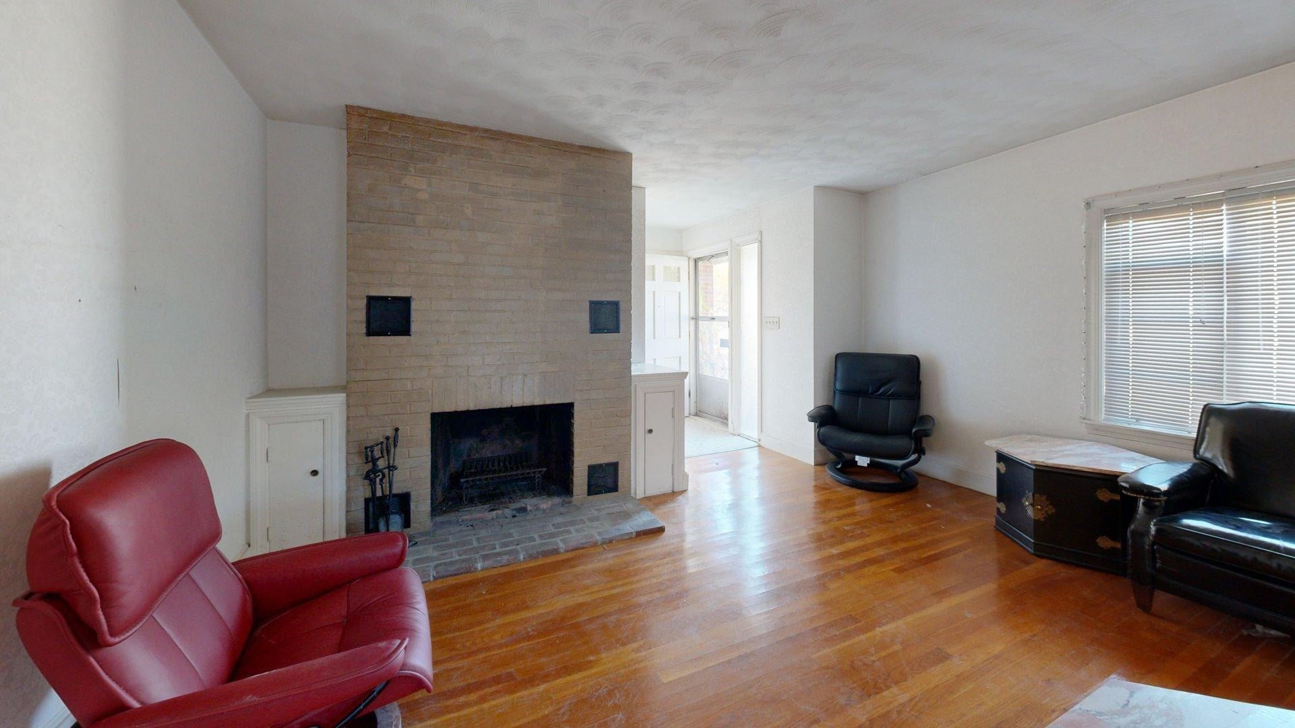
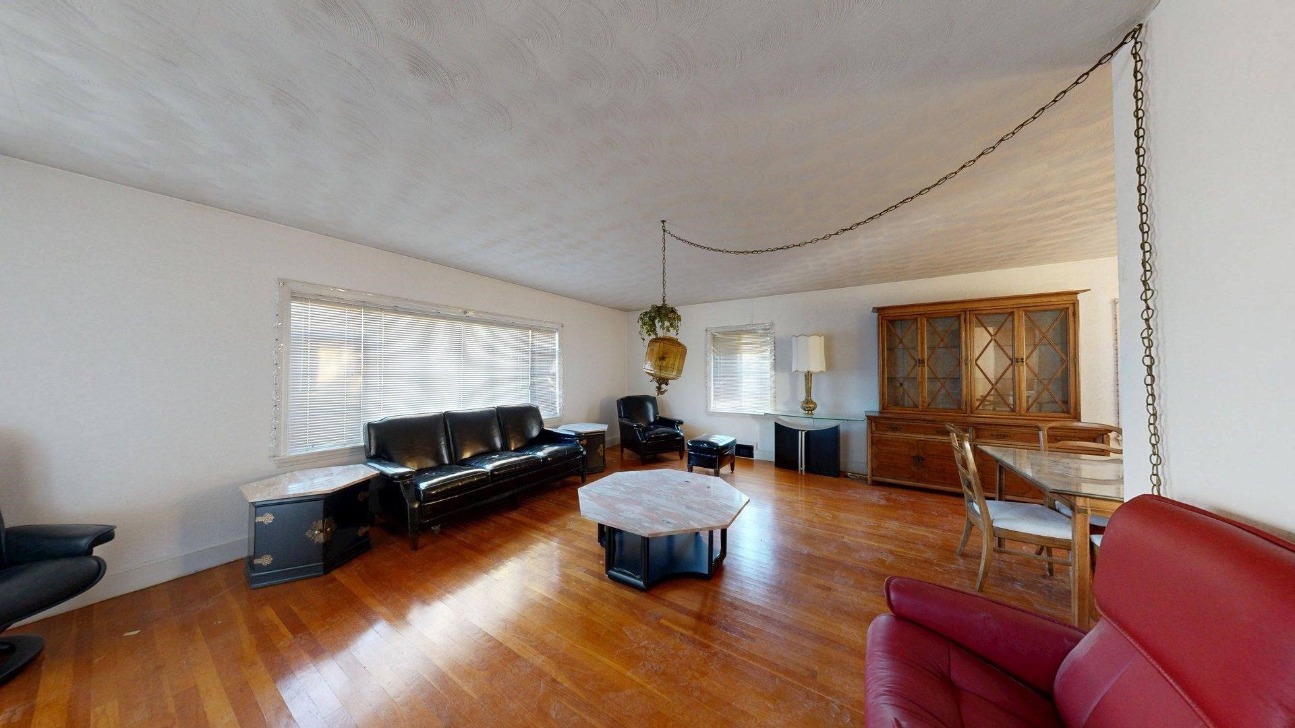
Opportunity awaits! Conveniently located on Route 2A, less than 1/4 mile to Rte 95/ 128 access ramp, this 3-bedroom, 1.5-bath home is ready for your vision and personal touches! The kitchen features granite countertops and wood cabinetry, while the L-shaped living and dining rooms offer a flexible layout with a fireplace in the living room. Hardwood floors, a cedar closet in the hallway, and a tiled entryway add to the home's character. An unfinished basement provides additional possibilities. Bring your ideas and updates to unlock this home's potential! Ideally situated near Route 95, Massachusetts Avenue, walking trails, schools, shopping, and more!
| 2 hours ago | Listing updated with changes from the MLS | |
| 2 hours ago | Listing first seen on site |

The property listing data and information, or the Images, set forth herein were provided to MLS Property Information Network, Inc. from third party sources, including sellers, lessors, landlords, and public records, and were compiled by MLS Property Information Network, Inc. The property listing data and information, and the Images, are for the personal, non-commercial use of consumers having a good faith interest in purchasing, leasing or renting listed properties of the type displayed to them and may not be used for any purpose other than to identify prospective properties which such consumers may have a good faith interest in purchasing, leasing or renting. MLS Property Information Network, Inc. and its subscribers disclaim any and all representations and warranties as to the accuracy of the property listing data and information, or as to the accuracy of any of the Images, set forth herein.
Last checked 2026-11-05 05:06 PM UTC