
60 Forest DriveMashpee, MA 02649
Due to Coronavirus health concerns, we're offering personal 1-1 online video walkthrough tours where possible.
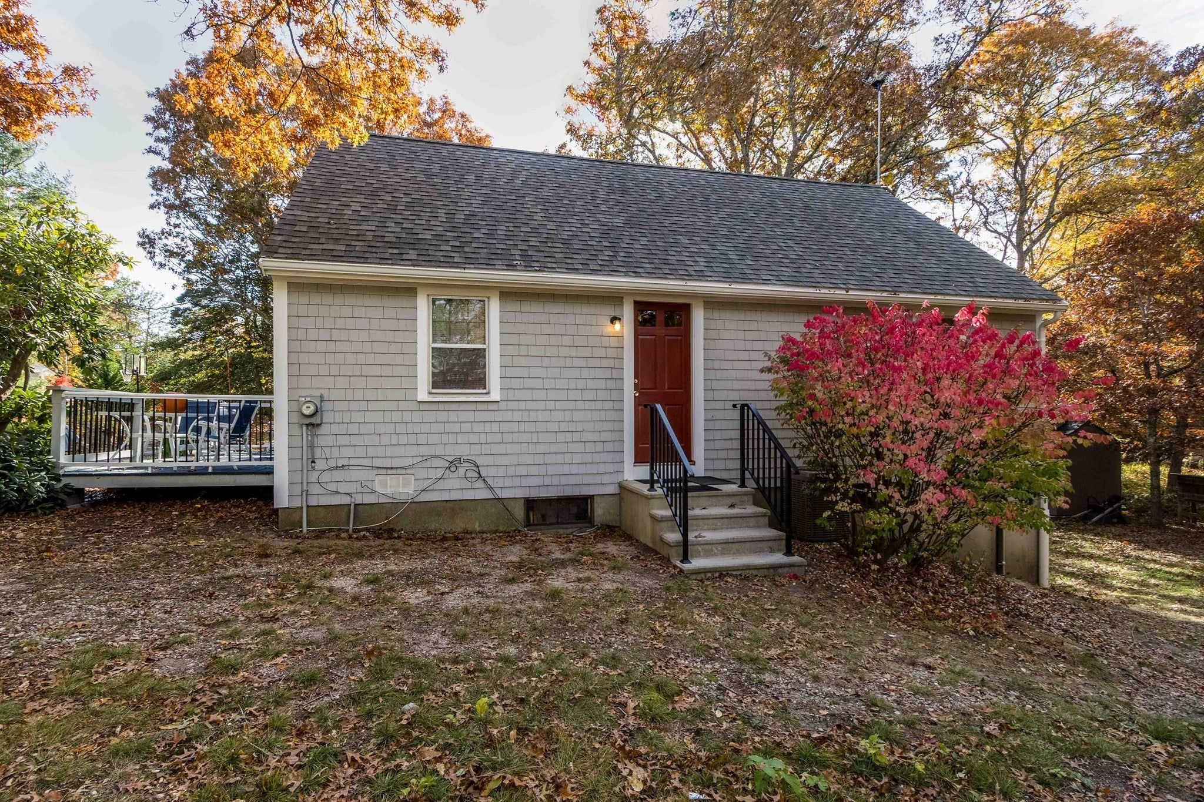
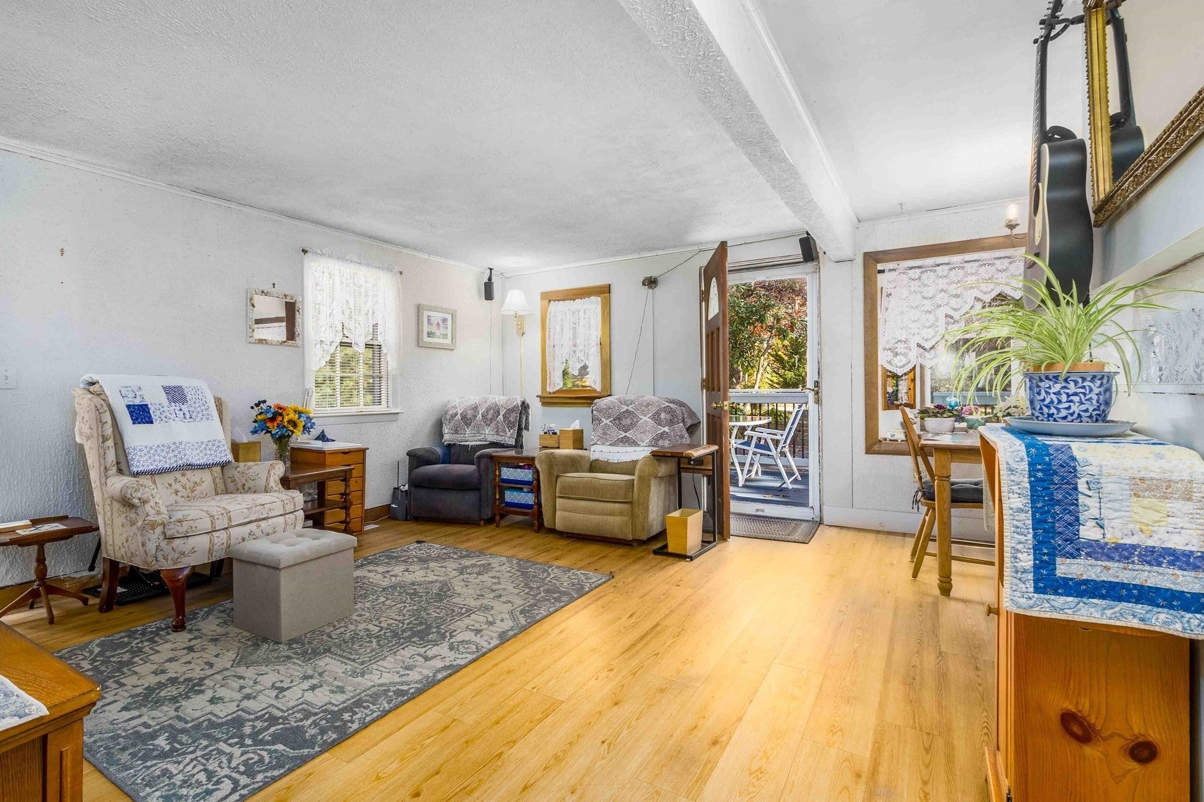
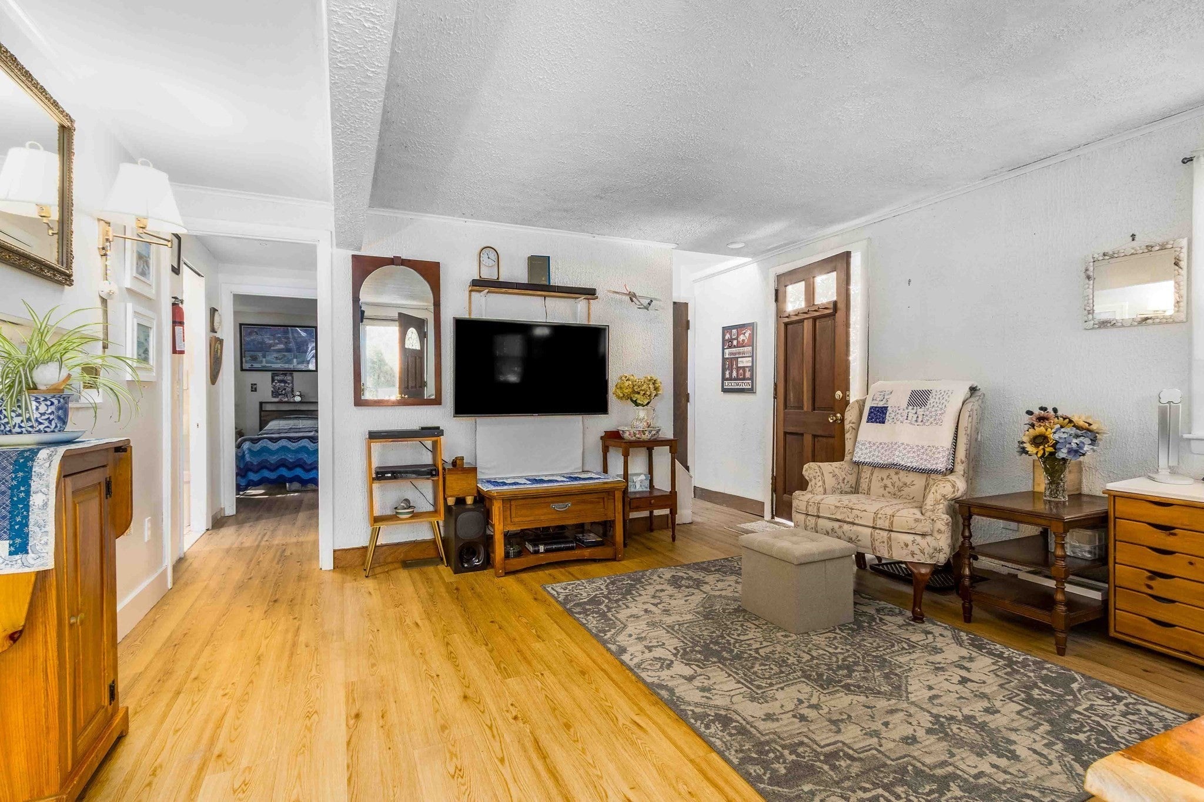
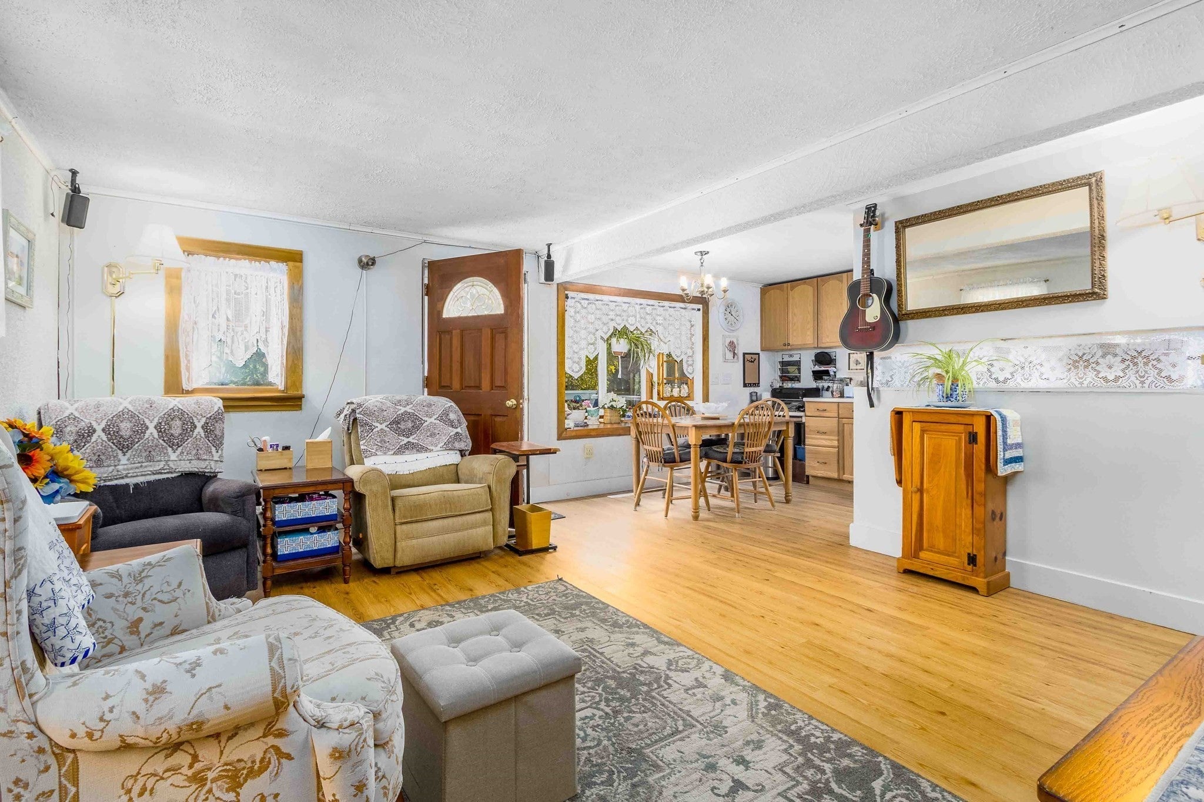
Set on a quiet, tree-lined corner lot in a Mashpee neighborhood, this four-bedroom home offers a welcoming place to unwind. Enjoy your morning coffee on the front porch while taking in the peaceful surroundings. Two bedrooms are conveniently located on the first floor, and the primary bedroom features built-in drawers for added storage. Central air conditioning provides summer comfort, while an on-demand water heater adds everyday convenience. The walkout basement includes a space previously used as a music/sound studio, offering possibilities for creative pursuits or hobbies. Five sheds provide generous storage for tools, outdoor equipment, and seasonal extras. Additional features include underground electric service from the street to the house. Nearby Santuit Pond Preserve offers more than three miles of public walking trails through conservation land. Enjoy easy access to nearby John's Pond for swimming, boating, and kayaking, with South Cape Beach and the shores of Nantucket Sound just a short drive away.
| 2 hours ago | Listing updated with changes from the MLS | |
| 2 hours ago | Listing first seen on site |

The property listing data and information, or the Images, set forth herein were provided to MLS Property Information Network, Inc. from third party sources, including sellers, lessors, landlords, and public records, and were compiled by MLS Property Information Network, Inc. The property listing data and information, and the Images, are for the personal, non-commercial use of consumers having a good faith interest in purchasing, leasing or renting listed properties of the type displayed to them and may not be used for any purpose other than to identify prospective properties which such consumers may have a good faith interest in purchasing, leasing or renting. MLS Property Information Network, Inc. and its subscribers disclaim any and all representations and warranties as to the accuracy of the property listing data and information, or as to the accuracy of any of the Images, set forth herein.
Last checked 2026-11-05 05:06 PM UTC