Save
Ask
Tour
Hide
Share
$649,000
New Listing

94 Meeson St
Fall River, MA 02724

For Sale|Single Family Residence|Active
3
Beds
3
Total Baths
2
Full Baths
1
Partial Bath
2,064
SqFt
$314
/SqFt
2026
Built
County:
Bristol

Due to Coronavirus health concerns, we're offering personal 1-1 online video walkthrough tours where possible.
94 Meeson St94 Meeson St94 Meeson St
Save
Ask
Tour
Hide
Share

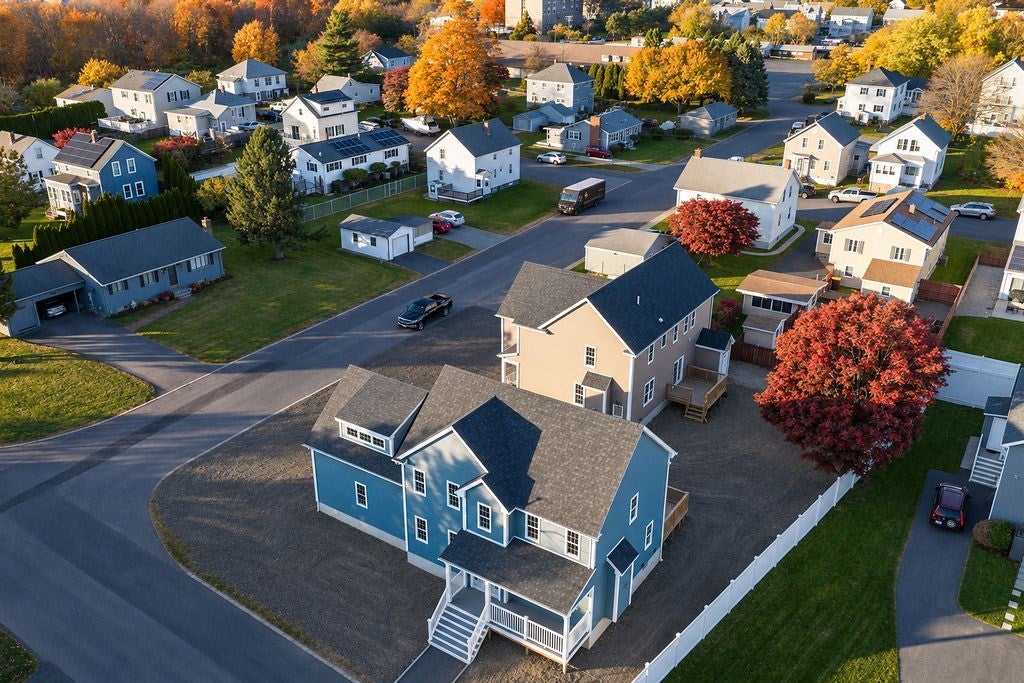
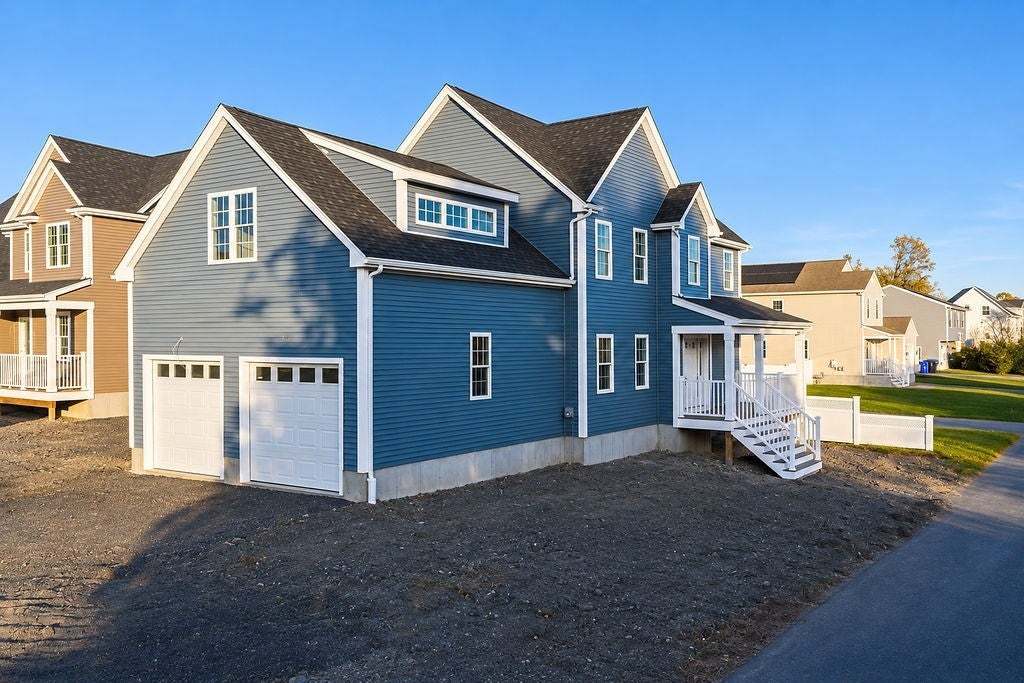
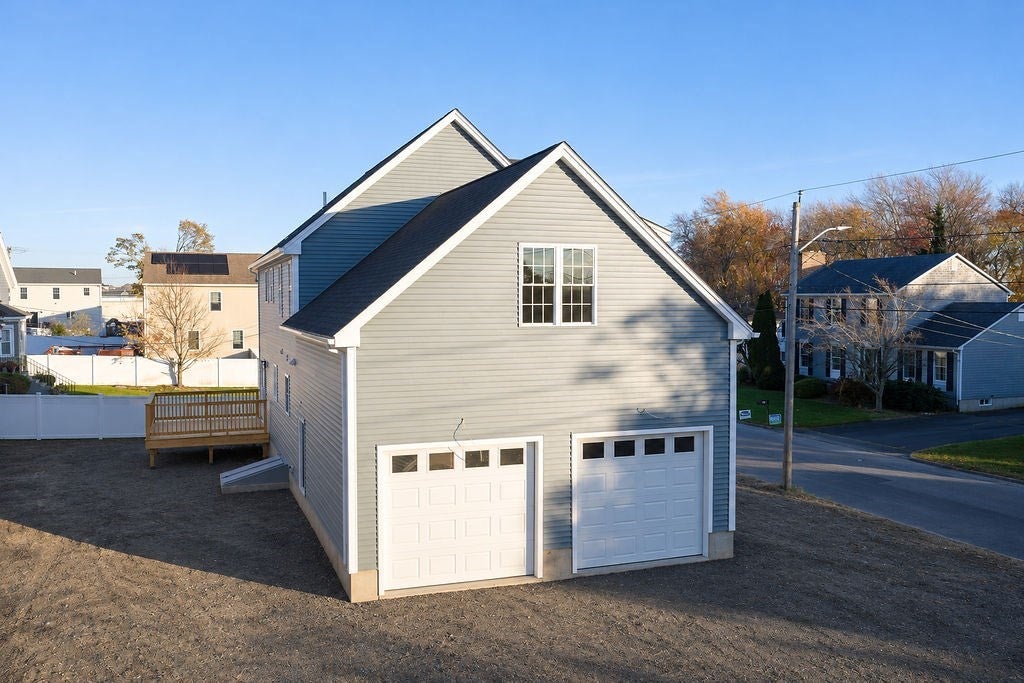
Welcome to 94 Meeson Street! This newly constructed Colonial offers 2,064 sq. ft. of thoughtfully designed living space, featuring 3 bedrooms, 2.5 baths, a formal dining room, and an oversized two-car garage. The spacious kitchen boasts an oversized island and flows into a dedicated eat-in area with direct access to the deck. Enjoy a cozy living room with a beautiful gas fireplace, plus the convenience of a first-floor half bath with laundry. Upstairs, you'll find three bedrooms, including a spacious primary suite with private ensuite bath. An added highlight is the oversized family room/bonus room above the garage, offering the perfect space for a media room, playroom, home office, or additional gathering area. Conveniently located in Fall River with easy access to Routes 24, 79, and I-195, commuting to Providence, Boston, and surrounding communities is a breeze. Enjoy the convenience of nearby shopping, restaurants, schools, parks, and local amenities, along with Fall River's growing waterfront and revitalized downtown. This home offers the appeal of brand-new construction with the space, comfort, and convenience today's buyers are looking for!

Save
Ask
Tour
Hide
Share
Listing Snapshot
Price 
$649,000
Days On Site 
0 Days
Bedrooms 
3
Inside Area (SqFt) 
2,064 sqft
Total Baths 
3
Full Baths 
2
Partial Baths 
1
Lot Size 
0.14 Acres
Year Built 
2026
MLS Number 
73599603
Status 
Active
Property Tax 
$1,479
HOA/Condo/Coop Fees 
N/A
Sq Ft Source 
N/A
Friends & Family
Recent Activity
7 hours agoListing updated with changes from the MLS
10 hours agoListing first seen on site
General Features
Acres 
0.14
Attached Garage 
Yes
Disclosures 
Neither selleror agent make any representations as to the accuracy of any information contained herein. Buyer(s)/buyer(s) agent must conduct their own due diligenceverification and research & are relying solely on the results of the same. To be sold "as is where is
Foundation 
Concrete Perimeter
Garage 
Yes
Garage Spaces 
2
Parking 
PavedAttachedOff StreetGarage
Parking Spaces 
6
Property Sub Type 
Single Family Residence
Sewer 
Public Sewer
SqFt Above 
2064
SqFt Total 
2064
Style 
Colonial
Water Source 
Public
Zoning 
R-4
Interior Features
Appliances 
Gas Water HeaterRangeDishwasherMicrowaveRefrigerator
Basement 
FullUnfinished
Cooling 
Central AirZoned
Electric 
200+ Amp Service
Fireplace 
Yes
Fireplace Features 
Living Room
Fireplaces 
1
Flooring 
Tile
Heating 
CentralZoned
Interior 
Walk-In Closet(s)Open FloorplanRecessed Lighting
Laundry Features 
Electric Dryer HookupWasher Hookup
Bathroom 1 
Dimensions - 8.9x5Level - FirstArea - 44
Bathroom 2 
Dimensions - 7.1x8.6Level - SecondArea - 61
Bathroom 3 
Dimensions - 8.2x8.8Level - SecondArea - 72
Bedroom 2 
Dimensions - 10.7x12Level - SecondArea - 128
Bedroom 3 
Dimensions - 10.6x11Level - SecondArea - 116
Dining Room 
Dimensions - 11x5.7Level - FirstArea - 62
Family Room 
Dimensions - 15.3x21Level - SecondArea - 321
Kitchen 
Dimensions - 17x7.1Level - FirstArea - 120
Living Room 
Dimensions - 17.5x18Level - FirstArea - 315
Master Bedroom 
Dimensions - 16.9x13.8Level - SecondArea - 233
Save
Ask
Tour
Hide
Share
Exterior Features
Lot Features 
Corner LotCleared
Patio And Porch 
PorchDeck
Roof 
Shingle
Listing courtesy of Merysa Berrios Sevilla of Vicente Realty, LLC


The property listing data and information, or the Images, set forth herein were provided to MLS Property Information Network, Inc. from third party sources, including sellers, lessors, landlords, and public records, and were compiled by MLS Property Information Network, Inc. The property listing data and information, and the Images, are for the personal, non-commercial use of consumers having a good faith interest in purchasing, leasing or renting listed properties of the type displayed to them and may not be used for any purpose other than to identify prospective properties which such consumers may have a good faith interest in purchasing, leasing or renting. MLS Property Information Network, Inc. and its subscribers disclaim any and all representations and warranties as to the accuracy of the property listing data and information, or as to the accuracy of any of the Images, set forth herein.

Last checked 2026-11-17 06:11 PM UTC

Neighborhood & Commute
Source: Walkscore
Disclosure: Community information and market data powered by Constellation Data Labs. Information is deemed reliable but not guaranteed.
Save
Ask
Tour
Hide
Share