Save
Ask
Tour
Hide
Share
$389,000
1 Day On Site

109 Central St
Boylston, MA 01505

For Sale|Single Family Residence|Active
2
Beds
1
Total Bath
1
Full Bath
878
SqFt
$443
/SqFt
1940
Built
County:
Worcester

Due to Coronavirus health concerns, we're offering personal 1-1 online video walkthrough tours where possible.
Upcoming Open Houses
Due to COVID-19, we recommend you verify Open Houses before attending.
Sun, Nov 8, 1:00 PM - 2:30 PM
109 Central St109 Central St109 Central St109 Central St
Save
Ask
Tour
Hide
Share

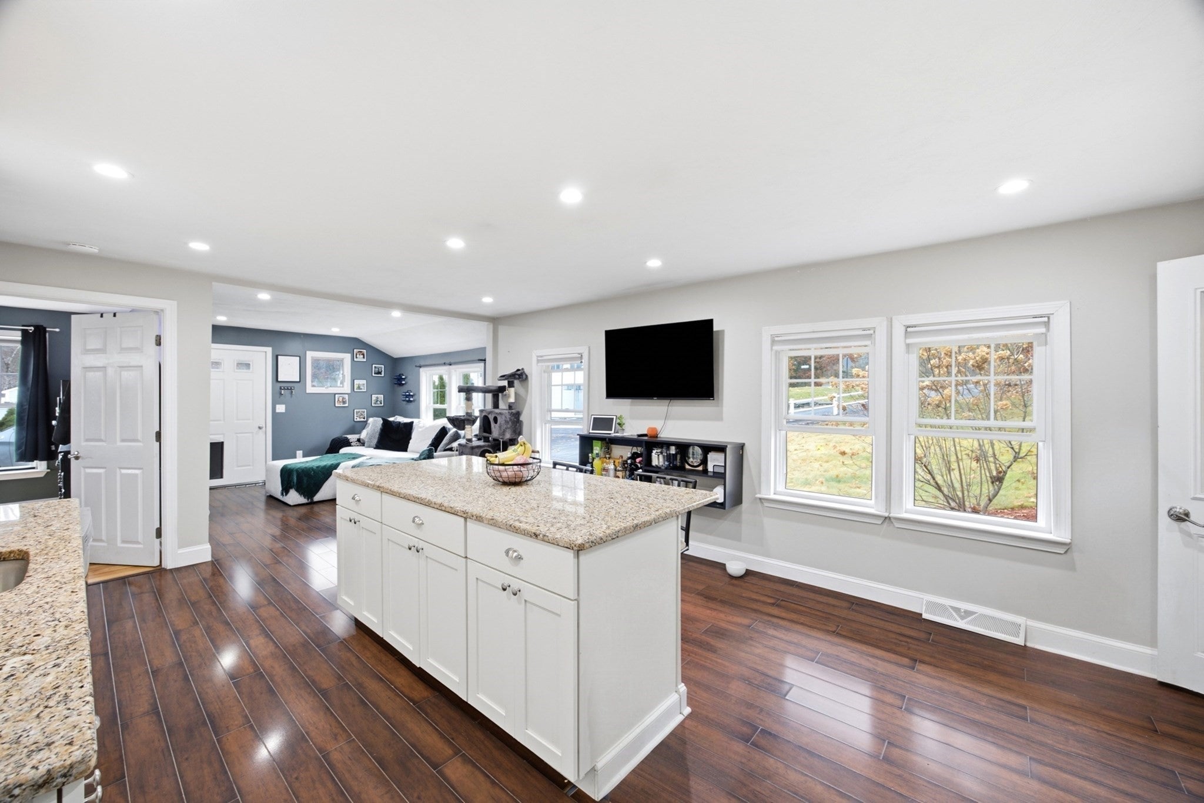
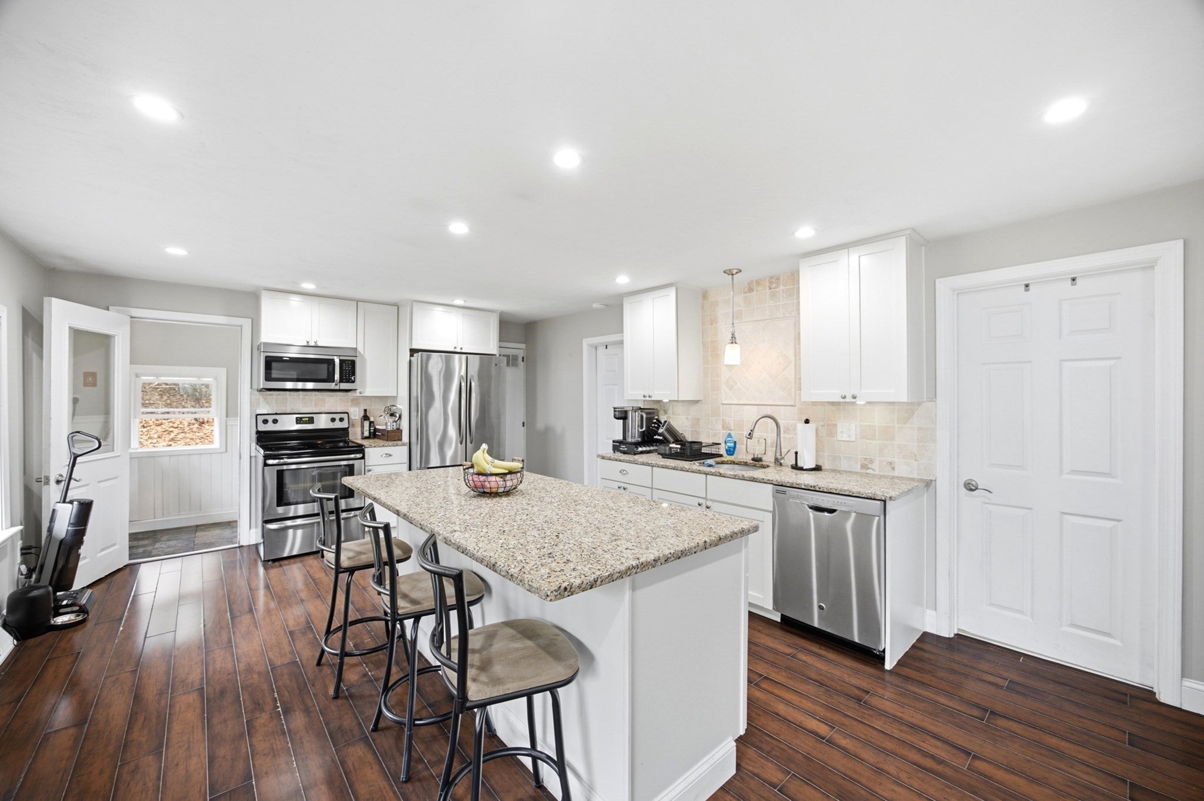
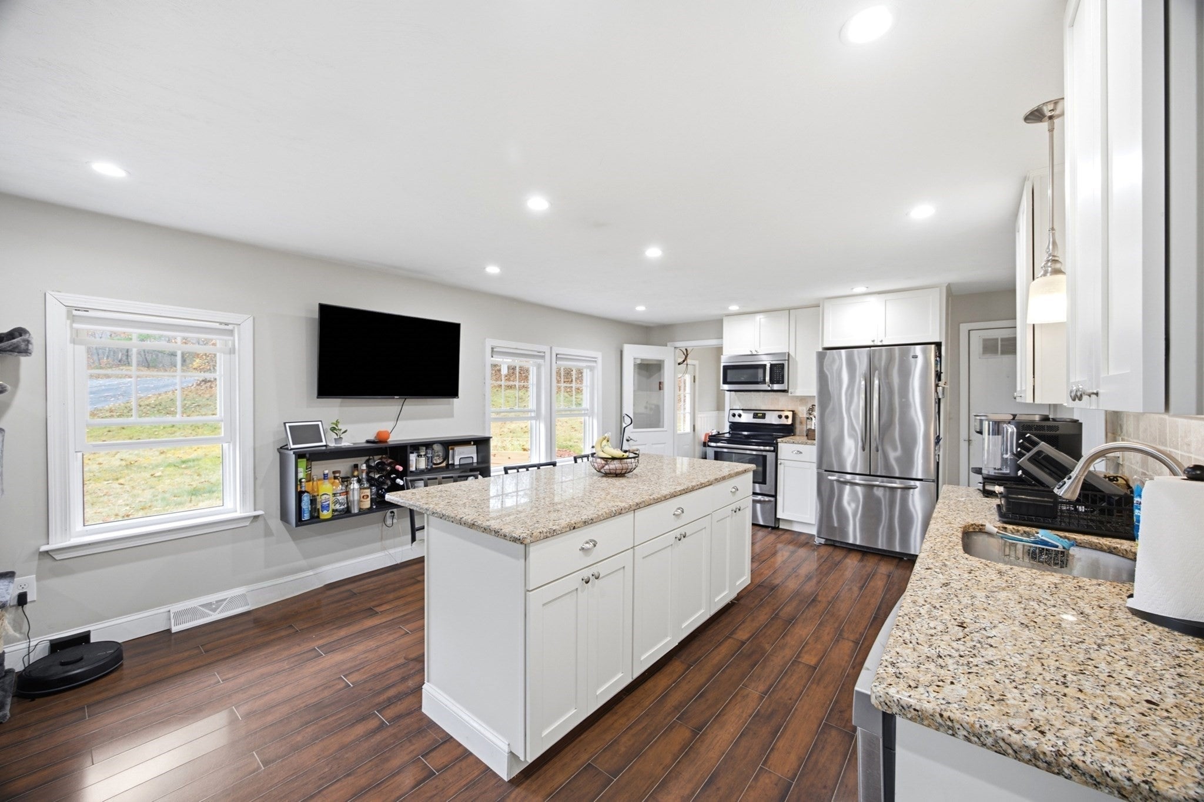
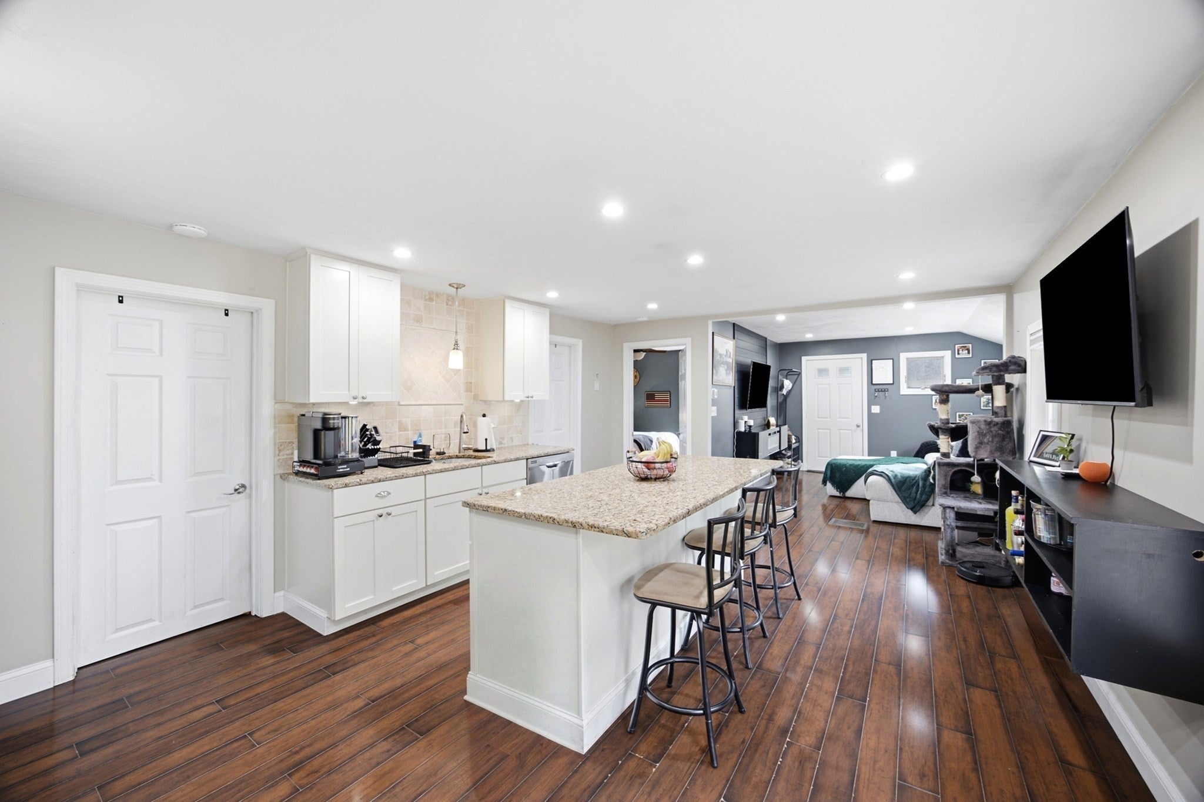
This 1940 single-family home in Boylston has 878 square feet, two bedrooms, and a full bath, on over an acre and a half of land (68,314 sq ft). It’s a great condo alternative: similar size, but with no shared walls and plenty of room outside that’s all yours. The kitchen is open to the living room, with stainless steel appliances, granite counters, and an island that works for coffee in the morning or for keeping the cook company while dinner gets made. Laminate flooring runs through the kitchen and living room, so it’s easy to keep clean. There’s also a full bath and a dedicated laundry room. The house has the kind of character you don’t find in newer construction, and the updated kitchen means you don’t have to give up convenience to get it. Come see it for yourself.

Save
Ask
Tour
Hide
Share
Listing Snapshot
Price 
$389,000
Days On Site 
1 Day
Bedrooms 
2
Inside Area (SqFt) 
878 sqft
Total Baths 
1
Full Baths 
1
Partial Baths 
N/A
Lot Size 
1.57 Acres
Year Built 
1940
MLS Number 
73599839
Status 
Active
Property Tax 
$4,289
HOA/Condo/Coop Fees 
N/A
Sq Ft Source 
Public Records
Friends & Family
Recent Activity
yesterdayListing updated with changes from the MLS
yesterdayListing first seen on site
General Features
Acres 
1.57
Disclosures 
2nd bedroom does not have a closet - list agent is related to seller - contingent on seller finding suitable housing ( property already under contract)
Foundation 
Stone
Parking 
PavedOff Street
Parking Spaces 
5
Property Sub Type 
Single Family Residence
Sewer 
Private Sewer
SqFt Above 
878
SqFt Total 
878
Style 
Ranch
Water Source 
Public
Zoning 
res
Interior Features
Appliances 
Electric Water HeaterRangeDishwasherMicrowaveRefrigerator
Basement 
Crawl Space
Flooring 
TileLaminate
Heating 
Forced AirOil
Interior 
Master Downstairs
Laundry Features 
Electric Dryer HookupWasher Hookup
Bathroom 1 
Dimensions - 8.1x8.6Level - FirstArea - 69
Bedroom 2 
Dimensions - 8.1x15.8Level - FirstArea - 127
Kitchen 
Dimensions - 13.2x20.1Level - FirstArea - 265
Living Room 
Dimensions - 11.1x12.5Level - FirstArea - 138
Master Bedroom 
Dimensions - 12x12.1Level - FirstArea - 145
Save
Ask
Tour
Hide
Share
Exterior Features
Construction Details 
Frame
Lot Features 
Wooded
Roof 
Shingle
Listing courtesy of Erin Peckham of Bridge Realty


The property listing data and information, or the Images, set forth herein were provided to MLS Property Information Network, Inc. from third party sources, including sellers, lessors, landlords, and public records, and were compiled by MLS Property Information Network, Inc. The property listing data and information, and the Images, are for the personal, non-commercial use of consumers having a good faith interest in purchasing, leasing or renting listed properties of the type displayed to them and may not be used for any purpose other than to identify prospective properties which such consumers may have a good faith interest in purchasing, leasing or renting. MLS Property Information Network, Inc. and its subscribers disclaim any and all representations and warranties as to the accuracy of the property listing data and information, or as to the accuracy of any of the Images, set forth herein.

Last checked 2026-11-08 05:48 PM UTC

Neighborhood & Commute
Source: Walkscore
Disclosure: Community information and market data powered by Constellation Data Labs. Information is deemed reliable but not guaranteed.
Save
Ask
Tour
Hide
Share