
54 Green AveSouthbridge, MA 01550
Due to Coronavirus health concerns, we're offering personal 1-1 online video walkthrough tours where possible.
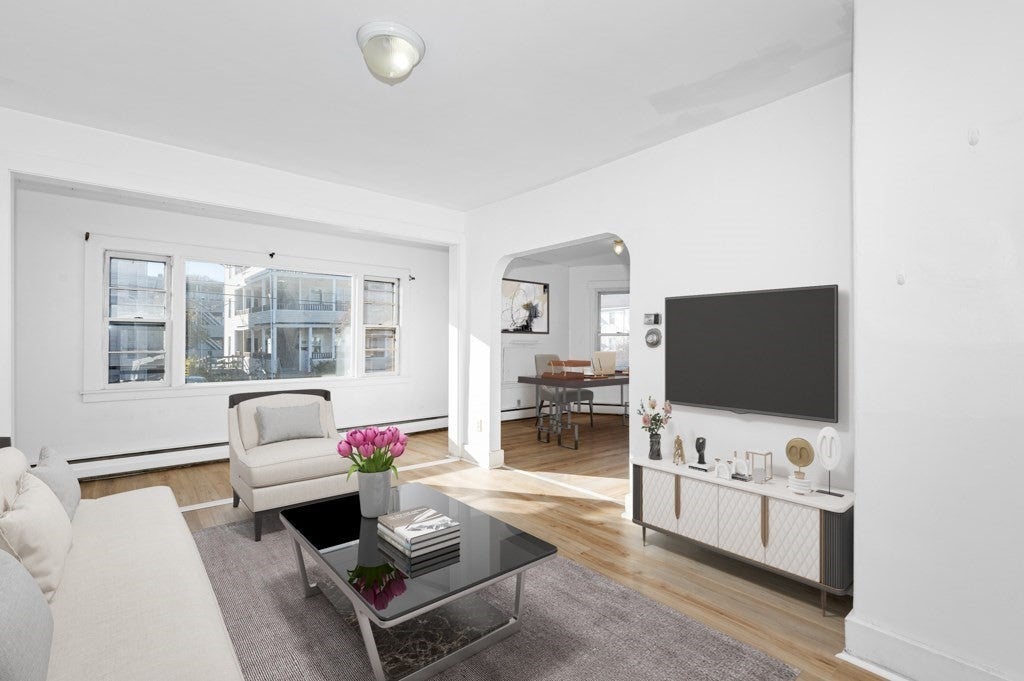
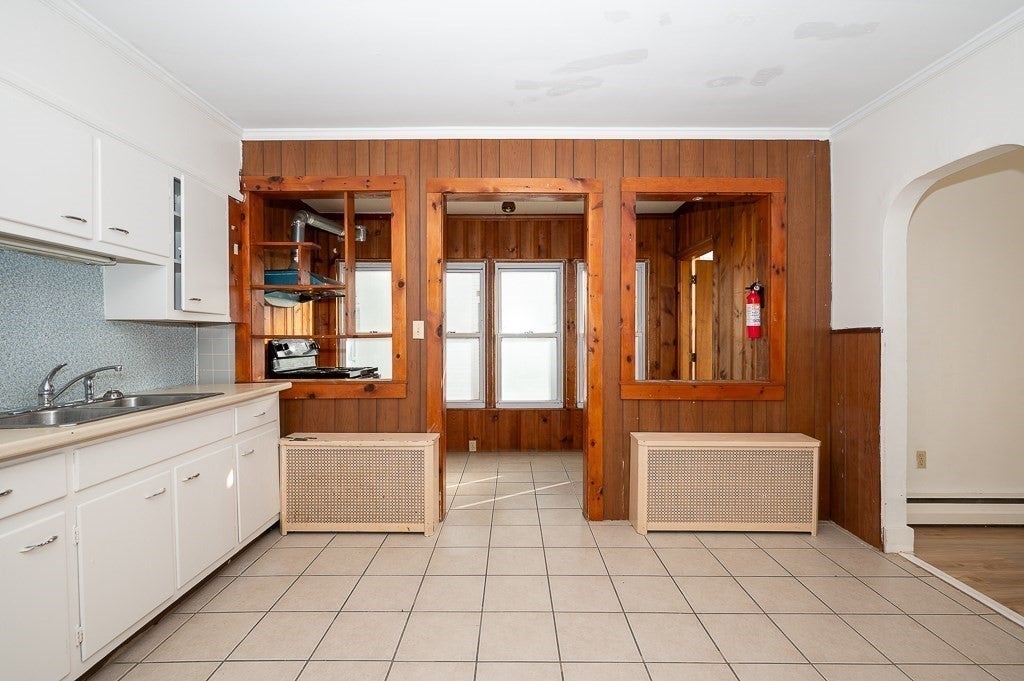
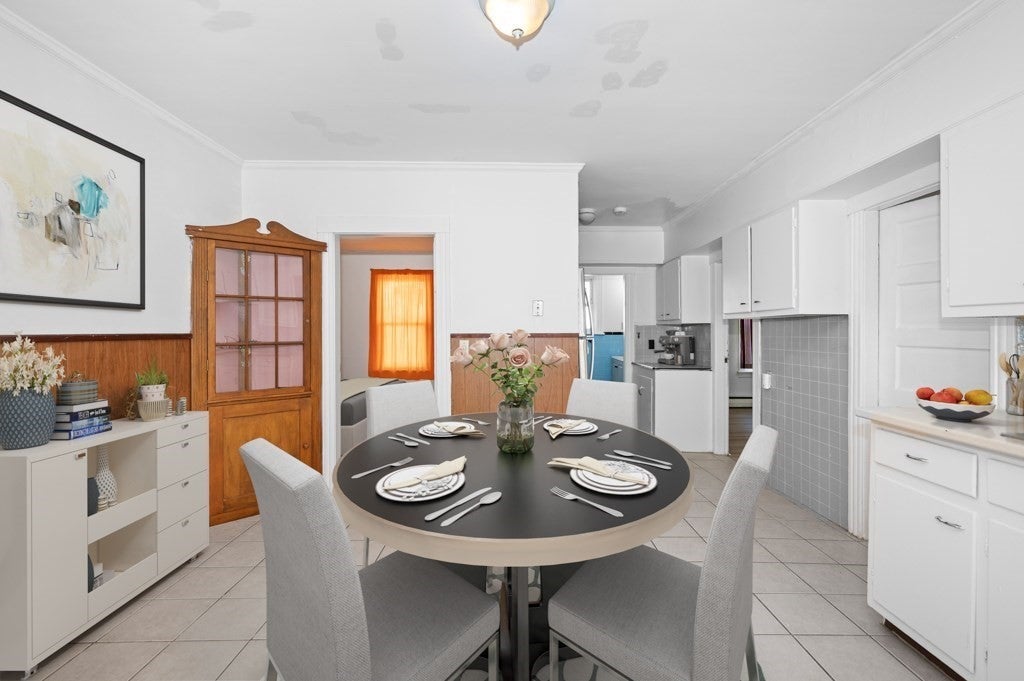
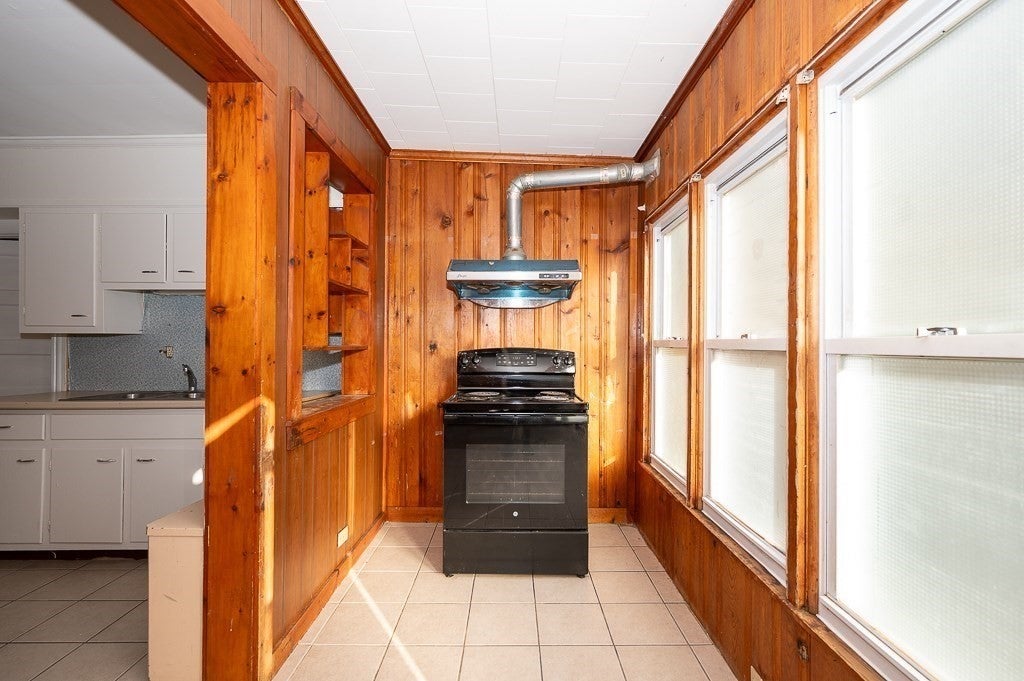
Welcome to 54 Green Ave! This substantial 3,890-square-foot multi-family residence stands as an inviting and move-in ready home that balances historical character with practical versatility across its three well-designed apartments. The first and second floor units are currently vacant which allows for great flexibility for a new buyer. These units have been recently refreshed with paint throughout and new flooring providing opportunity for owner occupants and investors looking to place tenants at current market rents. Each floor is spacious with three large bedrooms, functional kitchens, dining rooms and open living rooms. Beyond the interior, the property includes a functional basement for ample storage and a private, flat yard that offers a dedicated space for outdoor enjoyment. Residents can also take advantage of a covered decks and enclosed porches, perfect for relaxing regardless of the weather. Water is included with the rent and the electricity and gas for each unit are separate. Reach out today to schedule your private tour and explore the potential of this expansive Southbridge property.
| yesterday | Listing updated with changes from the MLS | |
| yesterday | Listing first seen on site |

The property listing data and information, or the Images, set forth herein were provided to MLS Property Information Network, Inc. from third party sources, including sellers, lessors, landlords, and public records, and were compiled by MLS Property Information Network, Inc. The property listing data and information, and the Images, are for the personal, non-commercial use of consumers having a good faith interest in purchasing, leasing or renting listed properties of the type displayed to them and may not be used for any purpose other than to identify prospective properties which such consumers may have a good faith interest in purchasing, leasing or renting. MLS Property Information Network, Inc. and its subscribers disclaim any and all representations and warranties as to the accuracy of the property listing data and information, or as to the accuracy of any of the Images, set forth herein.
Last checked 2026-11-08 05:48 PM UTC