Save
Ask
Tour
Hide
Share
$739,000
1 Day On Site

20 Pages Court
Billerica, MA 01821

For Sale|Single Family Residence|Active
4
Beds
2
Total Baths
2
Full Baths
1,750
SqFt
$422
/SqFt
1947
Built
County:
Middlesex

Due to Coronavirus health concerns, we're offering personal 1-1 online video walkthrough tours where possible.
20 Pages Court20 Pages Court20 Pages Court20 Pages Court
Save
Ask
Tour
Hide
Share

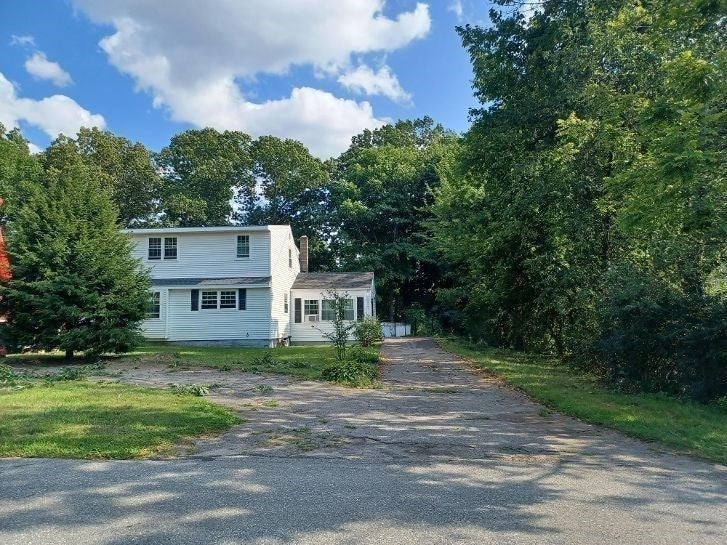
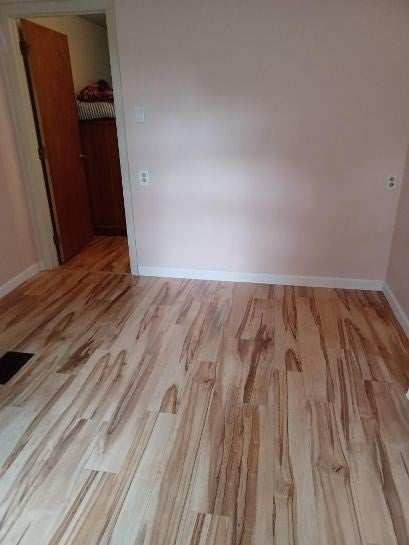
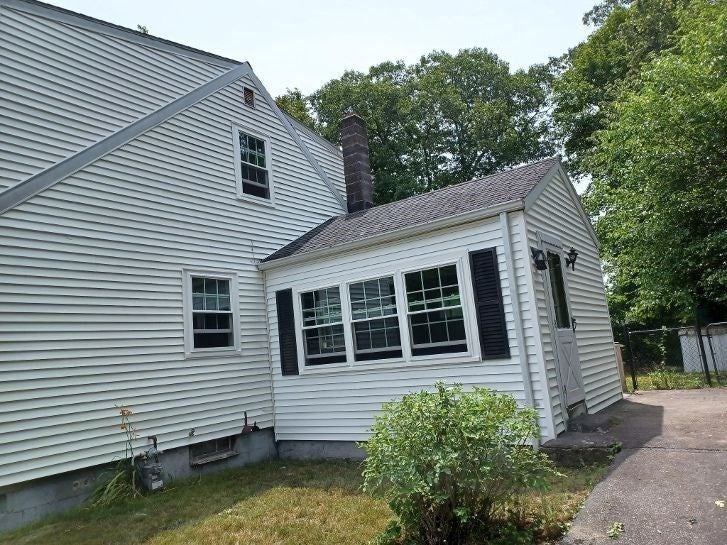
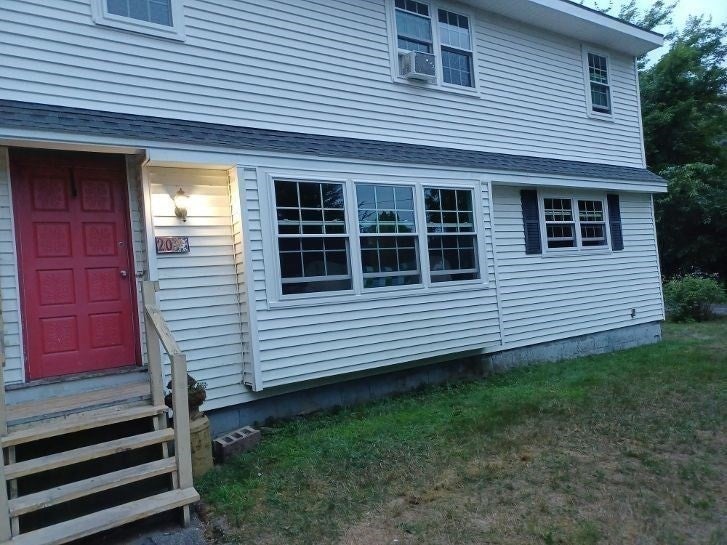
Just in time for the Holidays! Recently updated Cape style home on over one- half acre near Billerica Center includes: New roof (10/26), new framed windows (2025), new gutters, fascia, newer kitchen (2021), new flooring and fresh paint. Several large trees removed for more open yard space for those avid gardeners and outdoor activities. Flexible interior layout with 8 rms 4 brs and 2 baths is designed to accommodate various lifestyle requirements with ease and comfort. Au pair potential with exterior access.Plenty of parking with horseshoe driveways for up to 10 cars.Washer, dryer and refrigerator to remain as gifts. Area amenities includes: Shopping, Banking, Public Library, Nuttings Lake, Boys Club, Minuteman Bike Trail, Tennis, Basketball, Golfing, Trains, Public Transportation, Medical facilities and the list goes on. Minutes to to all major Highways. Washer, dryer, refrigerator and stove to remain as gifts.

Save
Ask
Tour
Hide
Share
Listing Snapshot
Price 
$739,000
Days On Site 
1 Day
Bedrooms 
4
Inside Area (SqFt) 
1,750 sqft
Total Baths 
2
Full Baths 
2
Partial Baths 
N/A
Lot Size 
0.6 Acres
Year Built 
1947
MLS Number 
73599849
Status 
Active
Property Tax 
$6,522
HOA/Condo/Coop Fees 
N/A
Sq Ft Source 
Public Records
Friends & Family
Recent Activity
yesterdayListing updated with changes from the MLS
yesterdayListing first seen on site
General Features
Acres 
0.6
Disclosures 
Subject to seller finding suitable housing. Appliances to remain as gifts without warranties
Foundation 
Concrete Perimeter
Parking 
PavedOff Street
Parking Spaces 
10
Property Sub Type 
Single Family Residence
Sewer 
Public Sewer
SqFt Above 
1750
SqFt Below 
800
SqFt Total 
1750
Style 
Cape
Water Source 
Public
Zoning 
one family
Interior Features
Appliances 
Gas Water HeaterRangeDishwasherRefrigeratorWasherDryer
Basement 
Unfinished
Electric 
Circuit Breakers
Flooring 
Hardwood
Heating 
Natural GasZoned
Interior 
Master DownstairsCeiling Fan(s)
Laundry Features 
In BasementElectric Dryer HookupWasher Hookup
Main Level Bedrooms 
1
Bathroom 1 
Dimensions - 7x5Level - MainArea - 35
Bathroom 2 
Dimensions - 6x7Level - SecondArea - 42
Bedroom 2 
Dimensions - 17x8Level - SecondArea - 136
Bedroom 3 
Dimensions - 16x11Level - SecondArea - 176
Bedroom 4 
Dimensions - 13x9Level - SecondArea - 117
Bedroom 5 
Dimensions - 7x5Area - 35
Dining Room 
Dimensions - 12x6Level - MainArea - 72
Family Room 
Dimensions - 12x12Level - FirstArea - 144
Kitchen 
Dimensions - 11x8Level - FirstArea - 88
Living Room 
Dimensions - 20x12Level - MainArea - 240
Master Bedroom 
Dimensions - 13x12Level - MainArea - 156
Save
Ask
Tour
Hide
Share
Exterior Features
Construction Details 
Frame
Exterior 
Rain Gutters
Frontage 
156.00
Lot Features 
WoodedCleared
Patio And Porch 
Deck
Roof 
Shingle
Community Features
Community Features 
PoolTennis Court(s)ParkGolf
Roads 
Paved
Schools
School District
Unknown
Elementary School
Parker
Middle School
Marshall
High School
Billerica Mem High/Shaw Tecgh
Listing courtesy of Barbara Bourdon of Arakelian Real Estate, Inc.


The property listing data and information, or the Images, set forth herein were provided to MLS Property Information Network, Inc. from third party sources, including sellers, lessors, landlords, and public records, and were compiled by MLS Property Information Network, Inc. The property listing data and information, and the Images, are for the personal, non-commercial use of consumers having a good faith interest in purchasing, leasing or renting listed properties of the type displayed to them and may not be used for any purpose other than to identify prospective properties which such consumers may have a good faith interest in purchasing, leasing or renting. MLS Property Information Network, Inc. and its subscribers disclaim any and all representations and warranties as to the accuracy of the property listing data and information, or as to the accuracy of any of the Images, set forth herein.

Last checked 2026-11-08 05:48 PM UTC

Neighborhood & Commute
Source: Walkscore
Disclosure: Community information and market data powered by Constellation Data Labs. Information is deemed reliable but not guaranteed.
Save
Ask
Tour
Hide
Share