
Williamsburg Court20 Williamsburg 4Shrewsbury, MA 01545
Due to Coronavirus health concerns, we're offering personal 1-1 online video walkthrough tours where possible.
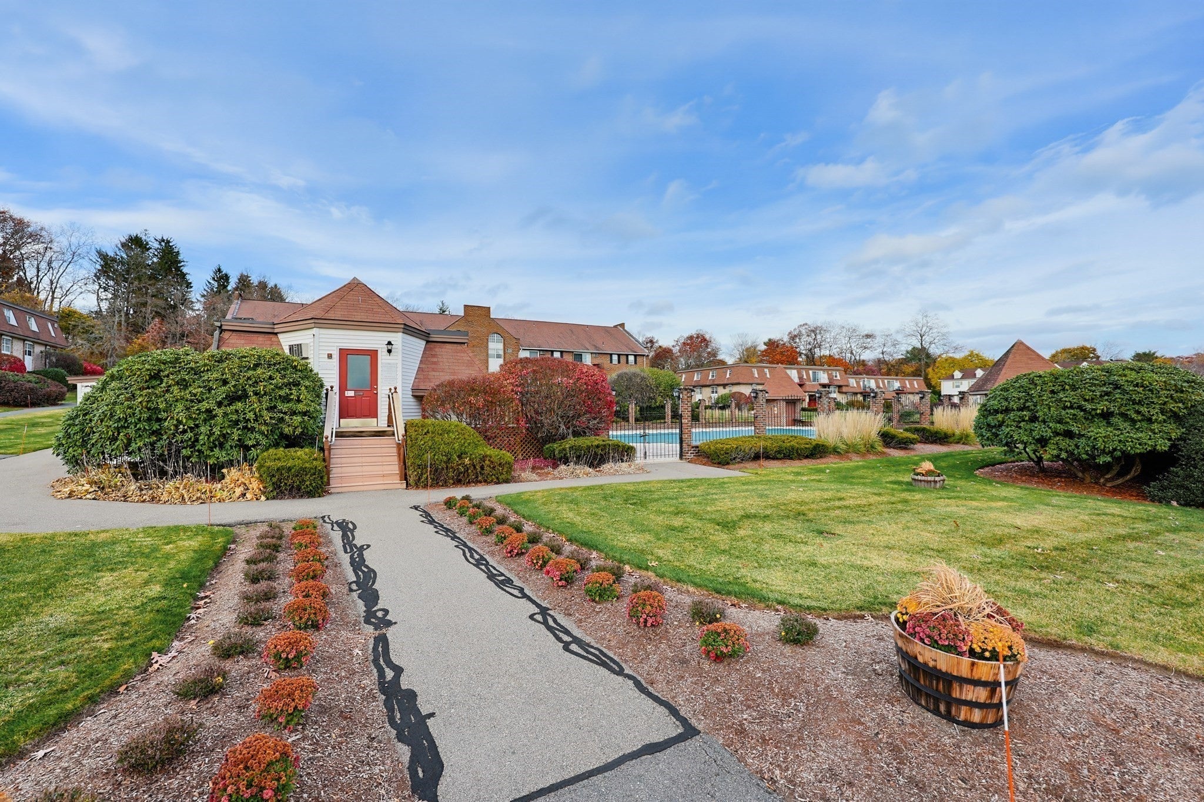
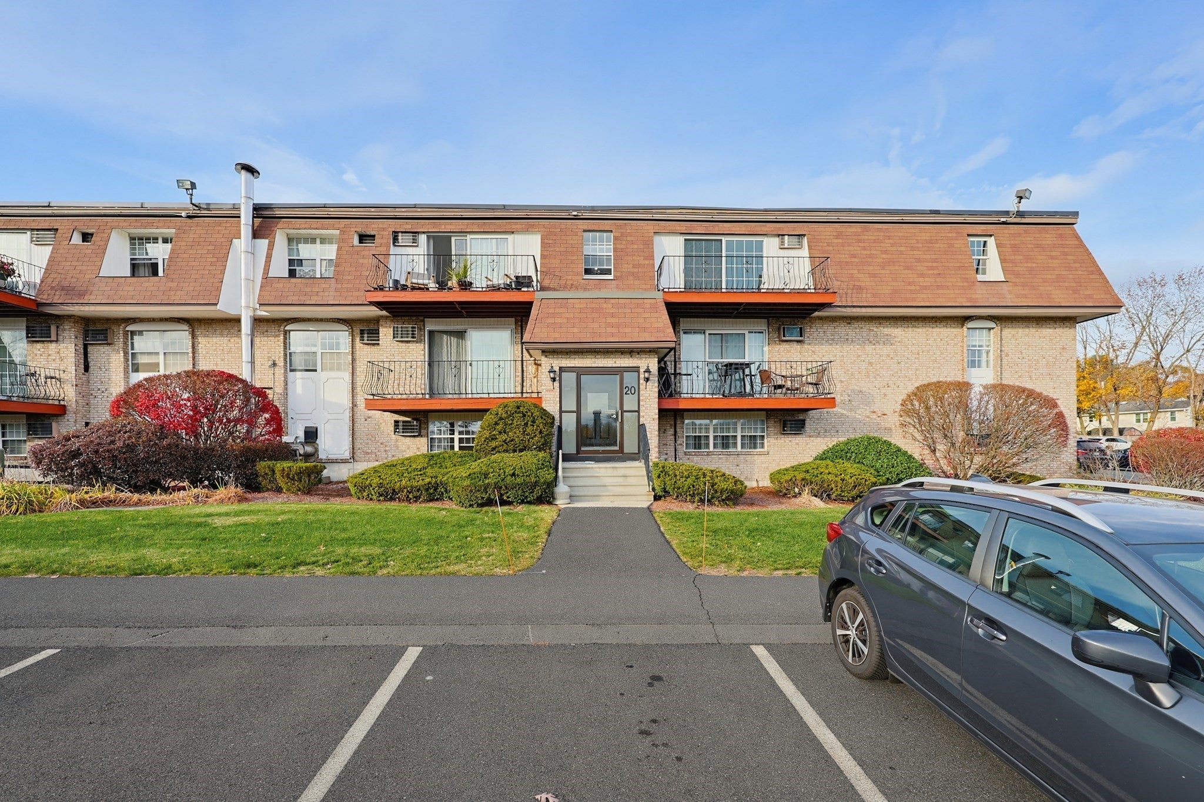
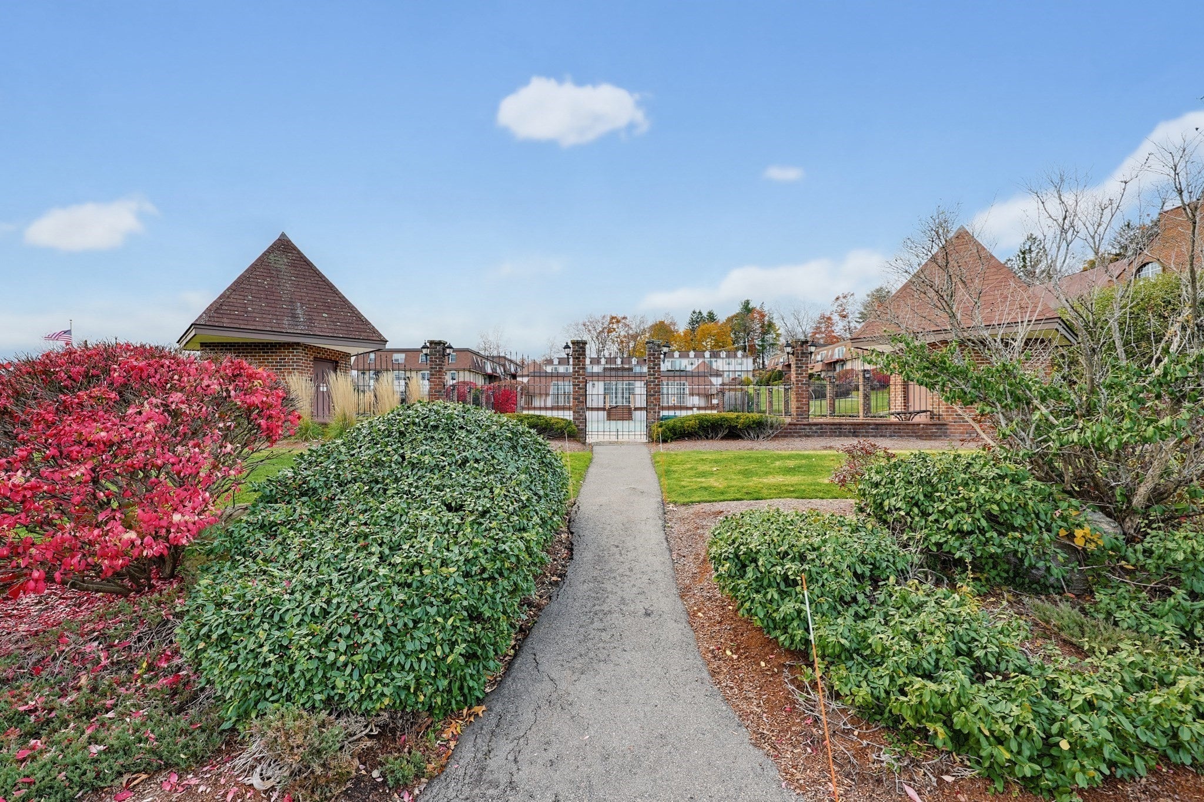
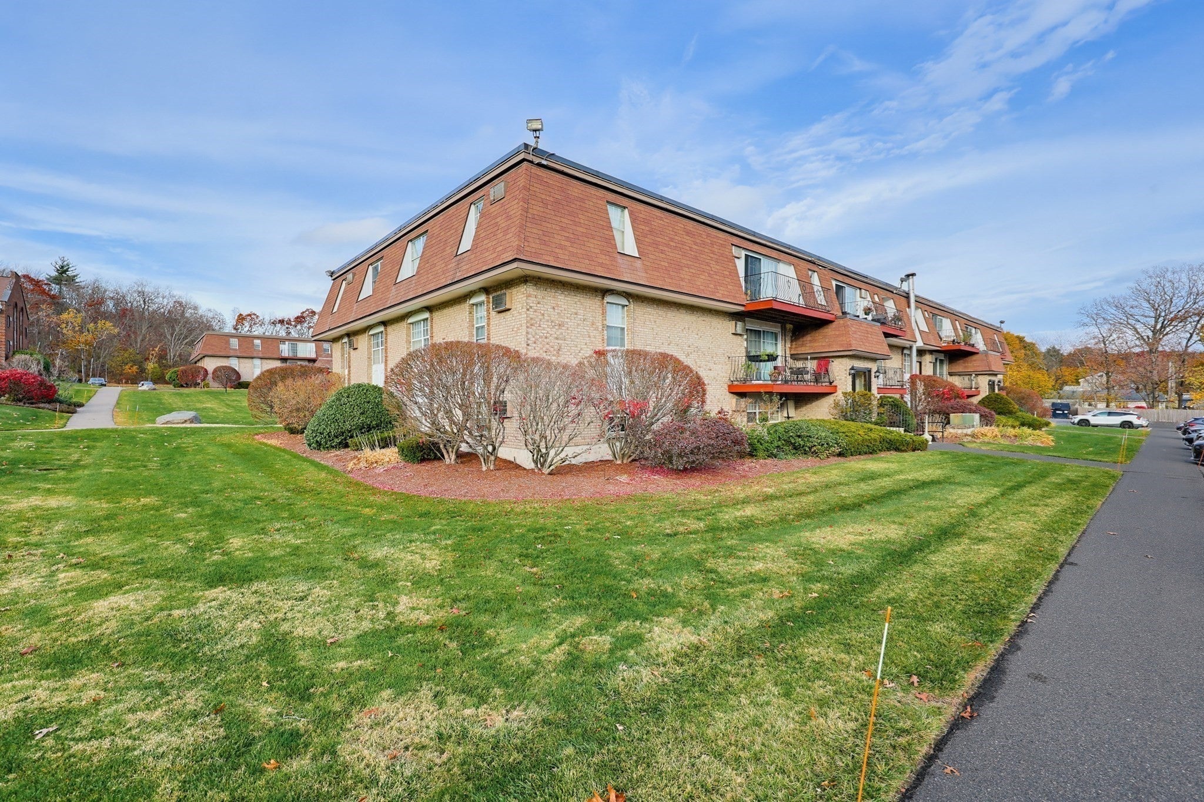
Why pay high rent when you can own, build equity, or invest in a wonderful rental opportunity? Affordable living, low taxes, and a beautiful setting await at 20 Williamsburg Court in the heart of Shrewsbury! Beautiful surroundings, big lifestyle! Discover the charm of this delightful studio-style condominium, nestled within a picturesque, beautifully maintained community surrounded by lush lawns, mature trees, colorful landscaping, and inviting green spaces. The peaceful, park-like setting creates a welcoming atmosphere that makes coming home a pleasure! Perfect for first-time buyers, downsizers, commuters, investors, or anyone seeking an affordable, low-maintenance lifestyle. Live more, maintain less! Enjoy wonderful community amenities, including a sparkling swimming pool, convenient parking, and expansive common grounds ideal for relaxing and enjoying the outdoors. Pet-friendly living means your four-legged companion can feel right at home, too! Location, location, location! Enjoy Shrewsbury's wonderful restaurants, shopping, parks, recreation, and convenient access to major commuter routes. Whether you're purchasing your first home, simplifying your lifestyle, or expanding your investment portfolio, this charming condominium offers an exciting opportunity to own in a lovely community.Less upkeep, more freedom, and a beautiful place; welcome home!
| yesterday | Listing updated with changes from the MLS | |
| yesterday | Listing first seen on site |

The property listing data and information, or the Images, set forth herein were provided to MLS Property Information Network, Inc. from third party sources, including sellers, lessors, landlords, and public records, and were compiled by MLS Property Information Network, Inc. The property listing data and information, and the Images, are for the personal, non-commercial use of consumers having a good faith interest in purchasing, leasing or renting listed properties of the type displayed to them and may not be used for any purpose other than to identify prospective properties which such consumers may have a good faith interest in purchasing, leasing or renting. MLS Property Information Network, Inc. and its subscribers disclaim any and all representations and warranties as to the accuracy of the property listing data and information, or as to the accuracy of any of the Images, set forth herein.
Last checked 2026-11-08 05:48 PM UTC