Save
Ask
Tour
Hide
Share
$889,400
1 Day On Site

297 Beechwood
Cohasset, MA 02025

For Sale|Single Family Residence|Active
4
Beds
3
Total Baths
3
Full Baths
1,648
SqFt
$540
/SqFt
1860
Built
County:
Norfolk

Due to Coronavirus health concerns, we're offering personal 1-1 online video walkthrough tours where possible.
Upcoming Open Houses
Due to COVID-19, we recommend you verify Open Houses before attending.
Sun, Nov 8, 12:00 PM - 2:00 PM
297 Beechwood297 Beechwood297 Beechwood297 Beechwood
Save
Ask
Tour
Hide
Share

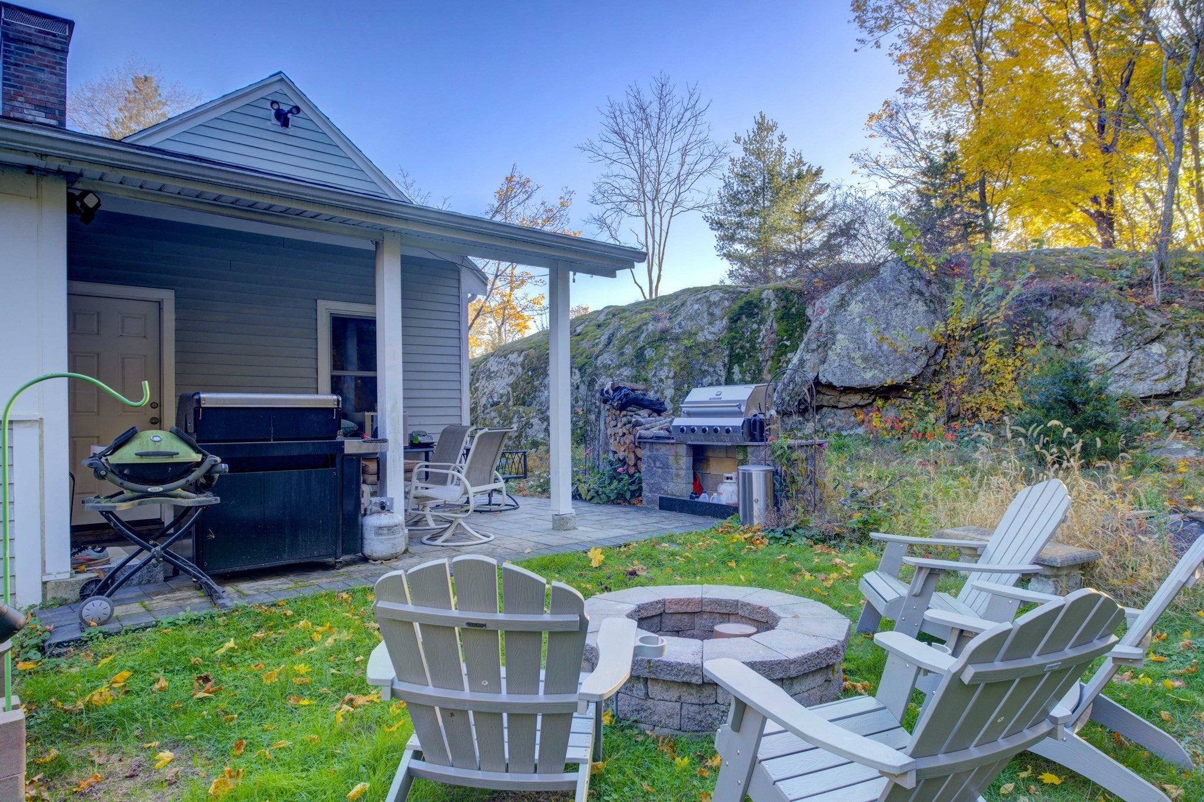
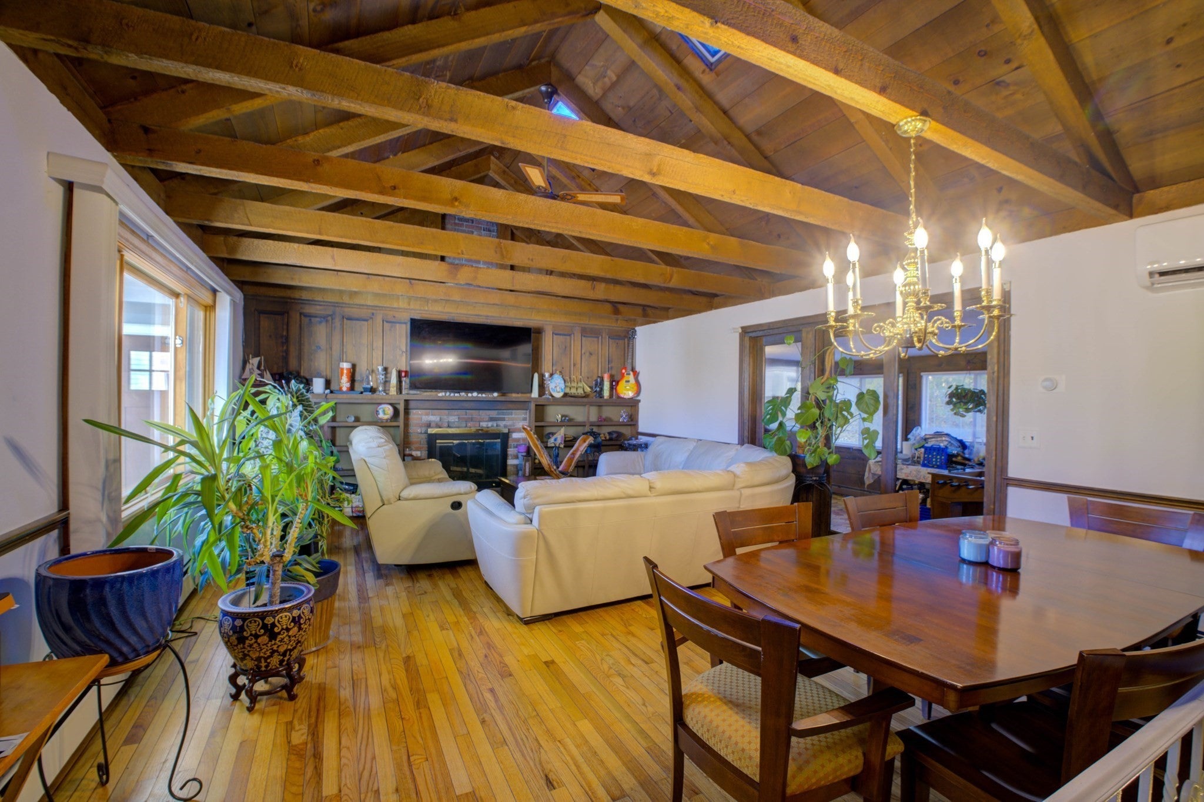
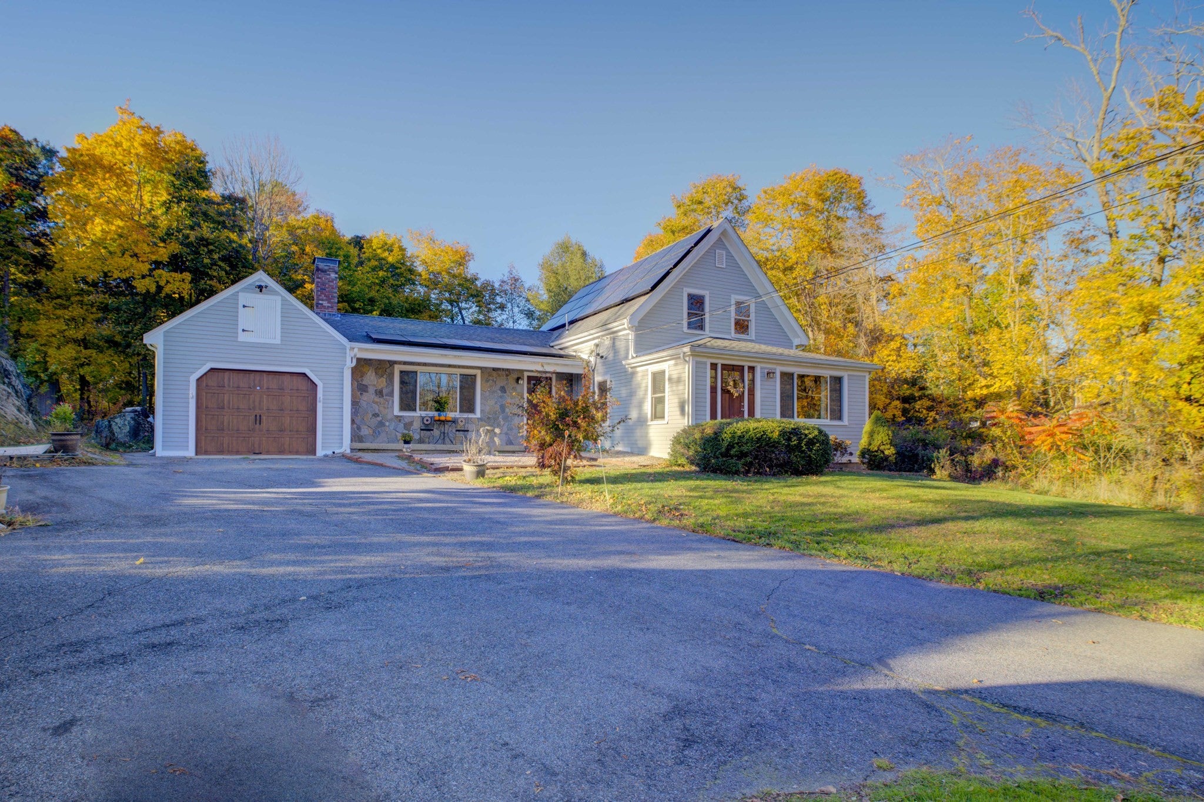
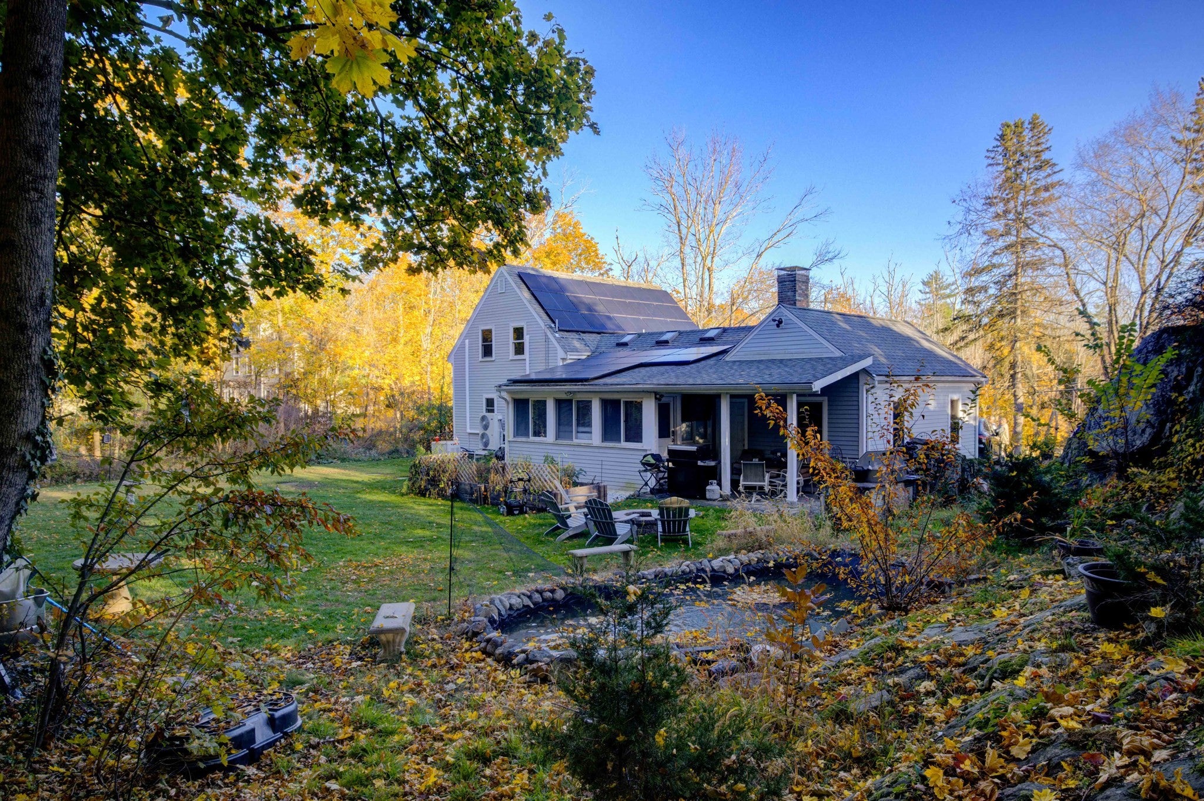
Welcome to this charming Cohasset retreat!A rare opportunity to own an eight-room, four-bedroom, three-full-bath home set on nearly an acre of land in a desirable, family-friendly neighborhood.The home features a spacious living room with a beautiful beamed ceiling, skylights, and a brick fireplace. Double glass doors open to a lovely Florida sunroom overlooking the expansive, private, wooded backyard.The first floor offers a full bathroom, a comfortable sitting room with a dedicated home office, and a primary bedroom with its own full bath. Upstairs, you'll find three additional bedrooms and a full bathroom with a separate shower stall.Step outside and enjoy your own backyard oasis! Entertain family and friends around the tranquil koi pond and fire pit, or relax on the gorgeous patio featuring a built-in grill and outdoor television—perfect for watching all your favorite games.Located in a wonderful neighborhood surrounded by higher-priced homes, this property offers access to walking trails and conservation land and is conveniently close to Sandy Beach, shopping, commuter rail, and ferry service.A wonderful opportunity to enjoy the best of Cohasset living, with space, privacy, and a beautiful home setting!

Save
Ask
Tour
Hide
Share
Listing Snapshot
Price 
$889,400
Days On Site 
1 Day
Bedrooms 
4
Inside Area (SqFt) 
1,648 sqft
Total Baths 
3
Full Baths 
3
Partial Baths 
N/A
Lot Size 
0.96 Acres
Year Built 
1860
MLS Number 
73599852
Status 
Active
Property Tax 
$7,481
HOA/Condo/Coop Fees 
N/A
Sq Ft Source 
Public Records
Friends & Family
Recent Activity
yesterdayListing updated with changes from the MLS
yesterdayListing first seen on site
General Features
Acres 
0.96
Attached Garage 
Yes
Disclosures 
Home being sold as is. sump pump in cellar also leased solar panels and private septic tank. septic is working fine and be inspected before closing
Energy Features 
Solar
Garage 
Yes
Garage Spaces 
1
Green Energy Efficient 
Water Heater
Parking 
PavedAttachedStorageOff StreetGarage
Parking Spaces 
6
Property Sub Type 
Single Family Residence
Sewer 
Private Sewer
SqFt Above 
1648
SqFt Total 
1648
Style 
Cape
Water Source 
Public
Zoning 
RB
Interior Features
Appliances 
Electric Water HeaterSolar Hot WaterRangeDishwasherRefrigerator
Basement 
PartialSump Pump
Cooling 
Heat PumpZoned
Electric 
Generator200+ Amp Service
Fireplace 
Yes
Fireplaces 
1
Flooring 
WoodTile
Heating 
Natural GasActive SolarHeat PumpElectricZoned
Interior 
Master DownstairsCeiling Fan(s)Walk-In Closet(s)
Laundry Features 
Electric Dryer HookupWasher Hookup
Window Features 
Insulated WindowsBay Window(s)
Bedroom 2 
Dimensions - 13x11Level - SecondArea - 143
Bedroom 3 
Dimensions - 12x11Level - SecondArea - 132
Bedroom 4 
Dimensions - 11x8Level - SecondArea - 88
Family Room 
Dimensions - 18x12Level - FirstArea - 216
Kitchen 
Dimensions - 13x11Level - FirstArea - 143
Living Room 
Dimensions - 20x16Area - 320
Master Bedroom 
Dimensions - 13x12Level - FirstArea - 156
Office 
Dimensions - 19x9Level - FirstArea - 171
Save
Ask
Tour
Hide
Share
Exterior Features
Construction Details 
Frame
Exterior 
Rain GuttersStorage
Lot Features 
WoodedLandscaped
Other Structures 
Storage
Patio And Porch 
PorchPatioCoveredDeck
Roof 
Shingle
Waterfront Features 
Ocean Front
Windows/Doors 
Insulated WindowsBay Window(s)
Community Features
Community Features 
PoolTennis Court(s)Golf
Financing Terms Available 
Contract
Roads 
Paved
Listing courtesy of Richard Powers of Powers of Real Estate LLC


The property listing data and information, or the Images, set forth herein were provided to MLS Property Information Network, Inc. from third party sources, including sellers, lessors, landlords, and public records, and were compiled by MLS Property Information Network, Inc. The property listing data and information, and the Images, are for the personal, non-commercial use of consumers having a good faith interest in purchasing, leasing or renting listed properties of the type displayed to them and may not be used for any purpose other than to identify prospective properties which such consumers may have a good faith interest in purchasing, leasing or renting. MLS Property Information Network, Inc. and its subscribers disclaim any and all representations and warranties as to the accuracy of the property listing data and information, or as to the accuracy of any of the Images, set forth herein.

Last checked 2026-11-08 05:48 PM UTC

Neighborhood & Commute
Source: Walkscore
Disclosure: Community information and market data powered by Constellation Data Labs. Information is deemed reliable but not guaranteed.
Save
Ask
Tour
Hide
Share