Save
Ask
Tour
Hide
Share
$399,900
1 Day On Site

Twin Lakes Condominiums
426 Twin Lakes Drive 426
Halifax, MA 02338

For Sale|Condominium|Active
2
Beds
2
Total Baths
1
Full Bath
1
Partial Bath
1,560
SqFt
$256
/SqFt
1987
Built
County:
Plymouth

Due to Coronavirus health concerns, we're offering personal 1-1 online video walkthrough tours where possible.
Upcoming Open Houses
Due to COVID-19, we recommend you verify Open Houses before attending.
Sun, Nov 8, 12:00 PM - 2:00 PM
426 Twin Lakes Drive 426426 Twin Lakes Drive 426426 Twin Lakes Drive 426426 Twin Lakes Drive 426
Save
Ask
Tour
Hide
Share

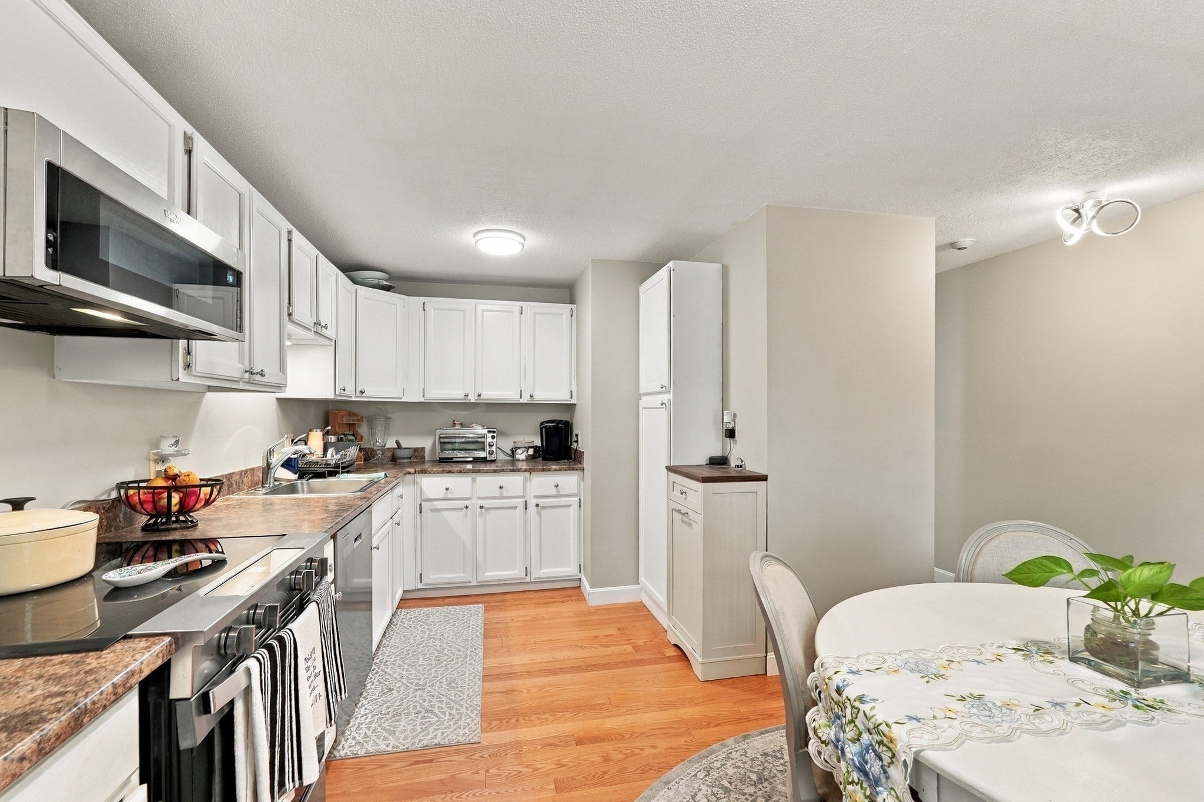
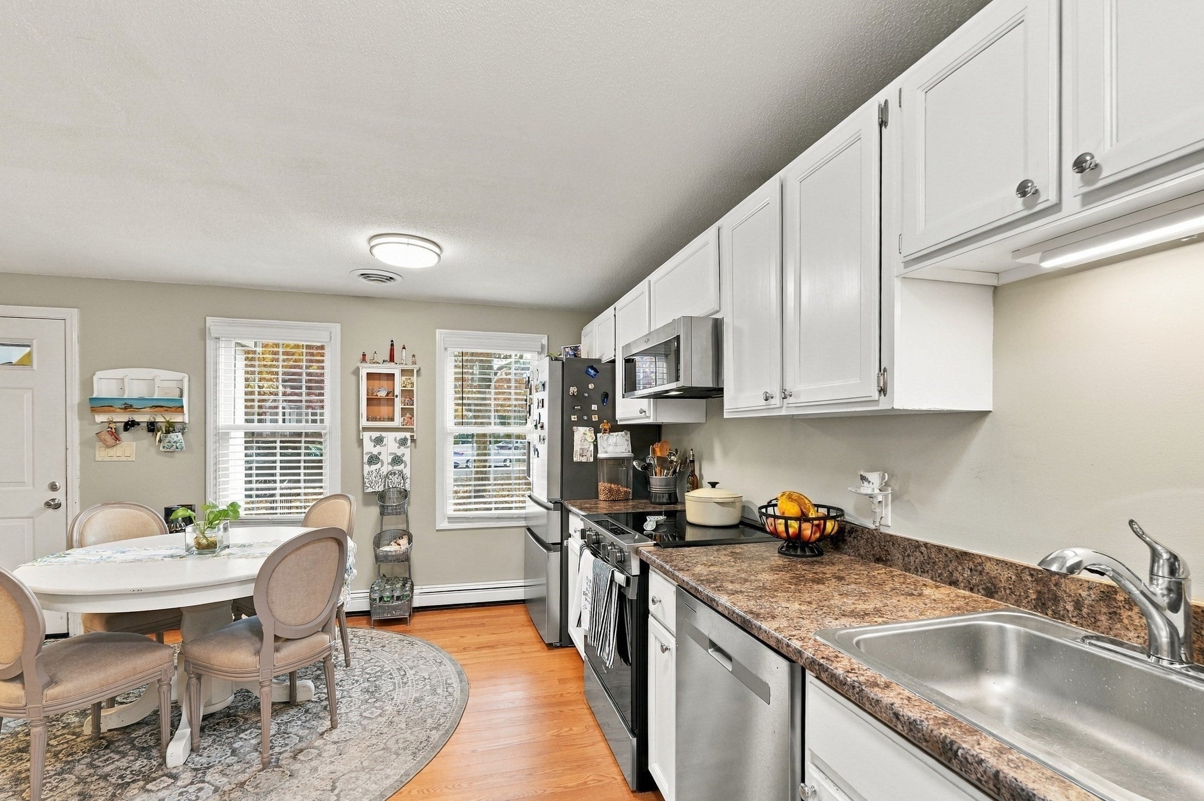
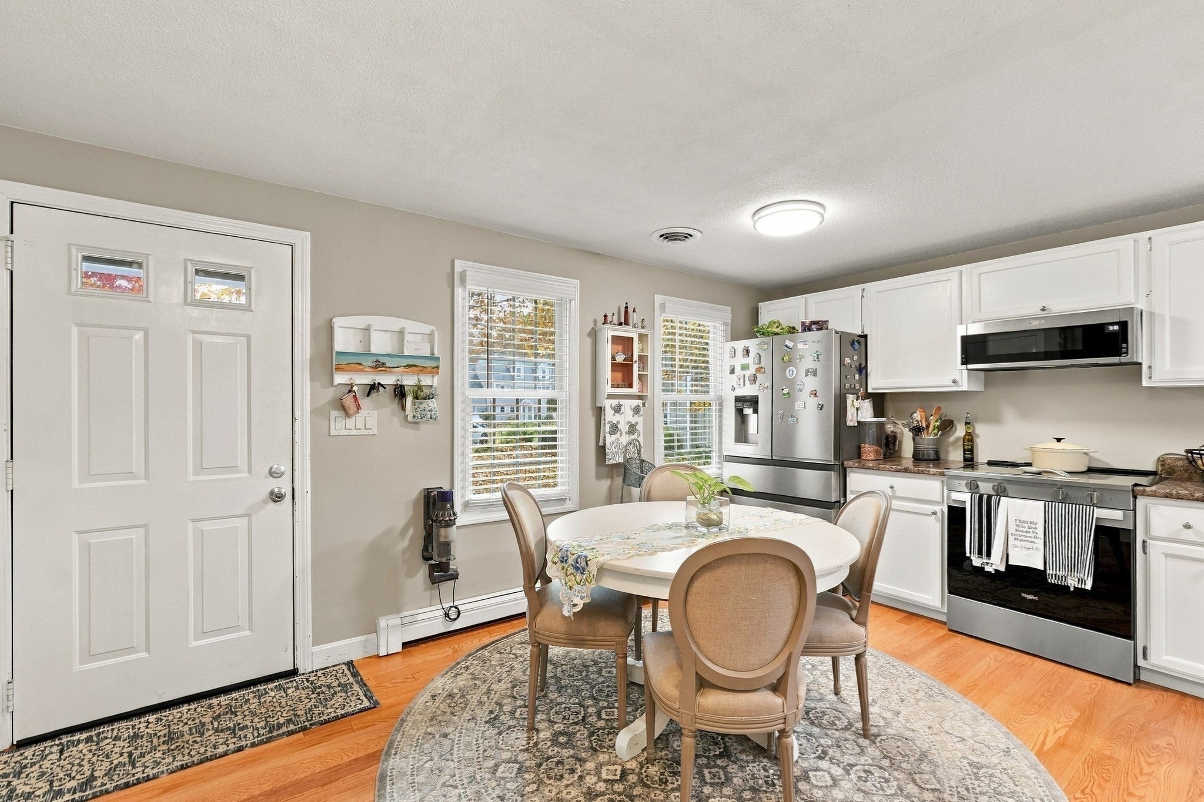
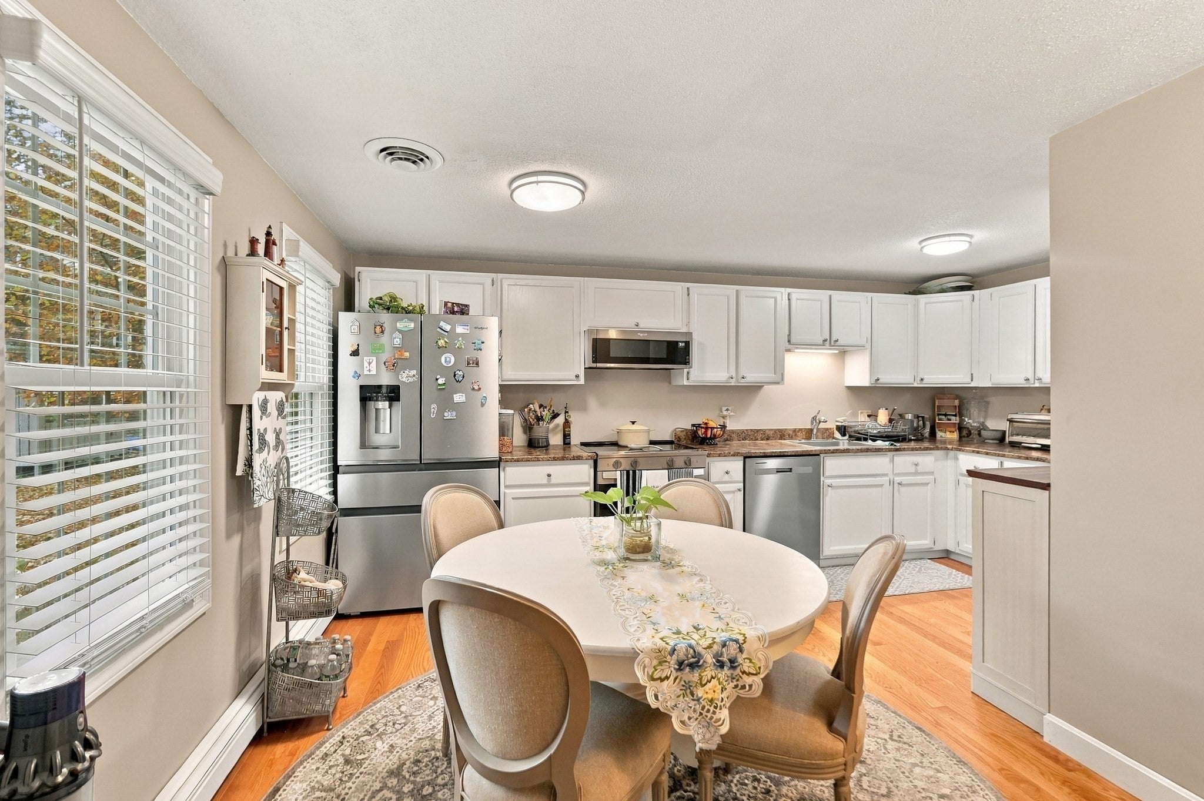
Enjoy the best of lakeside living at Twin Lakes in Halifax! This inviting two-bedroom, 1.5-bath condo offers a fantastic combination of living space, private outdoor areas, and community amenities. Hardwood floors flow through the main level, where a bright living room features sliding doors leading to a private deck. The kitchen offers newer stainless steel appliances, recessed lighting, ample white cabinetry, and a dining area. Upstairs, two generously sized bedrooms provide great closet space, including a primary bedroom with its own private balcony. Updated full bathroom with a new custom shower stall completes the second floor, while a convenient modern half bath is located on the main level. The partially finished walkout basement adds valuable bonus space, perfect for a family room, home office, or recreation area, along with in-unit laundry. Enjoy two assigned parking spaces, association tennis courts, and private beach access just a short distance away! With scenic pond views, nearby conservation areas, and access to local amenities, this condo offers a wonderful opportunity to enjoy everything the Twin Lakes community has to offer! All this for under $400k & a relatively low condo fee make this unit a must see! Be in for the holidays and start the new year off in your new home!

Save
Ask
Tour
Hide
Share
Listing Snapshot
Price 
$399,900
Days On Site 
1 Day
Bedrooms 
2
Inside Area (SqFt) 
1,560 sqft
Total Baths 
2
Full Baths 
1
Partial Baths 
1
Lot Size 
N/A
Year Built 
1987
MLS Number 
73599869
Status 
Active
Property Tax 
$4,399
HOA/Condo/Coop Fees 
$388 monthly
Sq Ft Source 
Other
Friends & Family
Recent Activity
yesterdayListing updated with changes from the MLS
yesterdayListing first seen on site
General Features
Disclosures 
Buyers and buyers agents to perform due diligencesome photos may be virtually enhanced. ducted for central air but no unit connectedfront storm door will be replaced prior to closing. Parking spots for the unit are #3 & #4no numbers are guest/visitor spaceskitchen appliances are 2025+
Number Of Stories 
3
Parking 
AssignedCommonGuest
Parking Spaces 
2
Property Sub Type 
Condominium
Sewer 
Private Sewer
SqFt Above 
1060
SqFt Below 
500
SqFt Total 
1560
Water Source 
Public
Zoning 
RG
Interior Features
Appliances 
RangeDishwasherRefrigeratorWasherDryer
Electric 
Circuit Breakers100 Amp Service
Flooring 
VinylHardwoodLaminate
Heating 
BaseboardOilZoned
Laundry Features 
Electric Dryer HookupWasher HookupIn BasementIn Unit
Window Features 
Insulated Windows
Bathroom 1 
Dimensions - 11x5Level - SecondArea - 55
Bathroom 2 
Dimensions - 5x7Level - FirstArea - 35
Bedroom 2 
Dimensions - 15x11Level - SecondArea - 165
Kitchen 
Dimensions - 12x17Level - FirstArea - 204
Living Room 
Dimensions - 18x11Level - FirstArea - 198
Master Bedroom 
Dimensions - 16x11Level - SecondArea - 176
Save
Ask
Tour
Hide
Share
Exterior Features
Exterior 
BalconyRain Gutters
Patio And Porch 
Deck
Roof 
Shingle
View 
PondWater
Waterfront Features 
Beach AccessWaterfront Access
Waterview 
PondWater
Windows/Doors 
Insulated Windows
Community Features
Association Amenities 
Tennis Court(s)Beach Rights
Association Fee 
$388.0
Association Fee Frequency 
Monthly
Community Features 
Park
Schools
School District
Unknown
Elementary School
Halifax
Middle School
Silver Lake Ms
High School
Silver Lake Hs
Listing courtesy of Gregory Murphy of Lamacchia Realty, Inc.


The property listing data and information, or the Images, set forth herein were provided to MLS Property Information Network, Inc. from third party sources, including sellers, lessors, landlords, and public records, and were compiled by MLS Property Information Network, Inc. The property listing data and information, and the Images, are for the personal, non-commercial use of consumers having a good faith interest in purchasing, leasing or renting listed properties of the type displayed to them and may not be used for any purpose other than to identify prospective properties which such consumers may have a good faith interest in purchasing, leasing or renting. MLS Property Information Network, Inc. and its subscribers disclaim any and all representations and warranties as to the accuracy of the property listing data and information, or as to the accuracy of any of the Images, set forth herein.

Last checked 2026-11-08 05:48 PM UTC

Neighborhood & Commute
Source: Walkscore
Disclosure: Community information and market data powered by Constellation Data Labs. Information is deemed reliable but not guaranteed.
Save
Ask
Tour
Hide
Share