
104 Westwood DriveNashua, NH 03062
Due to Coronavirus health concerns, we're offering personal 1-1 online video walkthrough tours where possible.
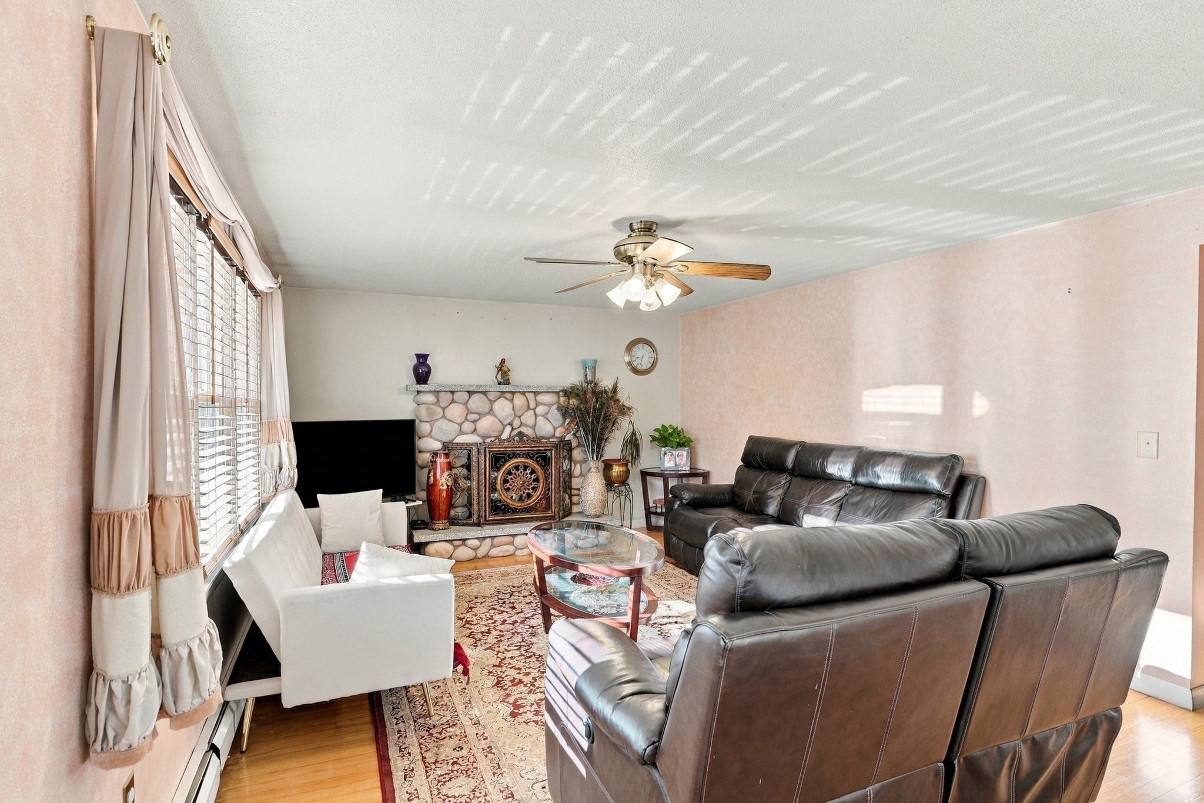
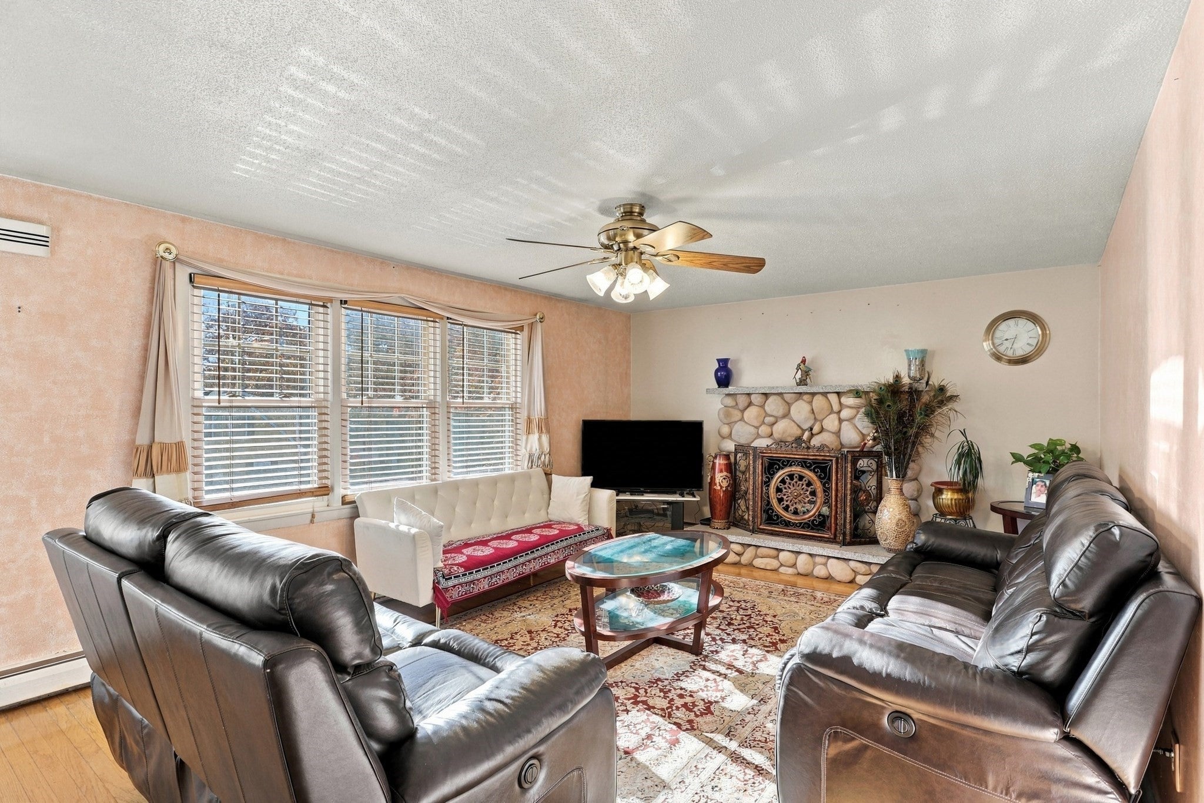
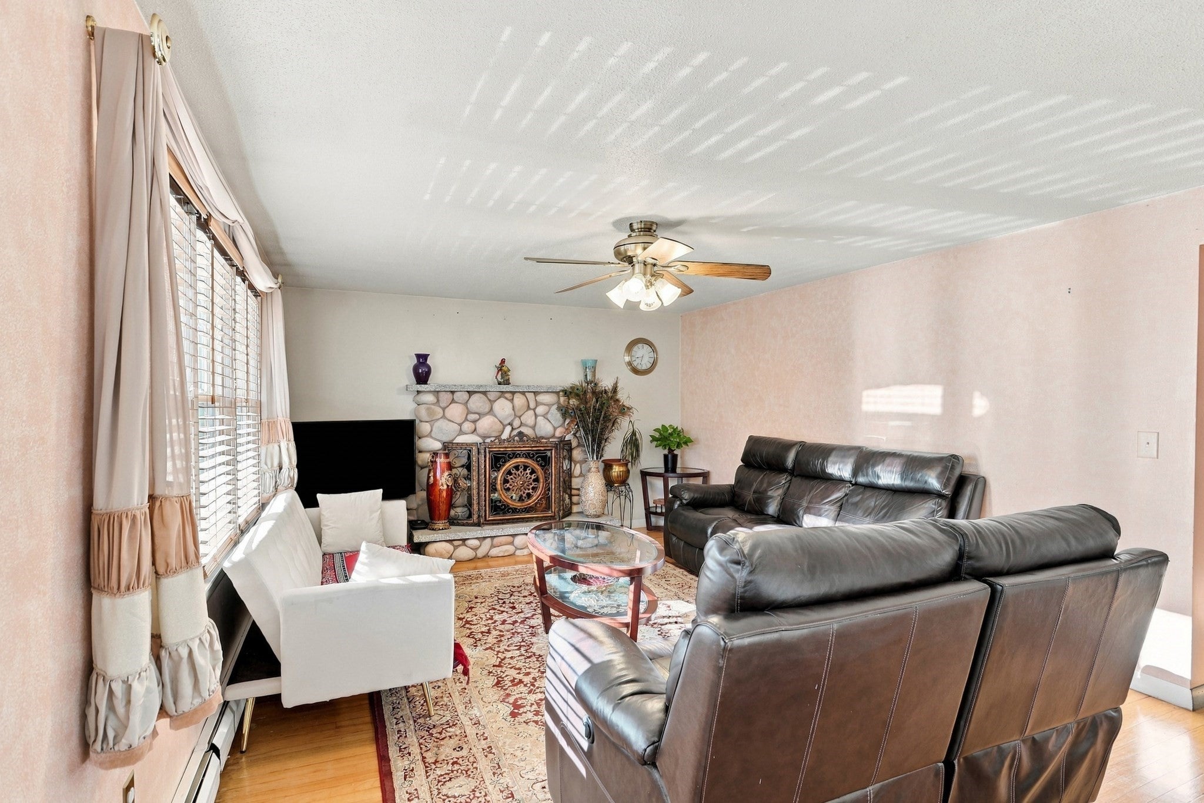
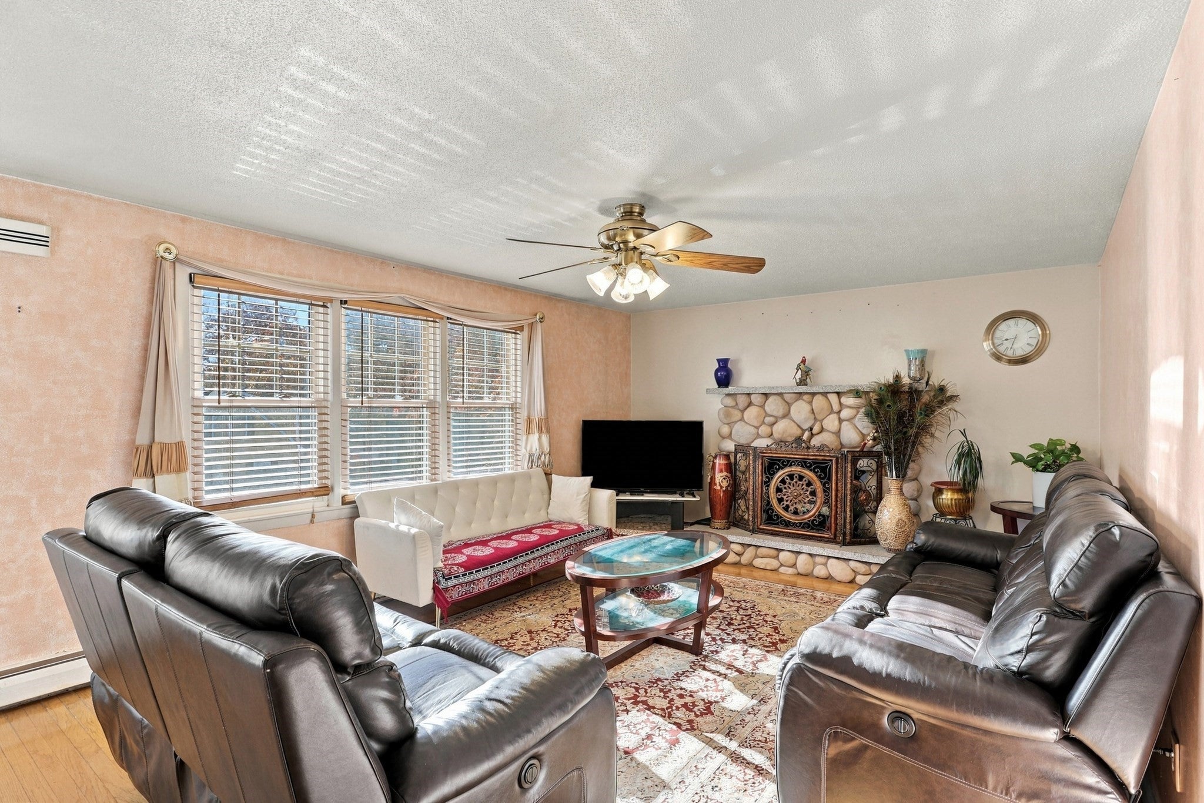
Welcome to this charming 4-bedroom Gambrel-style home offering a wonderful combination of comfort, character and versatility in a desirable Nashuaneighborhood! Beautiful hardwood floors and abundant natural light create a warm and inviting atmosphere throughout much of the home. The spacious living roomfeatures a distinctive stone fireplace, while the adjoining dining room provides a lovely setting for everyday meals and entertaining. The bright, updated kitchen offersgranite countertops, stainless steel appliances, abundant cabinetry, a stylish tile backsplash and a convenient breakfast bar overlooking the dining area. French doorsopen to the delightful heated sunroom with direct access to the deck, creating an easy transition to outdoor living. A first-floor bedroom and full bath offer addedflexibility for guests, a home office or convenient main-level living. Upstairs, three additional bedrooms and a full bath provide comfortable accommodations. The lowerlevel features a finished bonus room ideal for an office, exercise area or hobby space, along with laundry, storage and garage access. Outside, enjoy a spacious fencedbackyard with a deck, patio and plenty of room for recreation, gardening or entertaining. A full irrigation system, two driveways and a garage add to the home's everydayconvenience. A fantastic opportunity to enjoy comfortable living with flexible spaces, inviting outdoor amenities and easy access to all that Nashua has to offer!
| 2 days ago | Listing updated with changes from the MLS | |
| 3 days ago | Listing first seen on site |

The property listing data and information, or the Images, set forth herein were provided to MLS Property Information Network, Inc. from third party sources, including sellers, lessors, landlords, and public records, and were compiled by MLS Property Information Network, Inc. The property listing data and information, and the Images, are for the personal, non-commercial use of consumers having a good faith interest in purchasing, leasing or renting listed properties of the type displayed to them and may not be used for any purpose other than to identify prospective properties which such consumers may have a good faith interest in purchasing, leasing or renting. MLS Property Information Network, Inc. and its subscribers disclaim any and all representations and warranties as to the accuracy of the property listing data and information, or as to the accuracy of any of the Images, set forth herein.
Last checked 2026-11-09 07:06 PM UTC