Save
Ask
Tour
Hide
Share
$975,000
1 Day On Site

285 Jacob Street
Seekonk, MA 02771

For Sale|Single Family Residence|Active
3
Beds
4
Total Baths
3
Full Baths
1
Partial Bath
3,040
SqFt
$321
/SqFt
1989
Built
Subdivision:
Jacob Hill
County:
Bristol

Due to Coronavirus health concerns, we're offering personal 1-1 online video walkthrough tours where possible.
285 Jacob Street285 Jacob Street285 Jacob Street285 Jacob Street
Save
Ask
Tour
Hide
Share

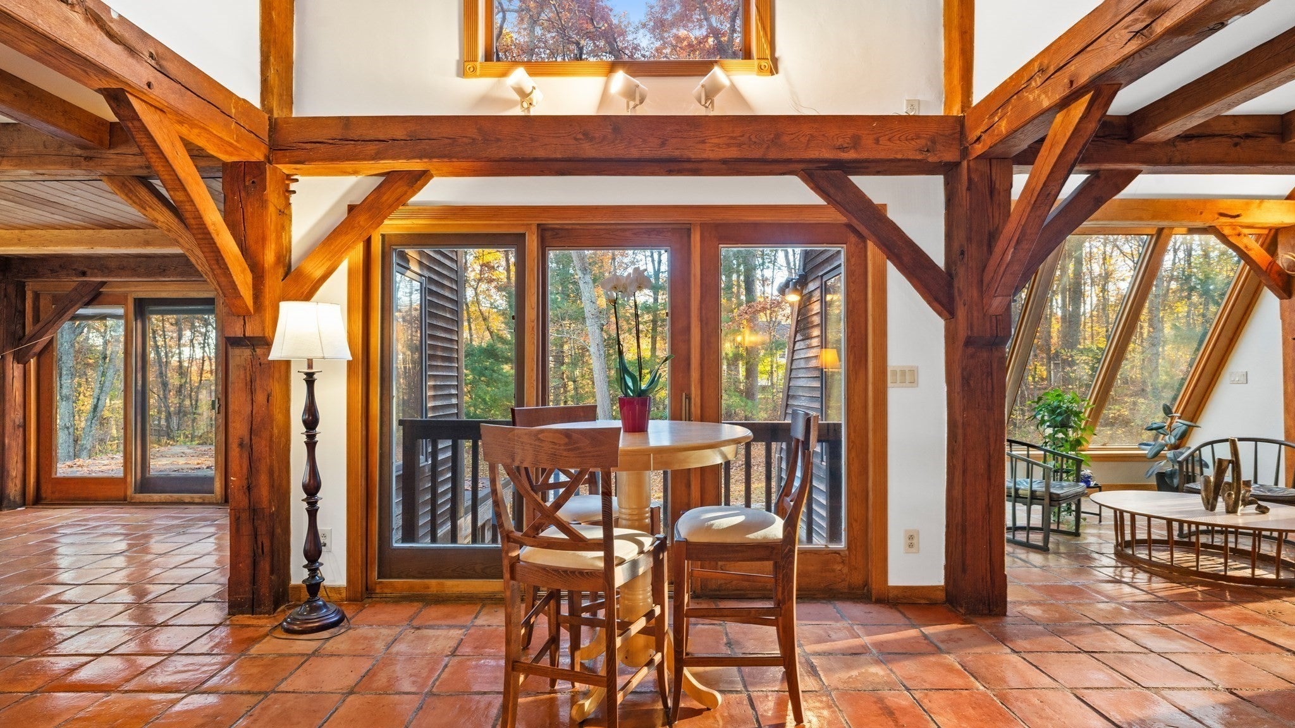
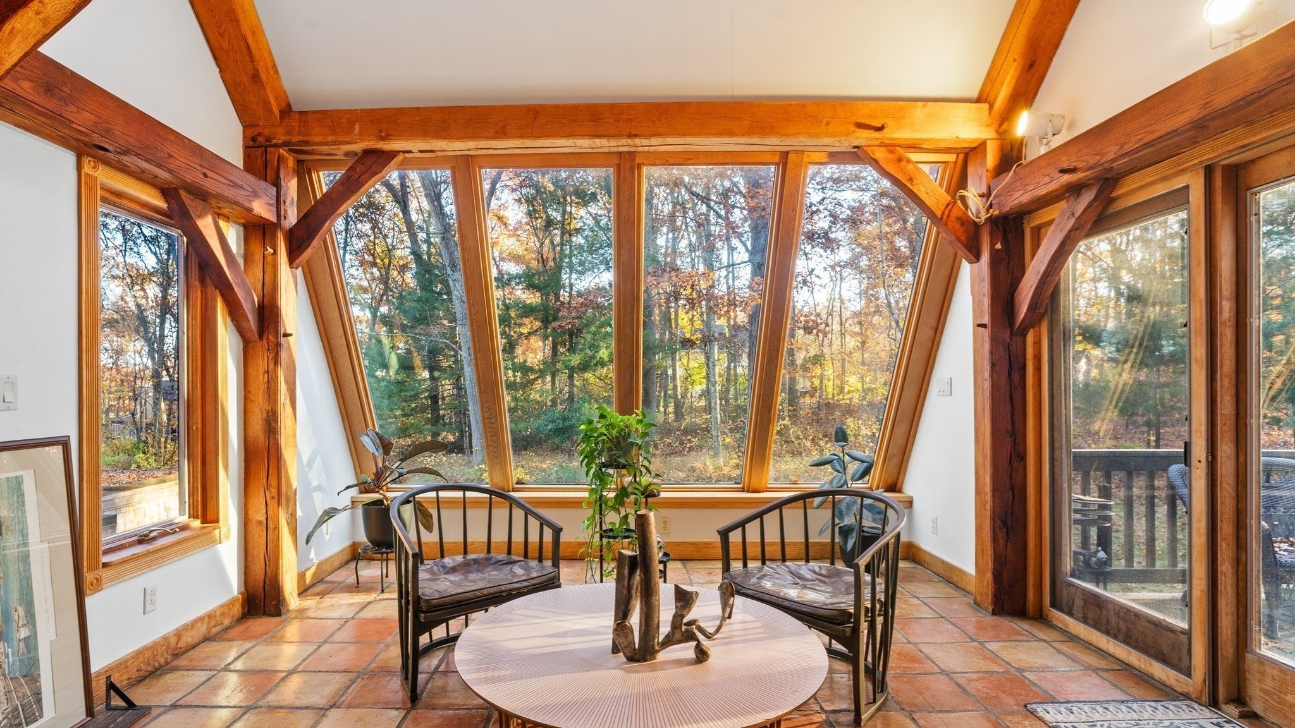
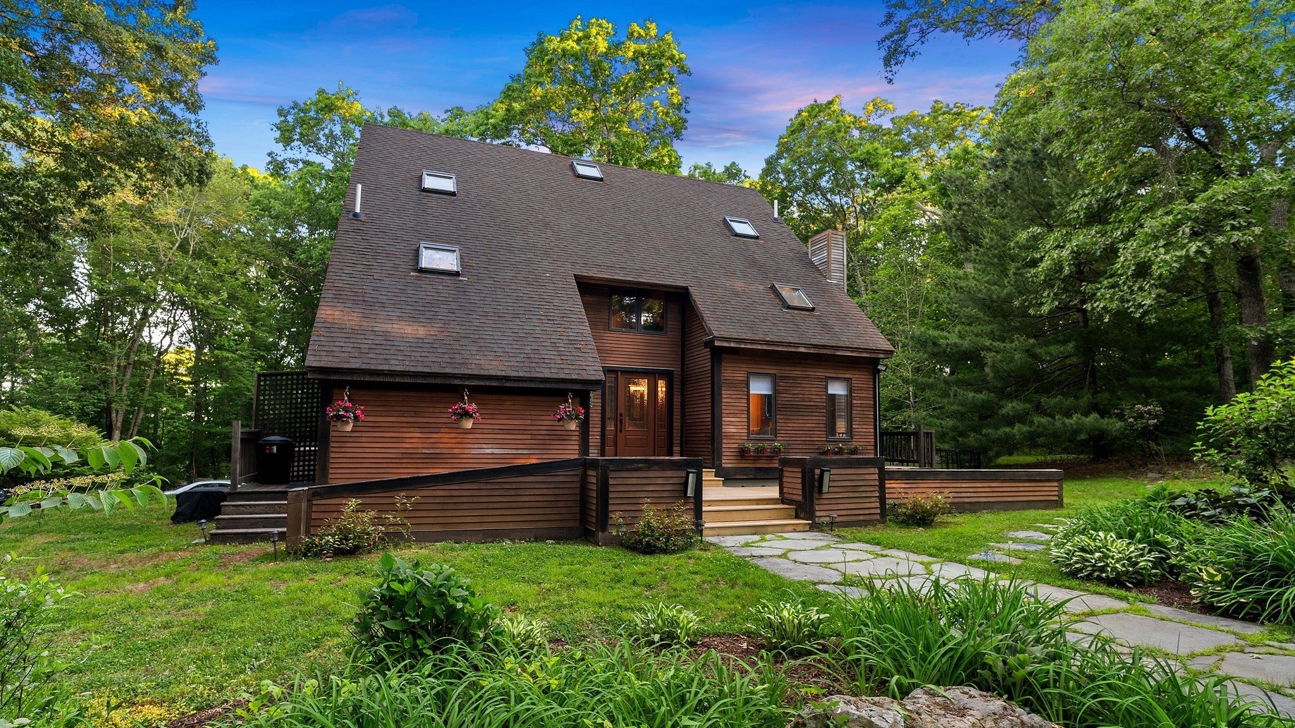
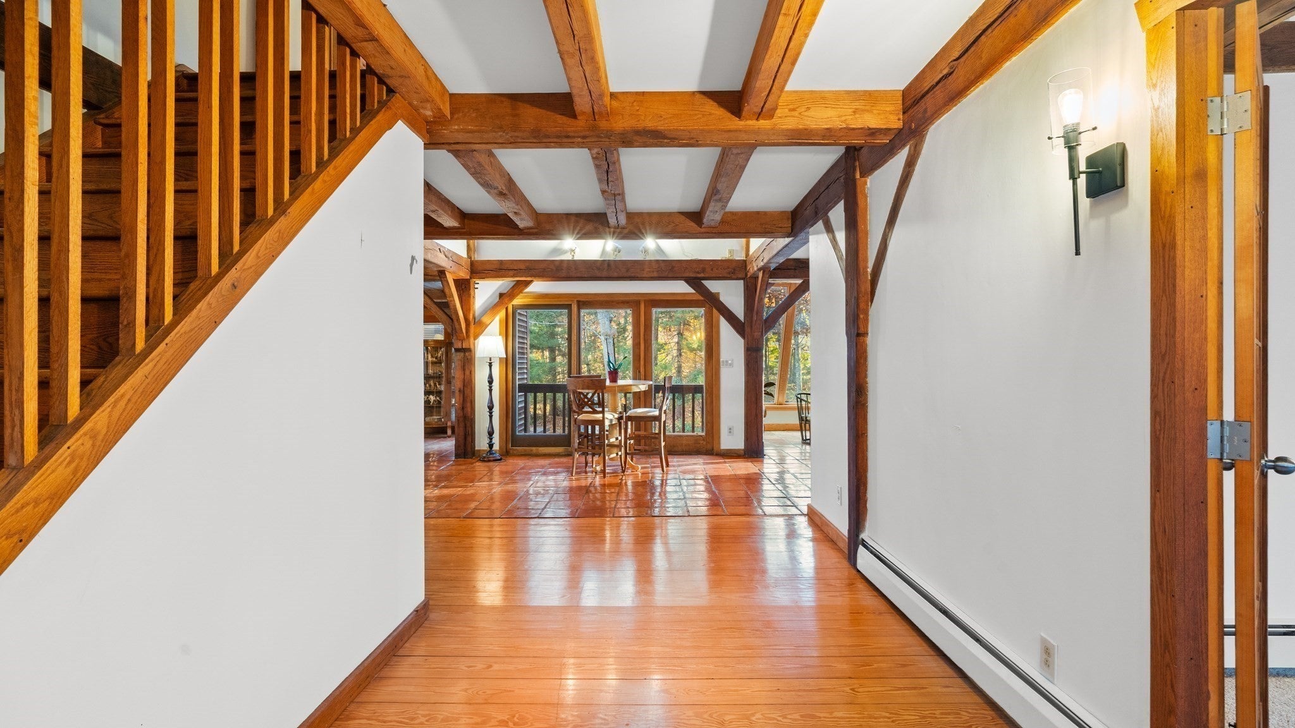
Discover a truly distinctive 3-acre wooded retreat where handcrafted oak timber-frame construction, soaring cathedral ceilings, and exposed beams create a home of exceptional warmth, character, and architectural beauty. Expansive windows frame peaceful wooded views, while the open-concept design offers inviting spaces for everyday living, entertaining, creativity, and connection.Thoughtfully designed, this contemporary home features a loft-style primary suite, a fully finished walk-out lower level offering excellent potential for in-law or multigenerational living, a 400-square-foot studio, and a beautifully renovated 1,000-square-foot workshop/garage—an exceptional space for artists, collectors, craftspeople, and hobbyists.A new boiler and water heater are scheduled for installation, providing added comfort and peace of mind for the next owner.Set amid three acres of natural beauty, this property offers a rare combination of architectural character, privacy, and versatility, with convenient access to everything Seekonk has to offer. The generous acreage may also provide opportunities for future expansion or an accessory dwelling unit (ADU), subject to town approvals.

Save
Ask
Tour
Hide
Share
Listing Snapshot
Price 
$975,000
Days On Site 
1 Day
Bedrooms 
3
Inside Area (SqFt) 
3,040 sqft
Total Baths 
4
Full Baths 
3
Partial Baths 
1
Lot Size 
3.23 Acres
Year Built 
1989
MLS Number 
73599902
Status 
Active
Property Tax 
$11,141.4
HOA/Condo/Coop Fees 
N/A
Sq Ft Source 
Public Records
Friends & Family
Recent Activity
yesterdayListing updated with changes from the MLS
yesterdayListing first seen on site
General Features
Acres 
3.23
Disclosures 
**Current property taxes and assessed value reflect the original 5.29-acre parcel. Per the Town of Seekonk Assessor's Officethe revised acreage will be reflected in next year's reassessment.**
Foundation 
Concrete Perimeter
Garage 
Yes
Garage Spaces 
4
Parking 
DetachedOff StreetUnpaved
Parking Spaces 
16
Property Sub Type 
Single Family Residence
Sewer 
Private Sewer
SqFt Above 
3040
SqFt Below 
1187
SqFt Total 
3040
Style 
ContemporaryCraftsman
Water Source 
Private
Zoning 
R2
Interior Features
Appliances 
Gas Water HeaterWater HeaterRangeDishwasherMicrowaveRefrigeratorWasherDryer
Basement 
FullFinishedWalk-Out AccessInterior EntryConcrete
Cooling 
Wall Unit(s)
Electric 
Circuit Breakers200+ Amp Service
Fireplace 
Yes
Fireplaces 
1
Flooring 
WoodTileCarpetHardwood
Heating 
Natural GasActive SolarBaseboardCentralPassive SolarZoned
Interior 
Entrance Foyer
Laundry Features 
In BasementElectric Dryer HookupWasher Hookup
Window Features 
Insulated Windows
Bathroom 1 
Dimensions - 5.583333333x5.25Level - FirstArea - 29
Bathroom 2 
Dimensions - 13.25x11Level - SecondArea - 145
Bathroom 3 
Dimensions - 8.833333333x5.333333333Level - SecondArea - 47
Bedroom 2 
Dimensions - 12.916666666x14.166666666Level - SecondArea - 182
Bedroom 3 
Dimensions - 12.583333333x8.166666666Level - SecondArea - 102
Bedroom 4 
Dimensions - 10.75x17.166666666Level - BasementArea - 184
Bedroom 5 
Dimensions - 10.75x15Level - BasementArea - 161
Dining Room 
Dimensions - 11.5x16.5Level - FirstArea - 189
Family Room 
Dimensions - 12.333333333x21.583333333Level - BasementArea - 266
Kitchen 
Dimensions - 13.166666666x42Level - FirstArea - 553
Living Room 
Dimensions - 13x27.916666666Level - FirstArea - 362
Master Bedroom 
Dimensions - 13.25x26.25Level - SecondArea - 347
Save
Ask
Tour
Hide
Share
Exterior Features
Construction Details 
Frame
Exterior 
BalconyRain Gutters
Lot Features 
Wooded
Patio And Porch 
PatioDeck
Roof 
Asphalt
Windows/Doors 
Insulated Windows
Community Features
Community Features 
PoolTennis Court(s)ParkStable(s)Golf
Listing courtesy of Nick Slocum of eXp Realty LLC


The property listing data and information, or the Images, set forth herein were provided to MLS Property Information Network, Inc. from third party sources, including sellers, lessors, landlords, and public records, and were compiled by MLS Property Information Network, Inc. The property listing data and information, and the Images, are for the personal, non-commercial use of consumers having a good faith interest in purchasing, leasing or renting listed properties of the type displayed to them and may not be used for any purpose other than to identify prospective properties which such consumers may have a good faith interest in purchasing, leasing or renting. MLS Property Information Network, Inc. and its subscribers disclaim any and all representations and warranties as to the accuracy of the property listing data and information, or as to the accuracy of any of the Images, set forth herein.

Last checked 2026-11-08 05:48 PM UTC

Neighborhood & Commute
Source: Walkscore
Disclosure: Community information and market data powered by Constellation Data Labs. Information is deemed reliable but not guaranteed.
Save
Ask
Tour
Hide
Share