
Colliston Yard160 Daniel Webster Highway 128Nashua, NH 03060
Due to Coronavirus health concerns, we're offering personal 1-1 online video walkthrough tours where possible.
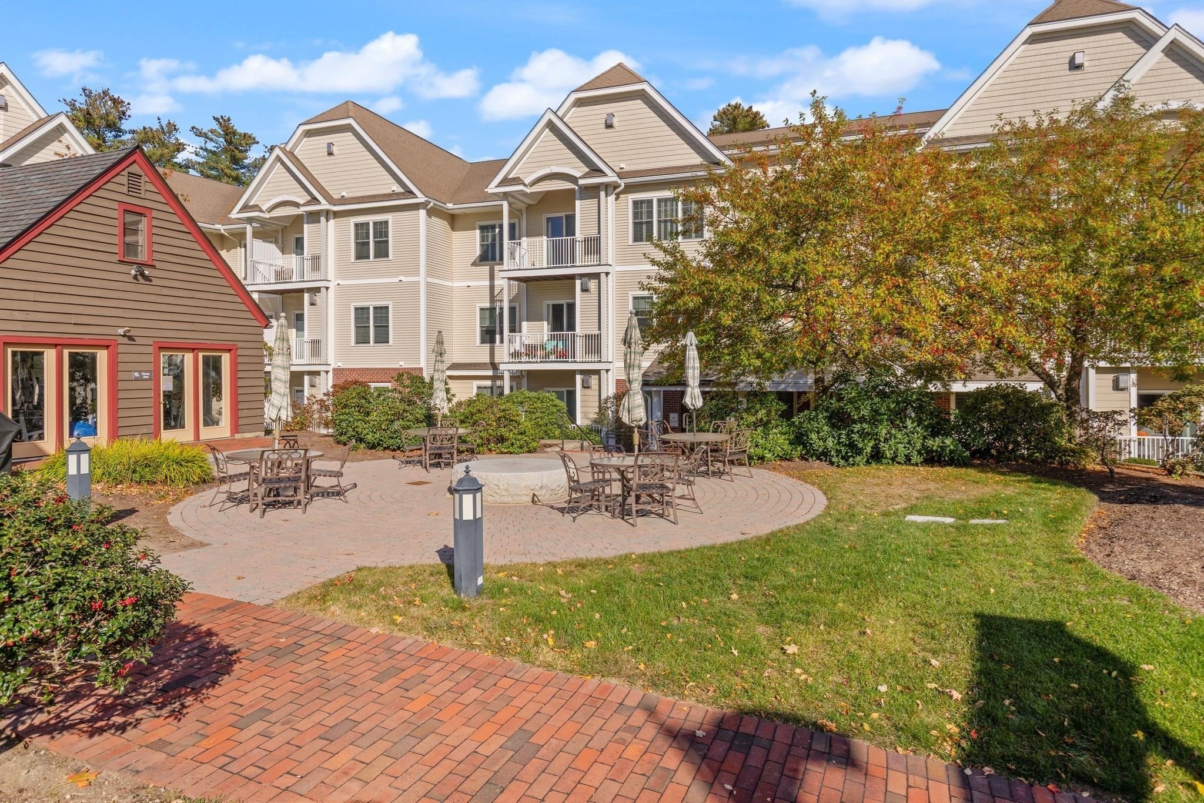
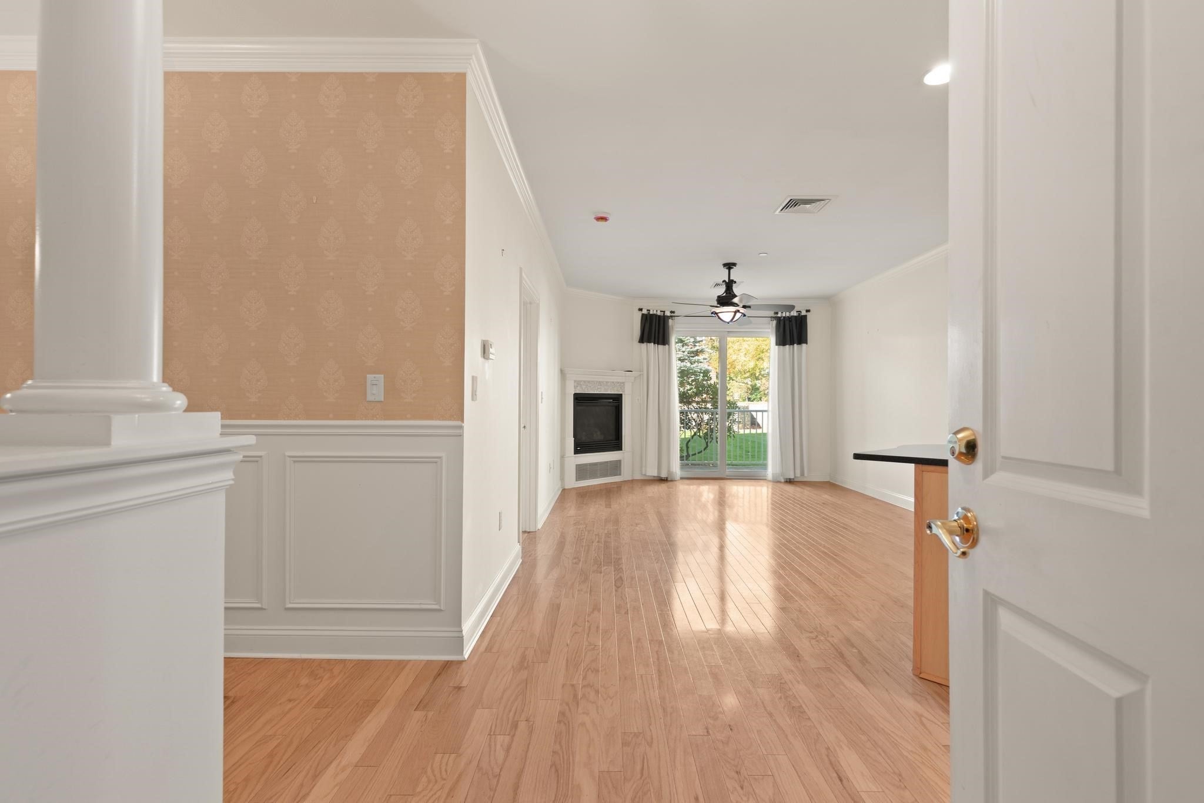
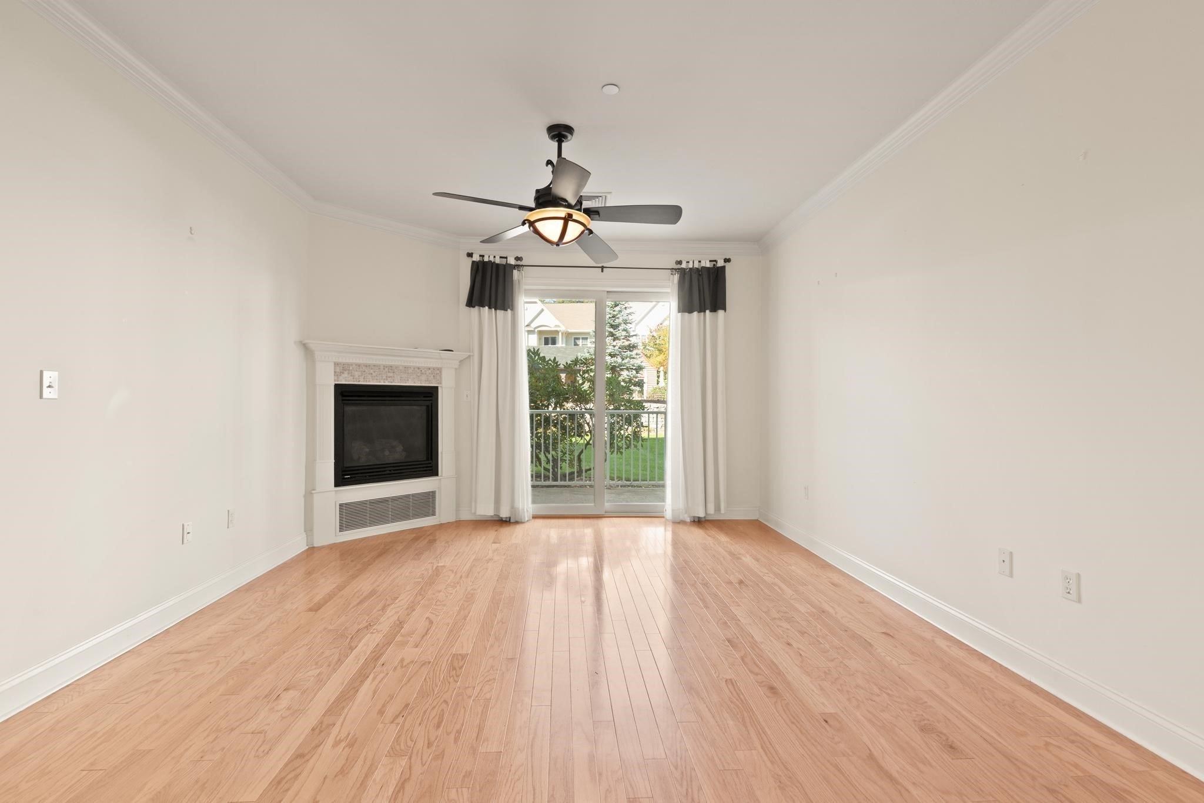
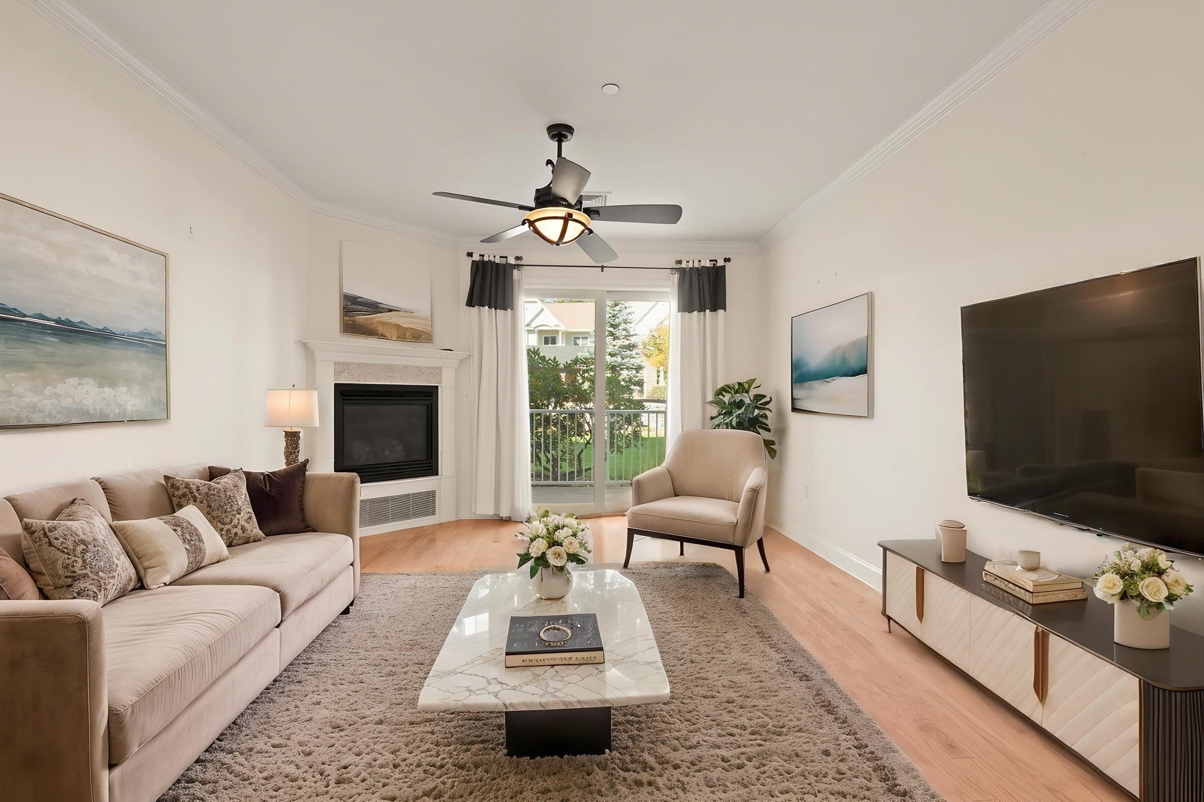
Experience effortless single-level luxury in highly sought-after Colliston Yard, an active 55+ community. This exceptional home combines sophisticatedarchitectural details, elegant crown molding, classic wainscoting, and high ceiling, with the ultimate in day-to-day convenience. The bright, open-concept floor plan flowsseamlessly from a gracious dining area into an inviting living room centered by a cozy gas fireplace. Sliders lead to your private outdoor area perfect for relaxing overbeautifully landscaped grounds. The updated kitchen is featuries an oversized peninsula, custom cabinetry, tile backsplash, and sleek granite countertops. Designed forprivacy, the spacious primary suite boasts an ensuite bath and a large walk-in closet with custom shelving. A comfortable second bedroom sits at the opposite end of theunit with easy access to its own full bath, an ideal layout for hosting guests. Complete with a separate laundry/utility area, a deeded storage locker, and a coveted spot inthe heated underground parking garage. Enjoy premium association amenities including a charming clubhouse, exercise facility, and scenic walking trails, all just minutesfrom excellent shopping and dining. NOW is your opportunity to experience this terrific community.....LIFESTYLE and EASE!
| yesterday | Listing updated with changes from the MLS | |
| yesterday | Listing first seen on site |

The property listing data and information, or the Images, set forth herein were provided to MLS Property Information Network, Inc. from third party sources, including sellers, lessors, landlords, and public records, and were compiled by MLS Property Information Network, Inc. The property listing data and information, and the Images, are for the personal, non-commercial use of consumers having a good faith interest in purchasing, leasing or renting listed properties of the type displayed to them and may not be used for any purpose other than to identify prospective properties which such consumers may have a good faith interest in purchasing, leasing or renting. MLS Property Information Network, Inc. and its subscribers disclaim any and all representations and warranties as to the accuracy of the property listing data and information, or as to the accuracy of any of the Images, set forth herein.
Last checked 2026-11-08 05:48 PM UTC