
234 Stafford RoadMonson, MA 01057
Due to Coronavirus health concerns, we're offering personal 1-1 online video walkthrough tours where possible.
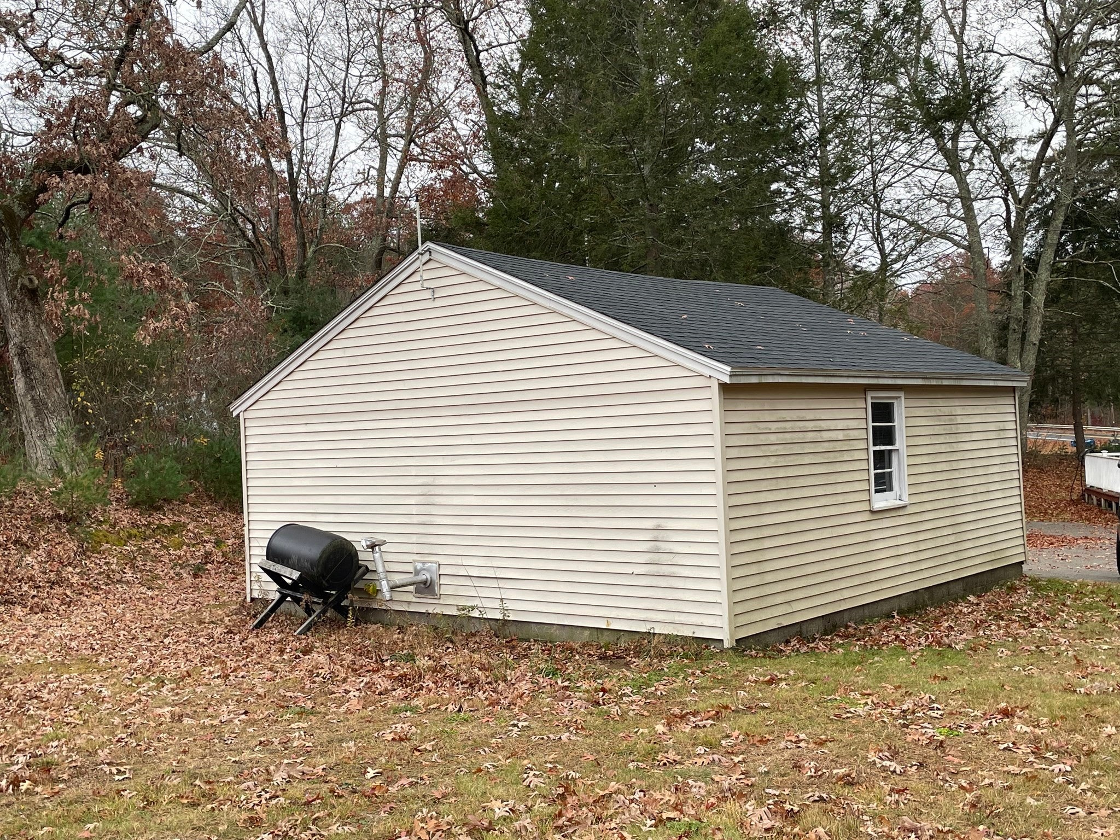
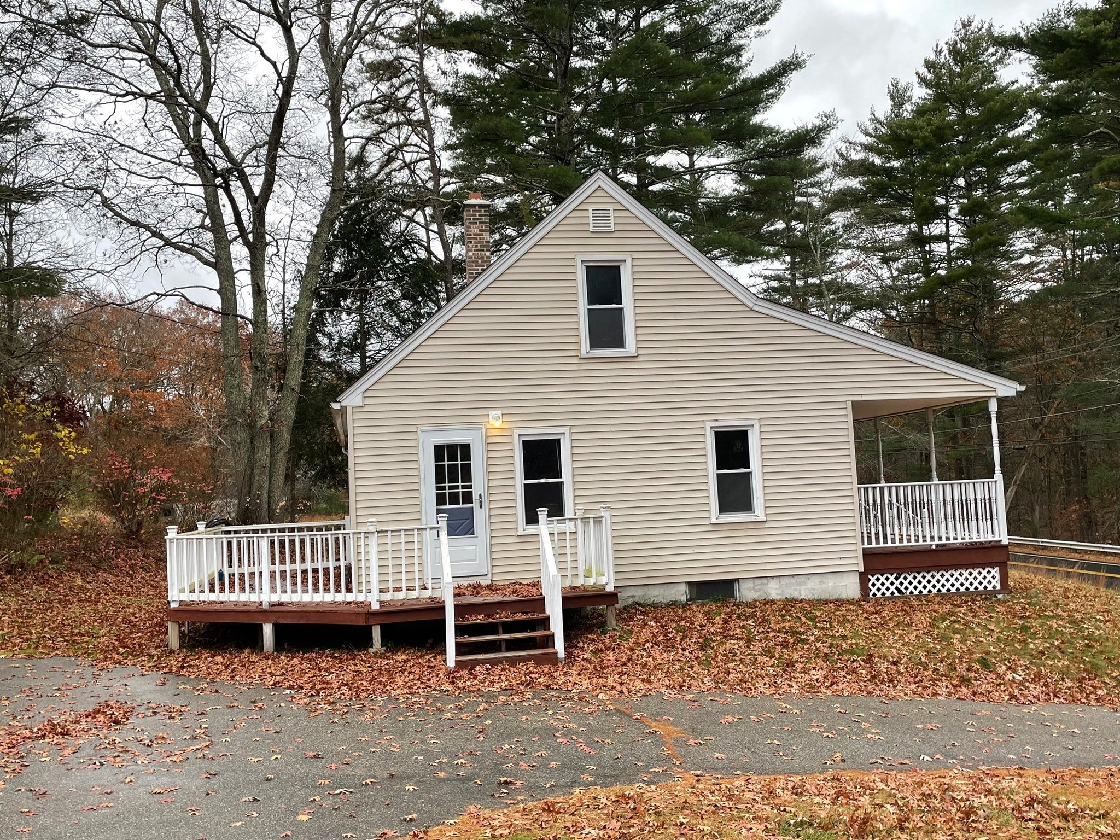
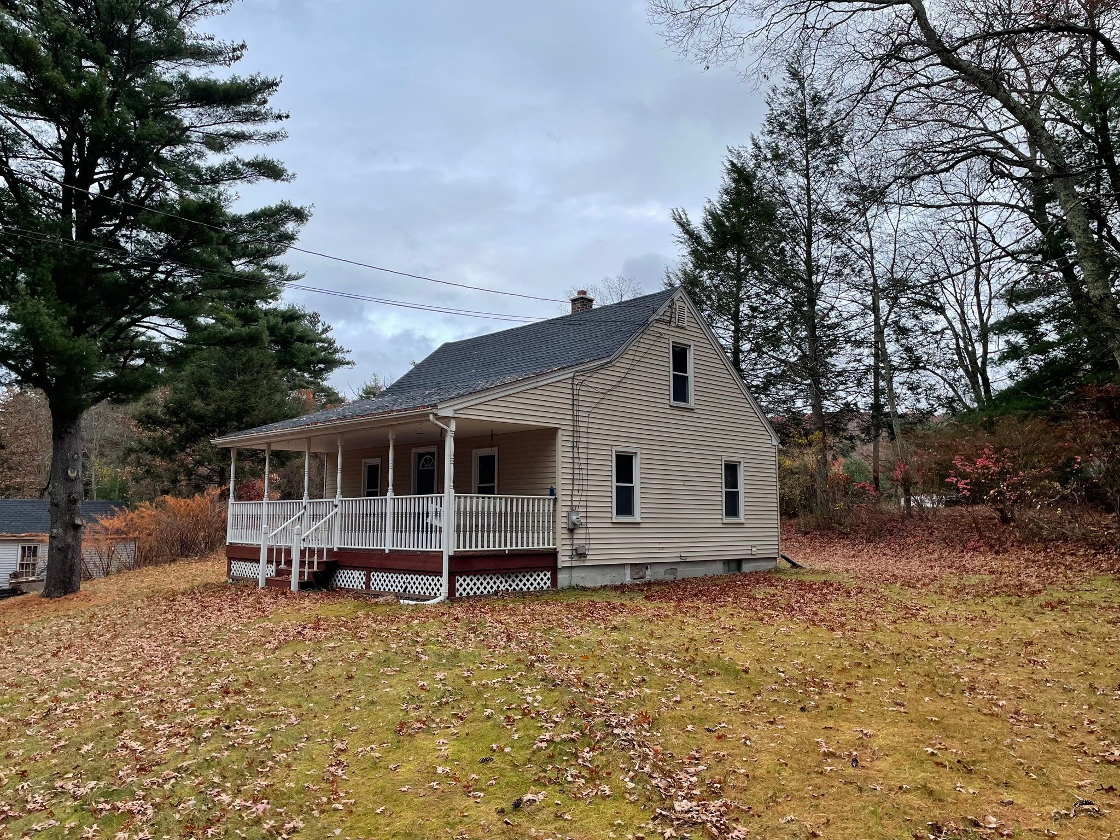
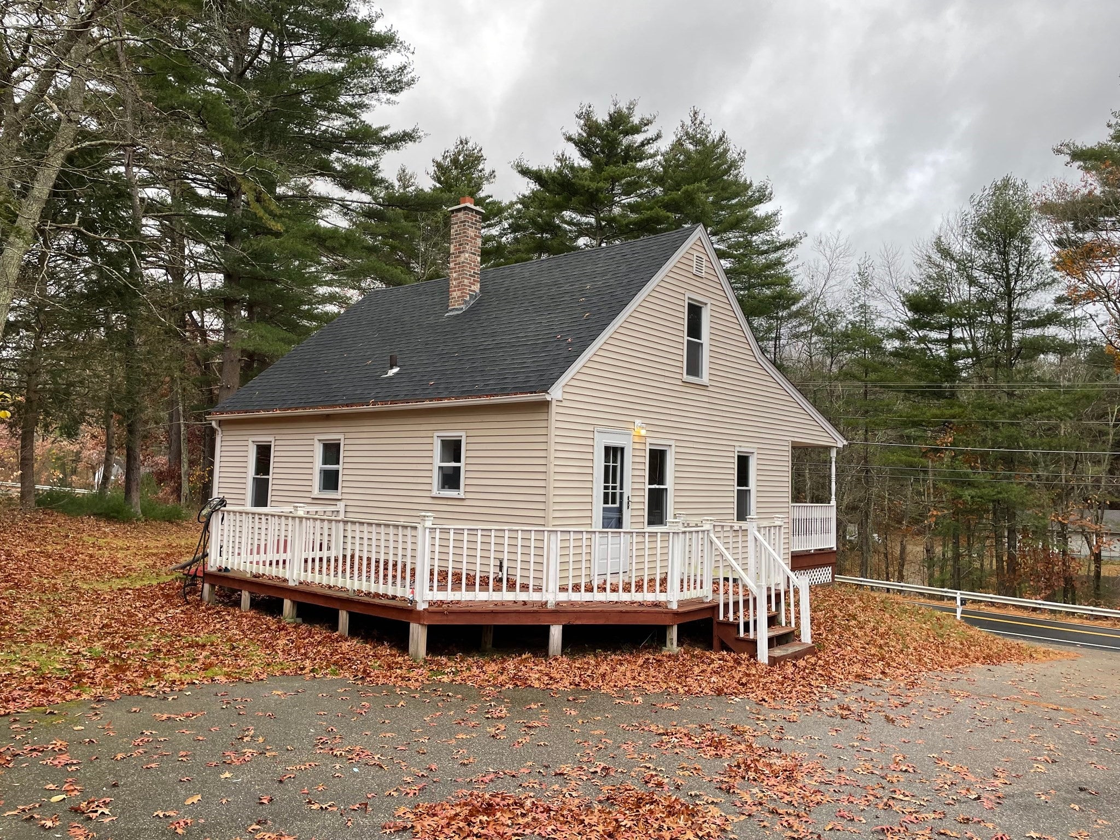
Great starter home for growing family or for the folks with big homes, time to downsize and get rid of the big house with the big bills that go along with it. Take a look at this cape style home with lots of updates over the years. Home offers 3 bedrooms and 1 full bath. Good size kitchen with stove and refrigerator remaining. Good size living room, main bedroom on the first floor. Small room that could be used as bedroom for small child or use as home office. There are 2 bedrooms on the second floor. Full basement that has been painted and cleaned. Good dry storage. Newer roof on house and garage with newer chimney. Farmers porch on front of home, nice deck on the rear of house. There is a 2-car detached garage. There is a pellet stove in garage that can remain. Workshop area. Nice size yard for multiple uses. Plenty of parking. Schedule your viewing today.
| 19 hours ago | Listing updated with changes from the MLS | |
| yesterday | Listing first seen on site |

The property listing data and information, or the Images, set forth herein were provided to MLS Property Information Network, Inc. from third party sources, including sellers, lessors, landlords, and public records, and were compiled by MLS Property Information Network, Inc. The property listing data and information, and the Images, are for the personal, non-commercial use of consumers having a good faith interest in purchasing, leasing or renting listed properties of the type displayed to them and may not be used for any purpose other than to identify prospective properties which such consumers may have a good faith interest in purchasing, leasing or renting. MLS Property Information Network, Inc. and its subscribers disclaim any and all representations and warranties as to the accuracy of the property listing data and information, or as to the accuracy of any of the Images, set forth herein.
Last checked 2026-11-08 03:12 AM UTC