
7 White Pine DrCumberland, RI 02864
Due to Coronavirus health concerns, we're offering personal 1-1 online video walkthrough tours where possible.
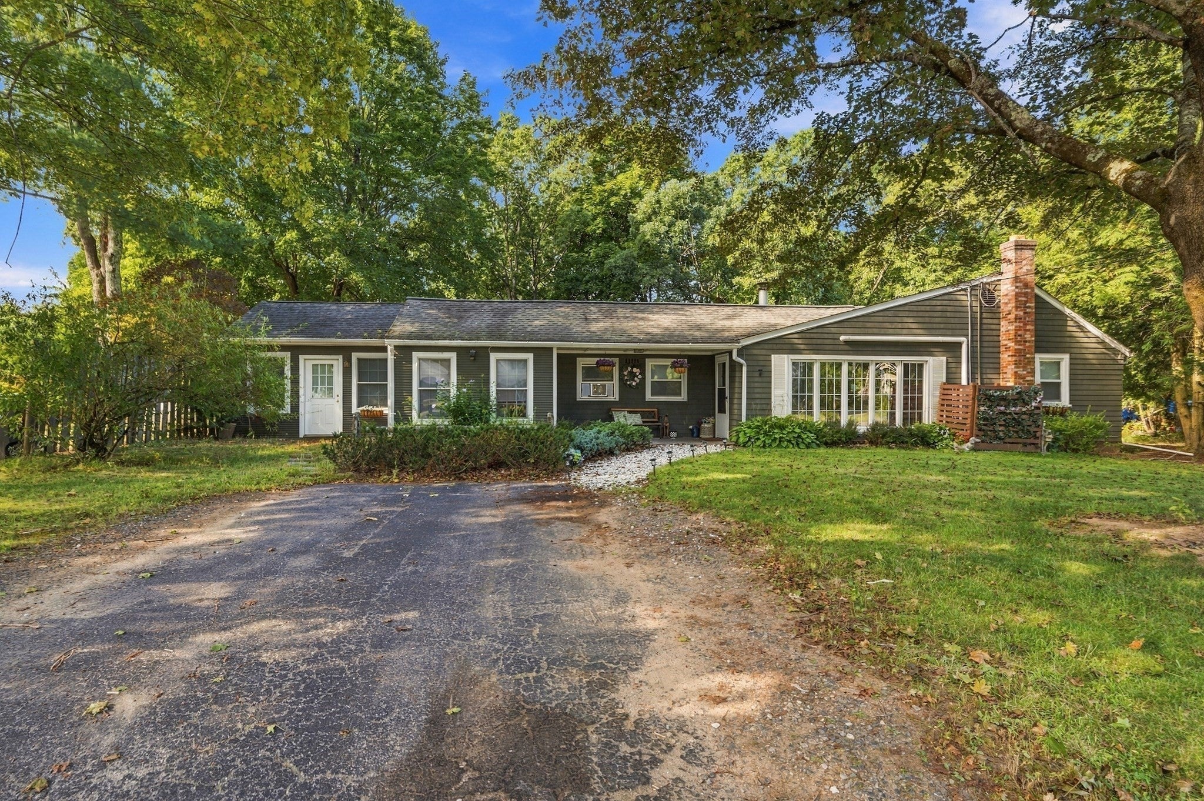
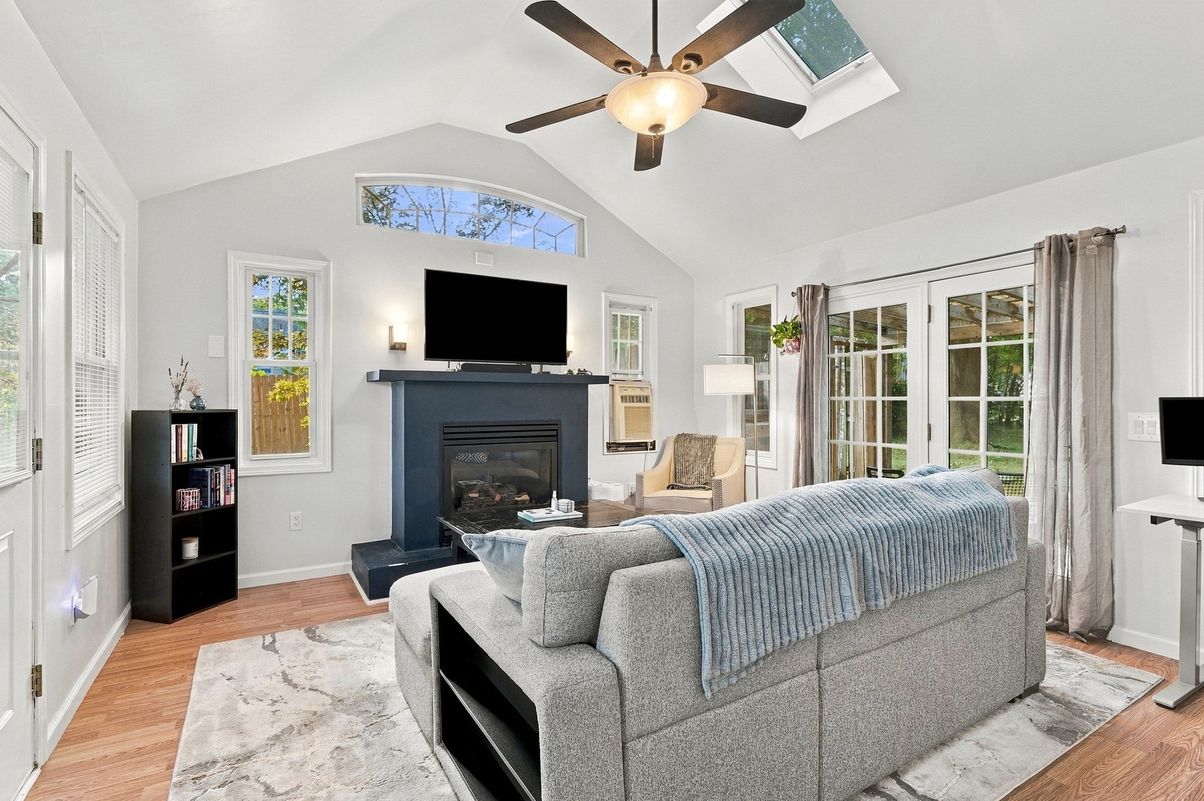
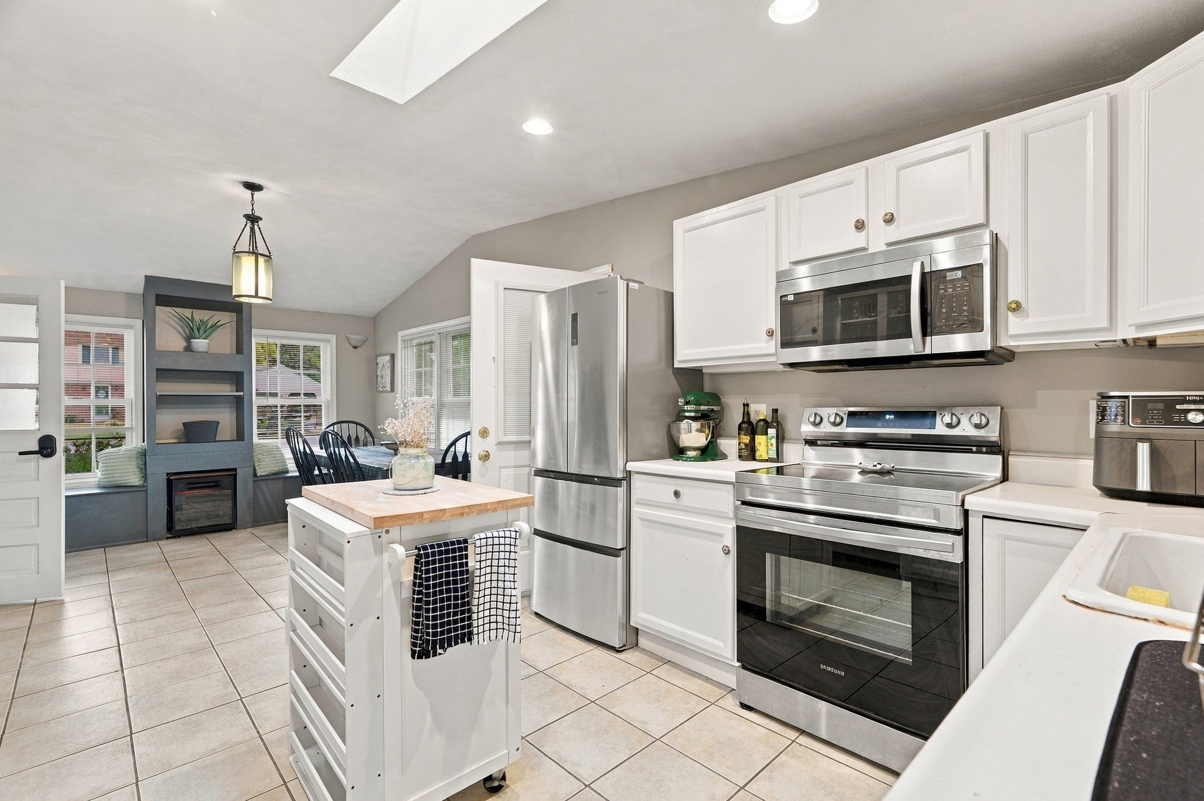
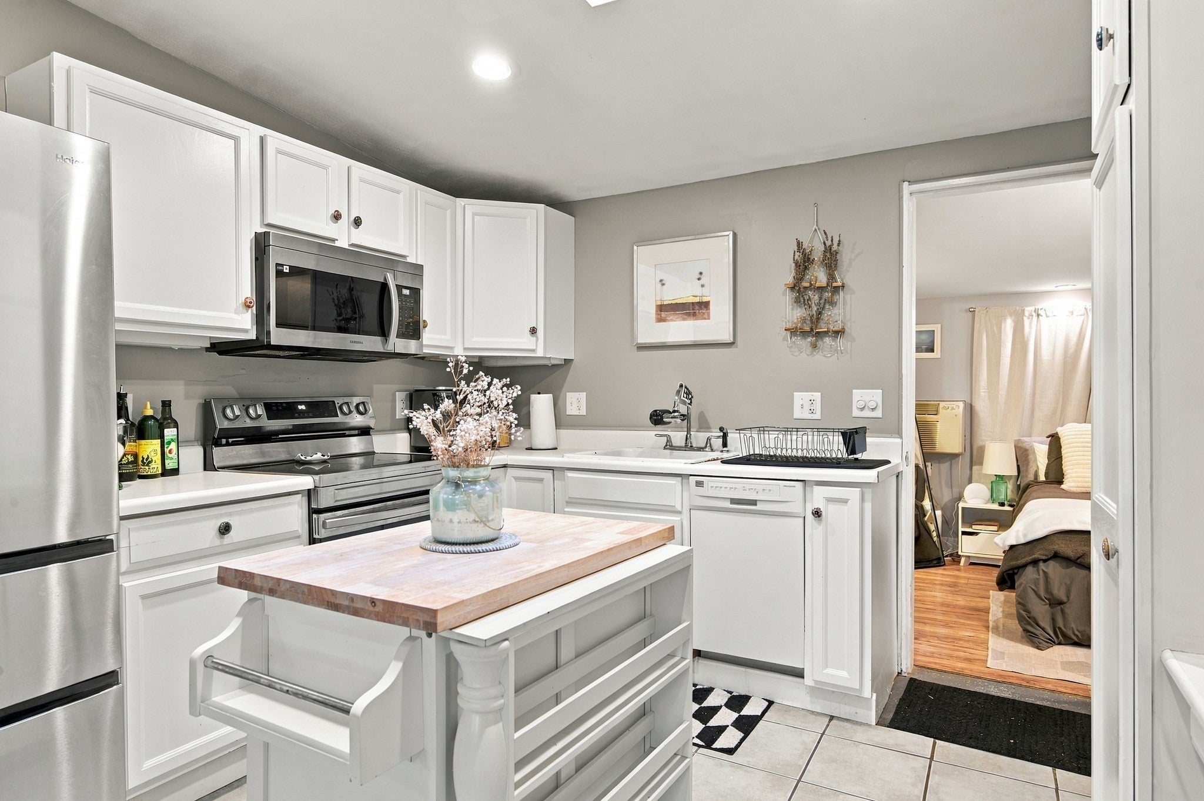
A SINGLE LEVEL FAMILY HOME WITH ATTACHED, ONE LEVEL LEGAL IN-LAW SUITE IN ARNOLD MILLS NEIGHBORHOOD! This is an awesome opportunity to own a 3-bedroom full-size ranch with a spacious 1-bedroom attached ADU, offering exceptional flexibility for multigenerational living, extended stay guests, a young adult, or a live-in nanny. Set on a private, wooded and fully fenced .62-acre lot, this property offers over 2,100 sq. ft. of living space - it's like owning 2 homes that are attached at the hip! The main residence features 3 bedrooms, 1.5 baths, a newly renovated eat-in kitchen, and a spectacular 20' x 20' cathedral-ceiling family room with a wood-burning fireplace—an invitation for gatherings, holiday entertaining, and cozy movie nights. A mini-split was added to this great room in 2024 and within the past 5 years, the main bathroom was gutted, a first floor washer/dryer was added to a shared mudroom outback, and the entire interior was freshly painted. The legal in-law suite/ADU was an addition to the home in 2004 and includes a spacious eat-in kitchen, bedroom, full bath, and stunning fireplaced family room with access to a screened-in porch overlooking the private setting. An excellent school system, a walk to the reservoir, and convenient access to Routes 495, 295, and 95 for commuting to both Providence and Boston. Privacy, versatility, and an exceptional Arnold Mills location— COME SEE US ON SUNDAY!
| 19 hours ago | Listing updated with changes from the MLS | |
| yesterday | Listing first seen on site |

The property listing data and information, or the Images, set forth herein were provided to MLS Property Information Network, Inc. from third party sources, including sellers, lessors, landlords, and public records, and were compiled by MLS Property Information Network, Inc. The property listing data and information, and the Images, are for the personal, non-commercial use of consumers having a good faith interest in purchasing, leasing or renting listed properties of the type displayed to them and may not be used for any purpose other than to identify prospective properties which such consumers may have a good faith interest in purchasing, leasing or renting. MLS Property Information Network, Inc. and its subscribers disclaim any and all representations and warranties as to the accuracy of the property listing data and information, or as to the accuracy of any of the Images, set forth herein.
Last checked 2026-11-08 03:12 AM UTC