Save
Ask
Tour
Hide
Share
$539,900
1 Day On Site

323 Euclid Ave
Lynn, MA 01904

For Sale|Single Family Residence|Active
4
Beds
1
Total Bath
1
Full Bath
1,264
SqFt
$427
/SqFt
1930
Built
County:
Essex

Due to Coronavirus health concerns, we're offering personal 1-1 online video walkthrough tours where possible.
323 Euclid Ave323 Euclid Ave323 Euclid Ave323 Euclid Ave
Save
Ask
Tour
Hide
Share

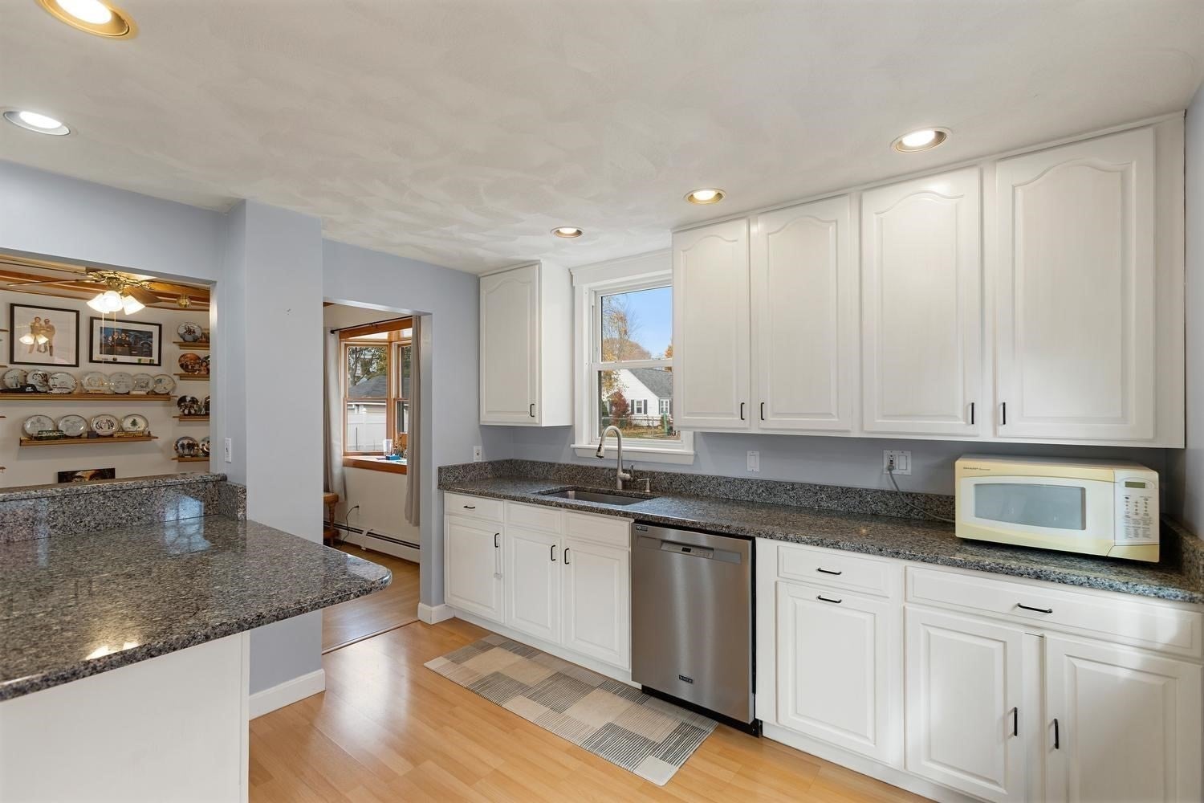
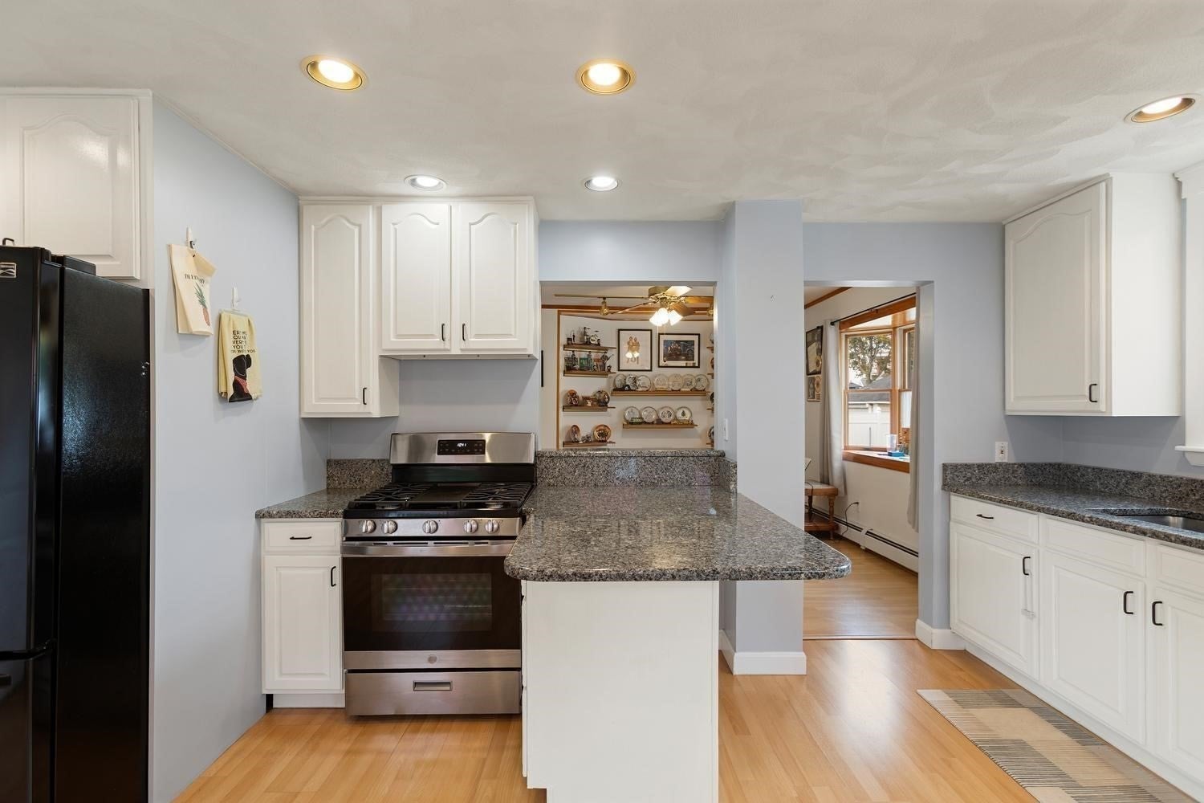
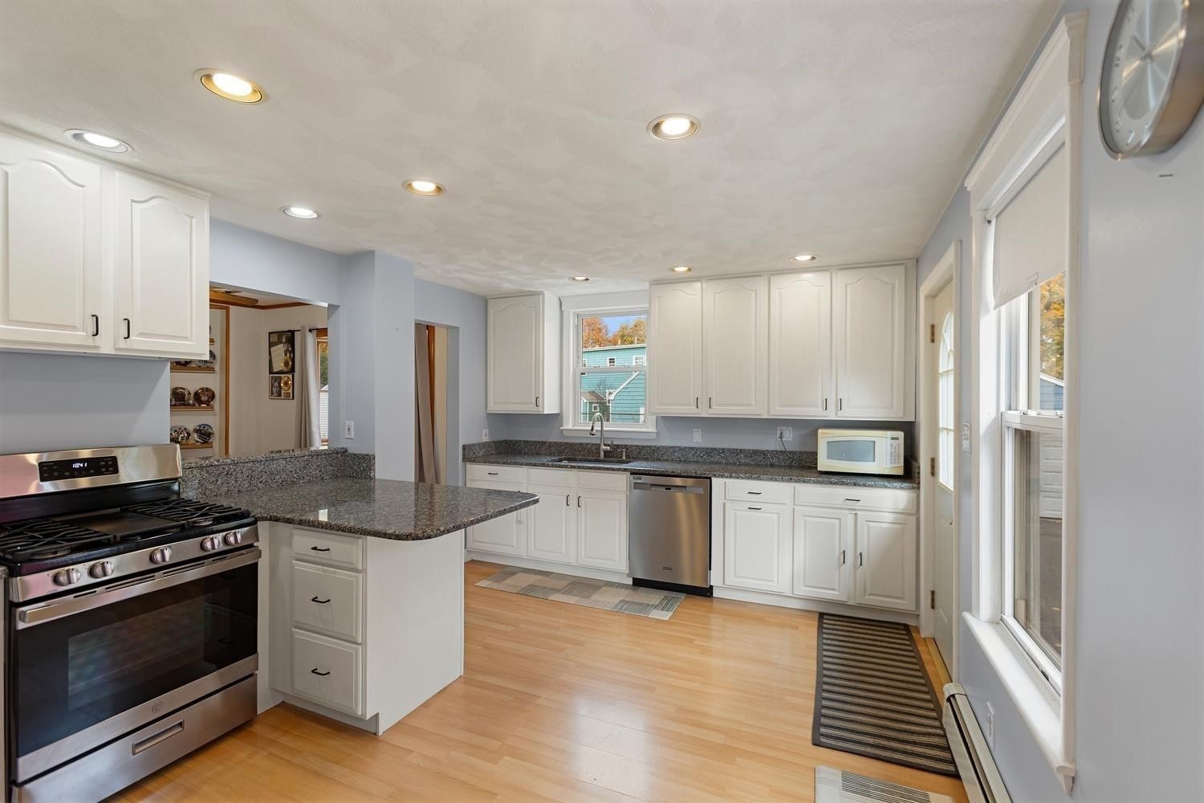
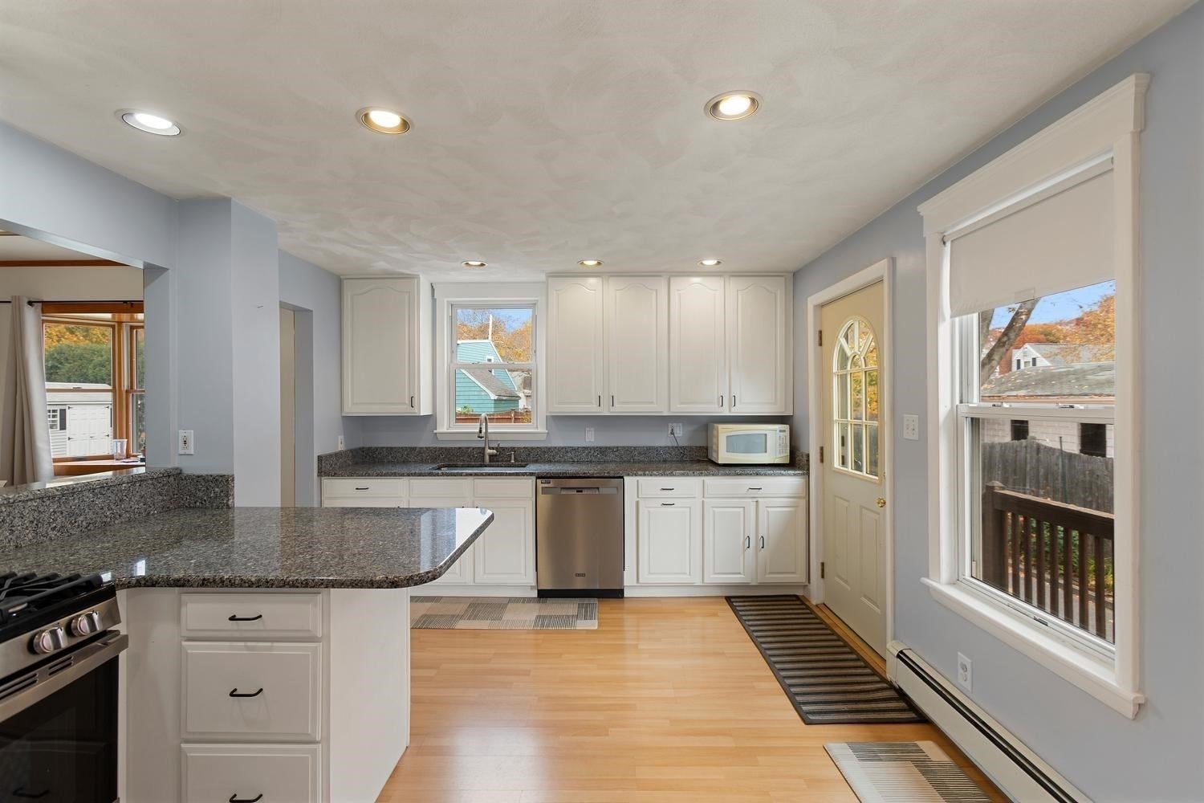
Steps To Flax Pond! Well Maintained Classic New England Colonial! Beautiful 8 Rooms, 3 Bedrooms, and 1 Car Garage! Remodeled Eat-In Kitchen With Granite Counter, Stainless Steel Appliances, 5 Burner Gas Cooking and Recessed Lighting. Formal Dining Room With Lots of Light and Large Living Room With An Open Concept That Is Perfect For Entertaining! Luxury Hardwood Flooring, High Ceilings With Fans and Natural Detailed Woodwork Throughout. Welcoming Foyer Leads To Spacious 2nd Floor Offering 3 Generous Size Bedrooms, Office or 4th Bedroom, and Renovated Designer Bath! Large Level Professionally Landscaped Fenced Yard With Raised Flower Beds, Vegetable Gardens and Mature Plantings! Paved Turn Around Next To 1 Car Garage and 4 Car Driveway! Enjoy Access To Flax Pond For Kayaking and Water Sports! Fantastic Location Close to Transportation, Restaurants, Schools, Lynn Woods and Gannon Golf Course!

Save
Ask
Tour
Hide
Share
Listing Snapshot
Price 
$539,900
Days On Site 
1 Day
Bedrooms 
4
Inside Area (SqFt) 
1,264 sqft
Total Baths 
1
Full Baths 
1
Partial Baths 
N/A
Lot Size 
0.1 Acres
Year Built 
1930
MLS Number 
73599928
Status 
Active
Property Tax 
$5,443
HOA/Condo/Coop Fees 
N/A
Sq Ft Source 
Public Records
Friends & Family
Recent Activity
19 hours agoListing updated with changes from the MLS
yesterdayListing first seen on site
General Features
Acres 
0.1
Foundation 
Stone
Garage 
Yes
Garage Spaces 
1
Parking 
PavedDetachedOff StreetDriveway
Parking Spaces 
5
Property Sub Type 
Single Family Residence
Sewer 
Public Sewer
SqFt Above 
1264
SqFt Below 
648
SqFt Total 
1264
Style 
Colonial
Water Source 
Public
Zoning 
R1
Interior Features
Appliances 
Gas Water HeaterDishwasherDisposalRefrigerator
Basement 
Full
Electric 
Circuit Breakers200+ Amp Service
Flooring 
Tile
Heating 
Natural GasBaseboardZoned
Interior 
Open FloorplanCeiling Fan(s)
Laundry Features 
In BasementElectric Dryer HookupWasher Hookup
Window Features 
Insulated Windows
Bathroom 1 
Dimensions - 10x5Level - SecondArea - 50
Bedroom 2 
Dimensions - 13x8Level - SecondArea - 104
Bedroom 3 
Dimensions - 12x10Level - SecondArea - 120
Dining Room 
Dimensions - 11x12Level - MainArea - 132
Kitchen 
Dimensions - 11x17Level - MainArea - 187
Living Room 
Dimensions - 11x13Level - MainArea - 143
Master Bedroom 
Dimensions - 11x12Level - SecondArea - 132
Office 
Dimensions - 11x9Level - SecondArea - 99
Save
Ask
Tour
Hide
Share
Exterior Features
Construction Details 
Frame
Lot Features 
ClearedLevel
Roof 
Shingle
Waterfront Features 
Ocean FrontBeach AccessWaterfront Access
Windows/Doors 
Insulated Windows
Community Features
Community Features 
ParkGolf
Listing courtesy of Colleen Toner of Toner Real Estate, LLC


The property listing data and information, or the Images, set forth herein were provided to MLS Property Information Network, Inc. from third party sources, including sellers, lessors, landlords, and public records, and were compiled by MLS Property Information Network, Inc. The property listing data and information, and the Images, are for the personal, non-commercial use of consumers having a good faith interest in purchasing, leasing or renting listed properties of the type displayed to them and may not be used for any purpose other than to identify prospective properties which such consumers may have a good faith interest in purchasing, leasing or renting. MLS Property Information Network, Inc. and its subscribers disclaim any and all representations and warranties as to the accuracy of the property listing data and information, or as to the accuracy of any of the Images, set forth herein.

Last checked 2026-11-08 03:12 AM UTC

Neighborhood & Commute
Source: Walkscore
Disclosure: Community information and market data powered by Constellation Data Labs. Information is deemed reliable but not guaranteed.
Save
Ask
Tour
Hide
Share