
Meeting House Farm25 Meeting House Ln 25Southborough, MA 01772
Due to Coronavirus health concerns, we're offering personal 1-1 online video walkthrough tours where possible.
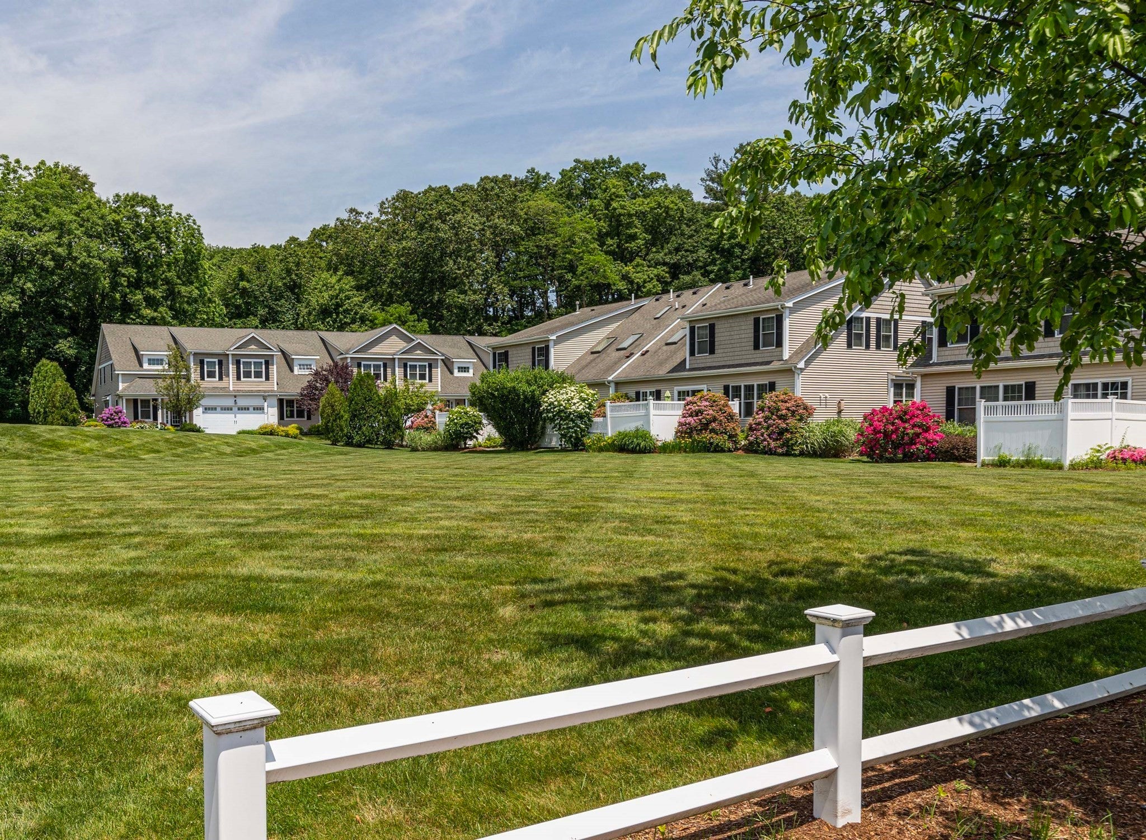
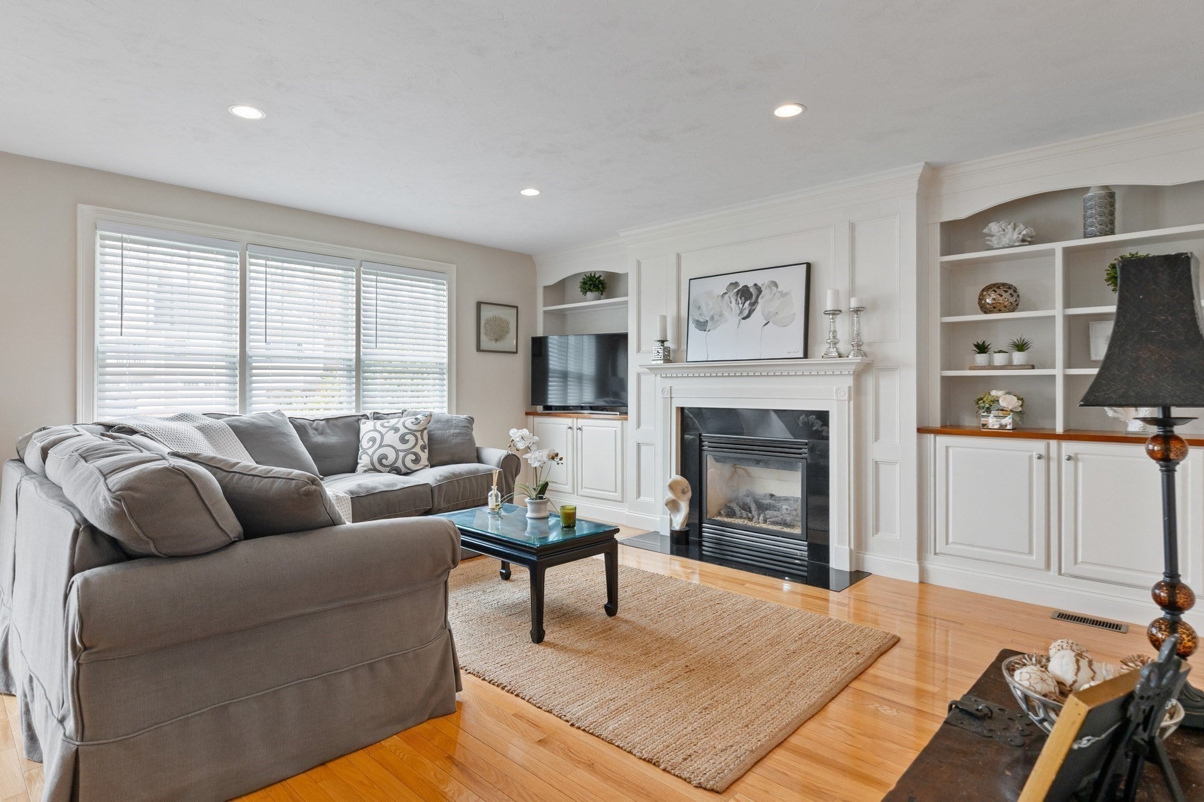
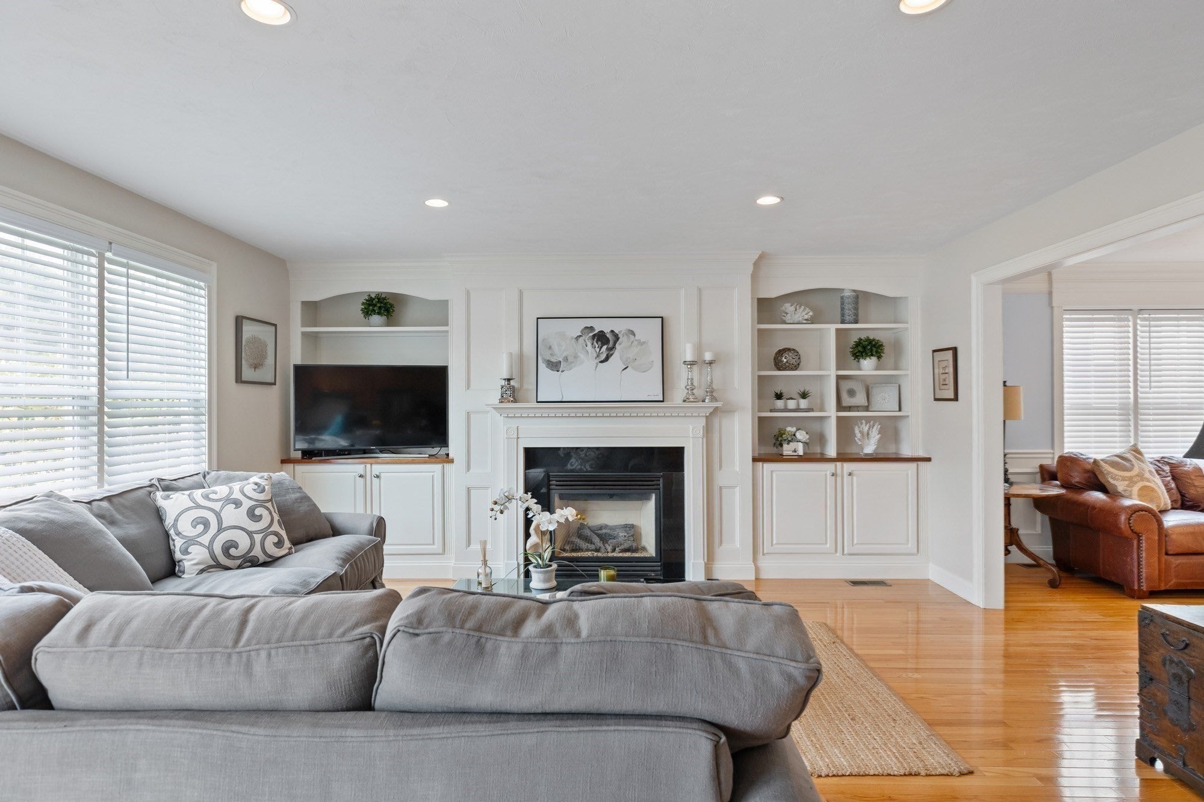
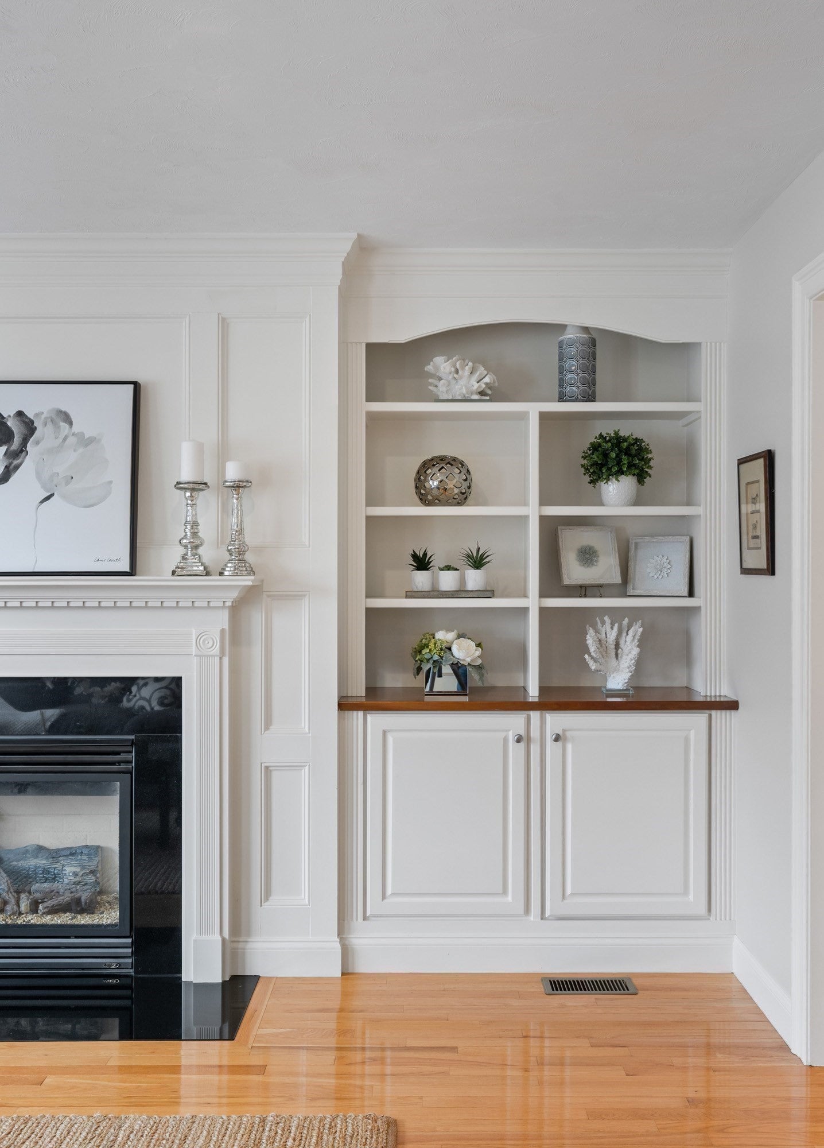
~~ Rare opportunity! ~~ Luxury Townhouse at Meeting House Farm w/a 2-car garage, Southborough's highly sought-after, only non-age restricted condo complex. This home, built in 2009, is filled with upgrades! Gas heat, cooking & FP. Spacious 2465 square feet of luxury living (Not including the basement, which is great for storage.) Sunny Family Room features a granite-surround gas fireplace & a wall of custom-built shelves & cabinets, accented by decorative molding. Family Room is open to a Dining Area w/slider overlooking the sprawling back yard & patio. The spacious Kitchen has granite counters, an abundance of ceiling height cabinets, upgraded stainless steel appliances, gas stove, double ovens, breakfast island, granite counters, wine storage & double pantry. Formal Living Room or Dining Room, box window w/ triple crown molding, wainscoting, chair rail, & columns. 2-Story Entry Hall & 2nd Floor Loft /Office. Large Primary Suite w/custom walk-in closet & luxurious bath w/Jacuzzi tub, separate tile shower, double granite sink & linen closet. Spacious 2nd and 3rd Bedroom* or Den/Office, 2 1/2 baths. Mudroom features bench, hooks, cubbies, bead-board walls, and coat closet. Laundry room has a sink, shelving, and a linen closet. 3-year old water, heater and new paint & bedroom carpeting. Condo fee includes exterior maintenance, beautiful landscaping (lots of flowers/trees) & snow removal. Enjoy maintenance-free living outdoor space with a private patio and front porch. Convenient commuting location near Rte 9, Mass Pike, 495, the Commuter Rail & close to the beautiful Town Center! Southborough's top schools including Algonquin Regional High School and home to private Schools - Fay & St. Mark's. Less than 1 Mile to Fay School and close to Town Center. Perfect for downsizing or looking for maintenance-free living or moving out of the city with an easy commuting location! Open Houses - Nov.13, 4-6 PM, Nov 14 & Nov. 15, 12-3 PM.
| 2 hours ago | Listing updated with changes from the MLS | |
| 17 hours ago | Listing first seen on site |

The property listing data and information, or the Images, set forth herein were provided to MLS Property Information Network, Inc. from third party sources, including sellers, lessors, landlords, and public records, and were compiled by MLS Property Information Network, Inc. The property listing data and information, and the Images, are for the personal, non-commercial use of consumers having a good faith interest in purchasing, leasing or renting listed properties of the type displayed to them and may not be used for any purpose other than to identify prospective properties which such consumers may have a good faith interest in purchasing, leasing or renting. MLS Property Information Network, Inc. and its subscribers disclaim any and all representations and warranties as to the accuracy of the property listing data and information, or as to the accuracy of any of the Images, set forth herein.
Last checked 2026-11-08 03:12 AM UTC