Save
Ask
Tour
Hide
Share
$1,695,000
New Listing

Ipswich Country Club
18 Southpoint Lane 18
Ipswich, MA 01938

For Sale|Condominium|Active
4
Beds
7
Total Baths
4
Full Baths
3
Partial Baths
7,550
SqFt
$225
/SqFt
2001
Built
County:
Essex

Due to Coronavirus health concerns, we're offering personal 1-1 online video walkthrough tours where possible.
Upcoming Open Houses
Due to COVID-19, we recommend you verify Open Houses before attending.
Sun, Nov 8, 11:30 AM - 1:30 PM
18 Southpoint Lane 1818 Southpoint Lane 1818 Southpoint Lane 1818 Southpoint Lane 18
Save
Ask
Tour
Hide
Share

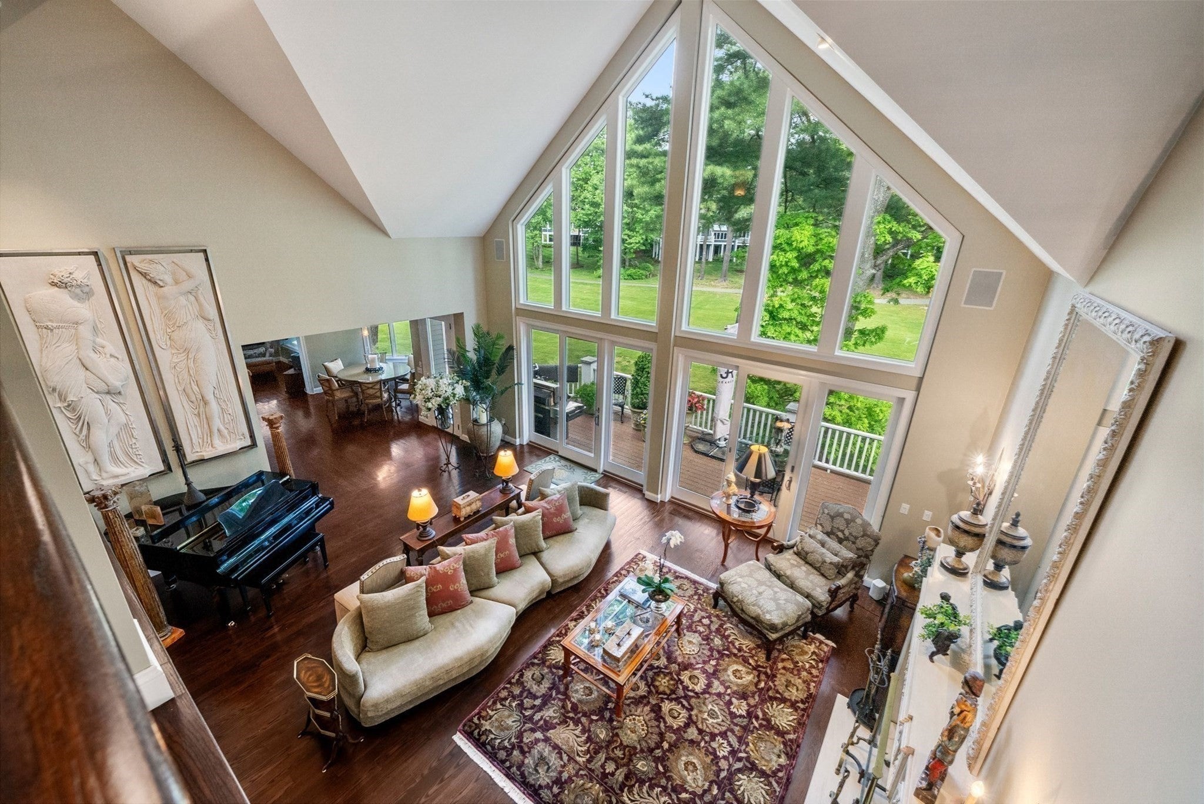
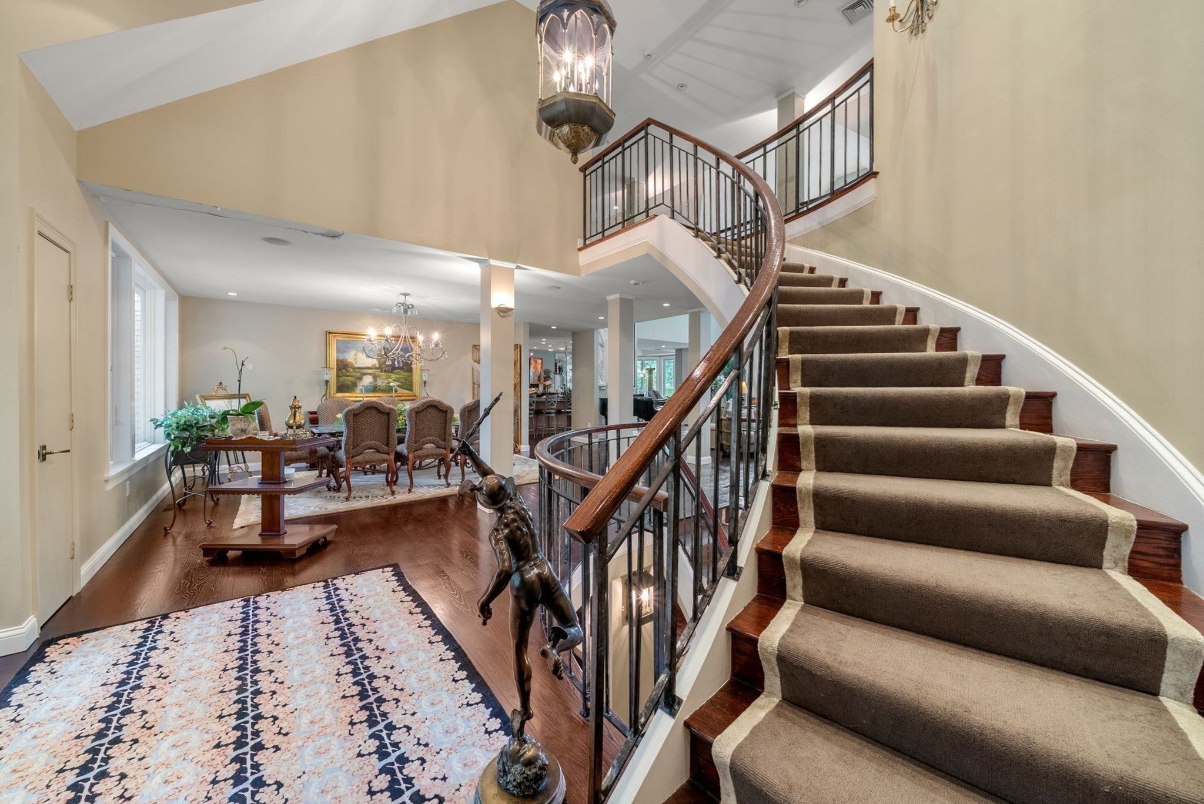
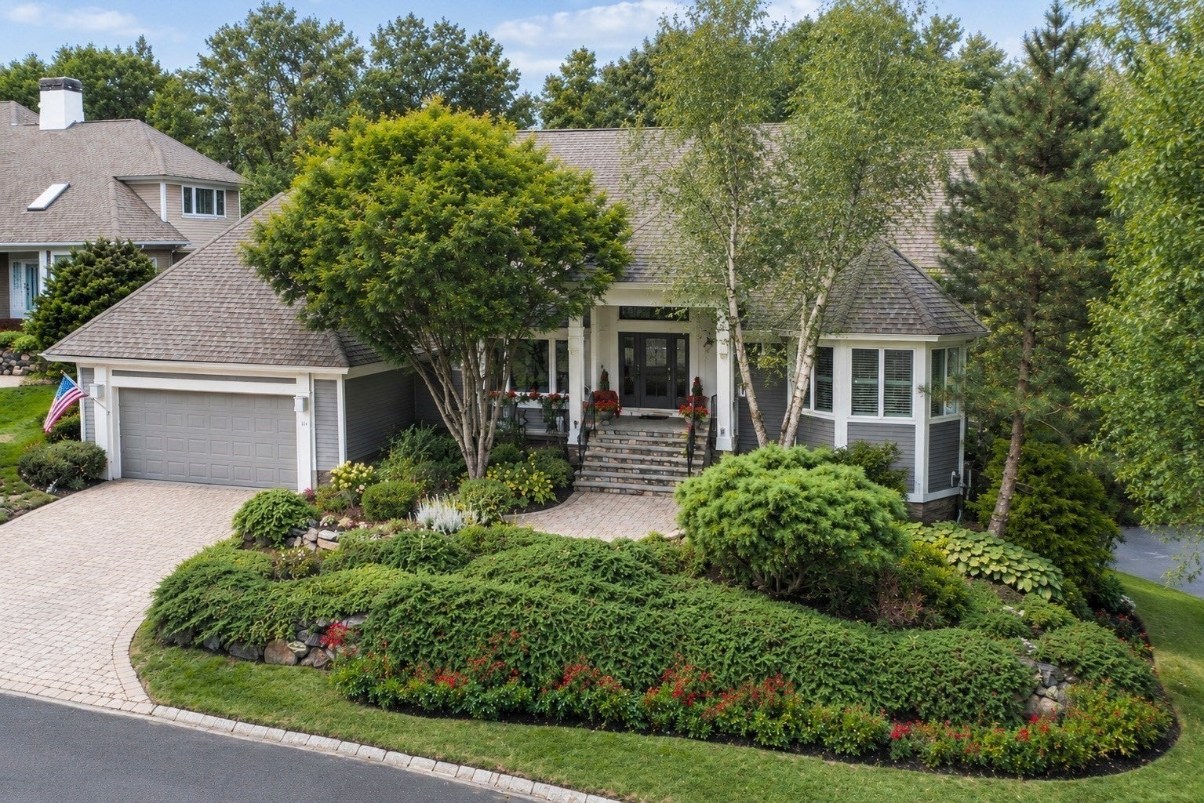
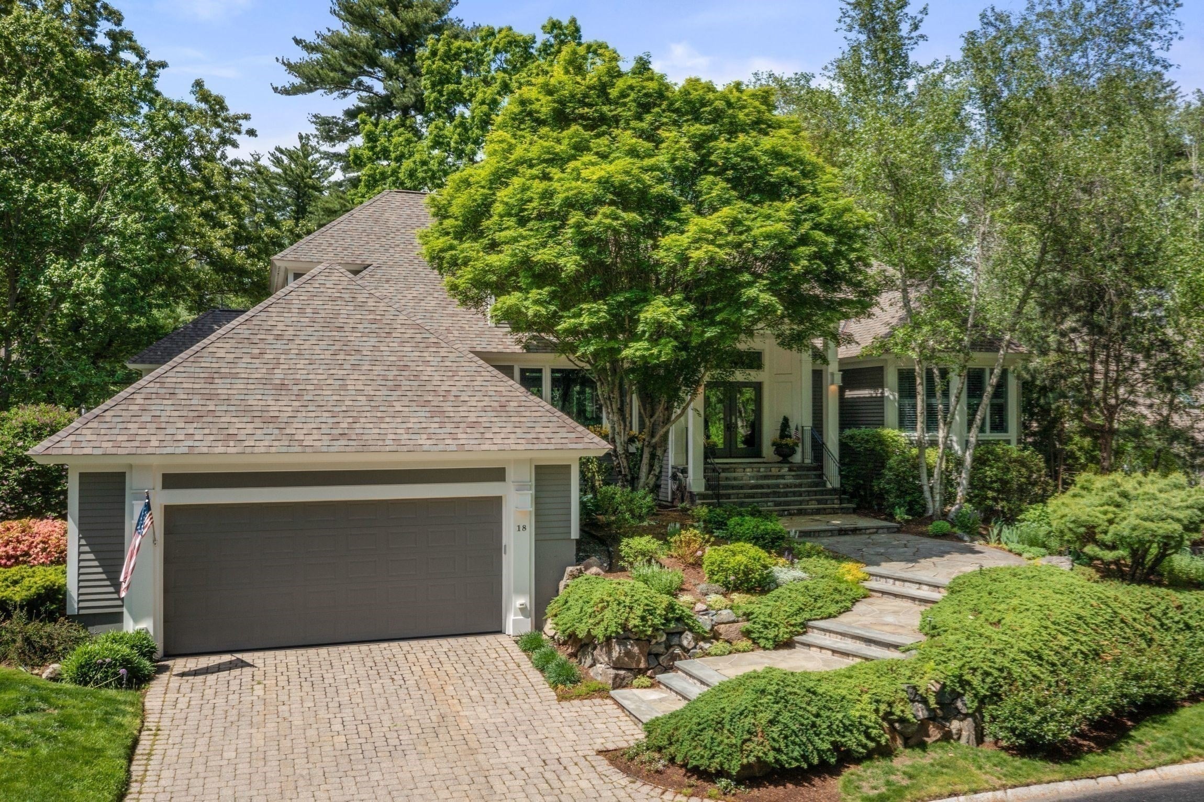
Experience luxury living in the highly sought-after Ipswich Country Club. This exceptional contemporary home offers 4 bedrooms, 4 full baths, and 3 half baths, complemented by high-end finishes and thoughtful design throughout. A standout feature is the first-floor primary suite, a private retreat featuring a recently renovated, hotel-quality bathroom and direct walkout access to the expansive deck, creating a seamless connection to the beautiful outdoor setting. The spacious floor plan is filled with abundant natural light and offers ample storage throughout. A newly renovated lower level provides additional flexible living space, complete with a private gym, ideal for both everyday living and entertaining. Step outside to the expansive deck overlooking the 13th hole of the renowned Robert Trent Jones-designed golf course, offering a spectacular backdrop for relaxing or entertaining. A three-car garage provides plenty of room for vehicles and additional storage. Ideally located just 25 miles from Boston and minutes from downtown Ipswich and Newburyport, the home offers convenient access to outstanding dining, shopping, arts, culture, and historic New England charm. Golf and Country Club memberships are available separately from real estate ownership. Ipswich Country Club also offers a variety of optional social, dining, and recreational opportunities for those seeking an active and engaging lifestyle.

Save
Ask
Tour
Hide
Share
Listing Snapshot
Price 
$1,695,000
Days On Site 
0 Days
Bedrooms 
4
Inside Area (SqFt) 
7,550 sqft
Total Baths 
7
Full Baths 
4
Partial Baths 
3
Lot Size 
0.29 Acres
Year Built 
2001
MLS Number 
73599979
Status 
Active
Property Tax 
$19,255
HOA/Condo/Coop Fees 
$600 monthly
Sq Ft Source 
Plans
Friends & Family
Recent Activity
11 hours agoListing updated with changes from the MLS
11 hours agoListing first seen on site
General Features
Acres 
0.29
Attached Garage 
Yes
Disclosures 
Pool table included in sale. Lower level bar includes mini fridge/freezer. Main kitchen features Sycamore CabinetrySub-zero refrigeratorwarming drawerSub-zero wine coolerViking double oven and dishwasher. Primary bedroom en-suite featured on the main level.
Garage 
Yes
Garage Spaces 
3
Number Of Stories 
3
Parking 
AttachedGarage Door OpenerPavedGarage
Parking Spaces 
7
Pets 
Yes
Property Sub Type 
Condominium
Security 
Security GateSecurity System
Sewer 
Private Sewer
SqFt Above 
3950
SqFt Below 
3600
SqFt Total 
7550
Water Source 
Public
Zoning 
RRA
Interior Features
Appliances 
Trash CompactorOvenDishwasherMicrowaveRangeRefrigeratorWine Refrigerator
Cooling 
Central Air
Electric 
200+ Amp Service
Fireplace 
Yes
Fireplace Features 
Living Room
Fireplaces 
2
Flooring 
WoodTile
Heating 
CentralForced Air
Interior 
Central VacuumWired for SoundMaster DownstairsWalk-In Closet(s)Open FloorplanRecessed Lighting
Laundry Features 
In UnitWasher Hookup
Main Level Bedrooms 
1
Window Features 
Screens
Bathroom 1 
Level - First
Bathroom 2 
Level - First
Bathroom 3 
Level - First
Bedroom 2 
Level - Second
Bedroom 3 
Level - Second
Bedroom 4 
Level - Basement
Dining Room 
Level - Main
Family Room 
Level - Basement
Kitchen 
Level - Main
Living Room 
Level - Main
Master Bedroom 
Level - Main
Save
Ask
Tour
Hide
Share
Exterior Features
Construction Details 
Frame
Exterior 
Rain GuttersLighting
Fencing 
Stone
Lot Features 
Landscaped
Patio And Porch 
DeckPatio
Pool Features 
AssociationIn Ground
Roof 
Shingle
Windows/Doors 
Screens
Community Features
Association Amenities 
Tennis Court(s)ClubhousePool
Association Fee 
$600.0
Association Fee Frequency 
Monthly
Community Features 
PoolTennis Court(s)ParkGolf
Financing Terms Available 
Contract
Schools
School District
Unknown
Elementary School
Winthrop School
Middle School
Ipswich Middle School
High School
Ipswich High School
Listing courtesy of Ashley Brennan of Gibson Sotheby's International Realty


The property listing data and information, or the Images, set forth herein were provided to MLS Property Information Network, Inc. from third party sources, including sellers, lessors, landlords, and public records, and were compiled by MLS Property Information Network, Inc. The property listing data and information, and the Images, are for the personal, non-commercial use of consumers having a good faith interest in purchasing, leasing or renting listed properties of the type displayed to them and may not be used for any purpose other than to identify prospective properties which such consumers may have a good faith interest in purchasing, leasing or renting. MLS Property Information Network, Inc. and its subscribers disclaim any and all representations and warranties as to the accuracy of the property listing data and information, or as to the accuracy of any of the Images, set forth herein.

Last checked 2026-11-08 03:12 AM UTC

Neighborhood & Commute
Source: Walkscore
Disclosure: Community information and market data powered by Constellation Data Labs. Information is deemed reliable but not guaranteed.
Save
Ask
Tour
Hide
Share