
26 Bellows CirAbington, MA 02351
Due to Coronavirus health concerns, we're offering personal 1-1 online video walkthrough tours where possible.
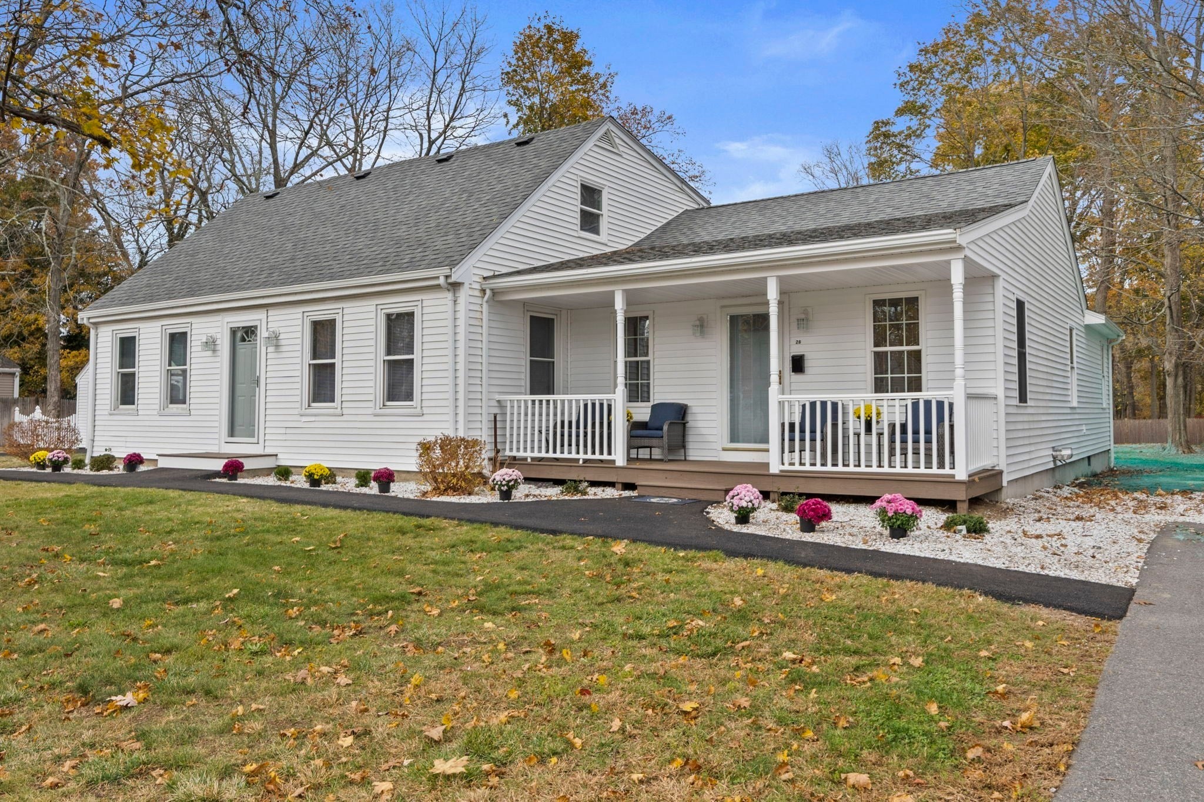
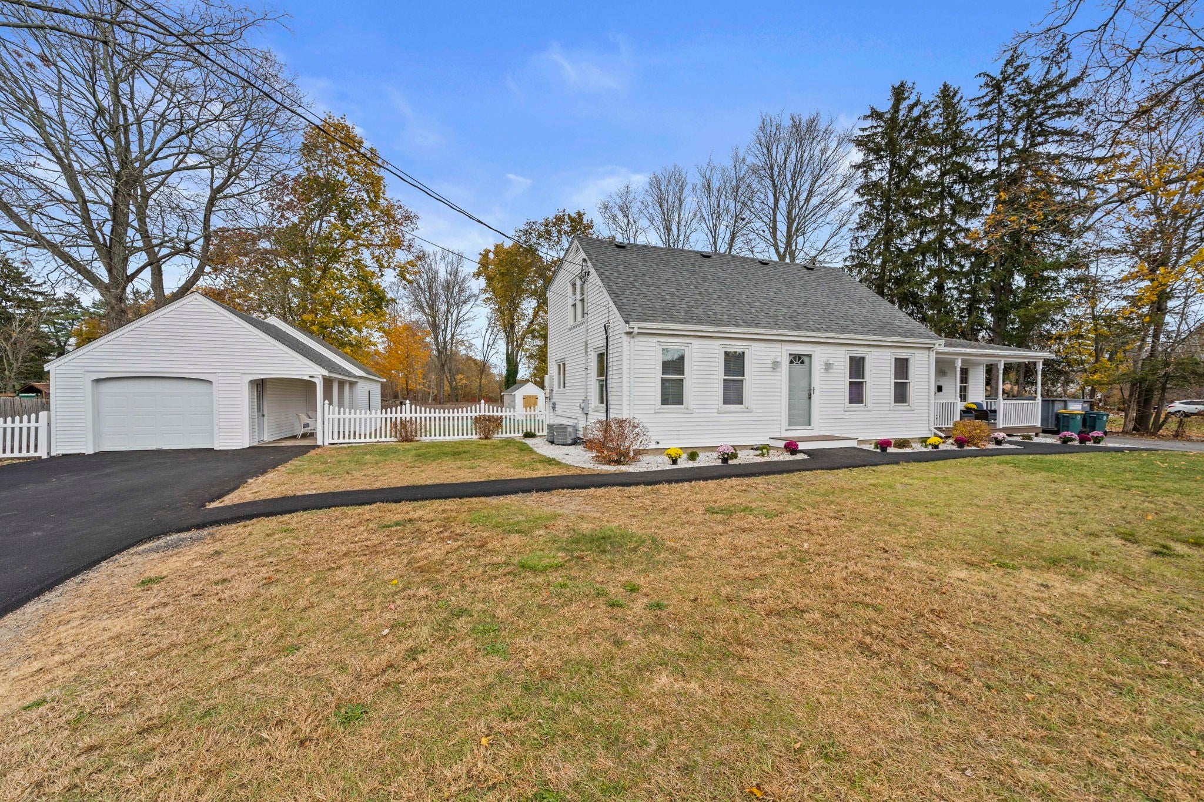
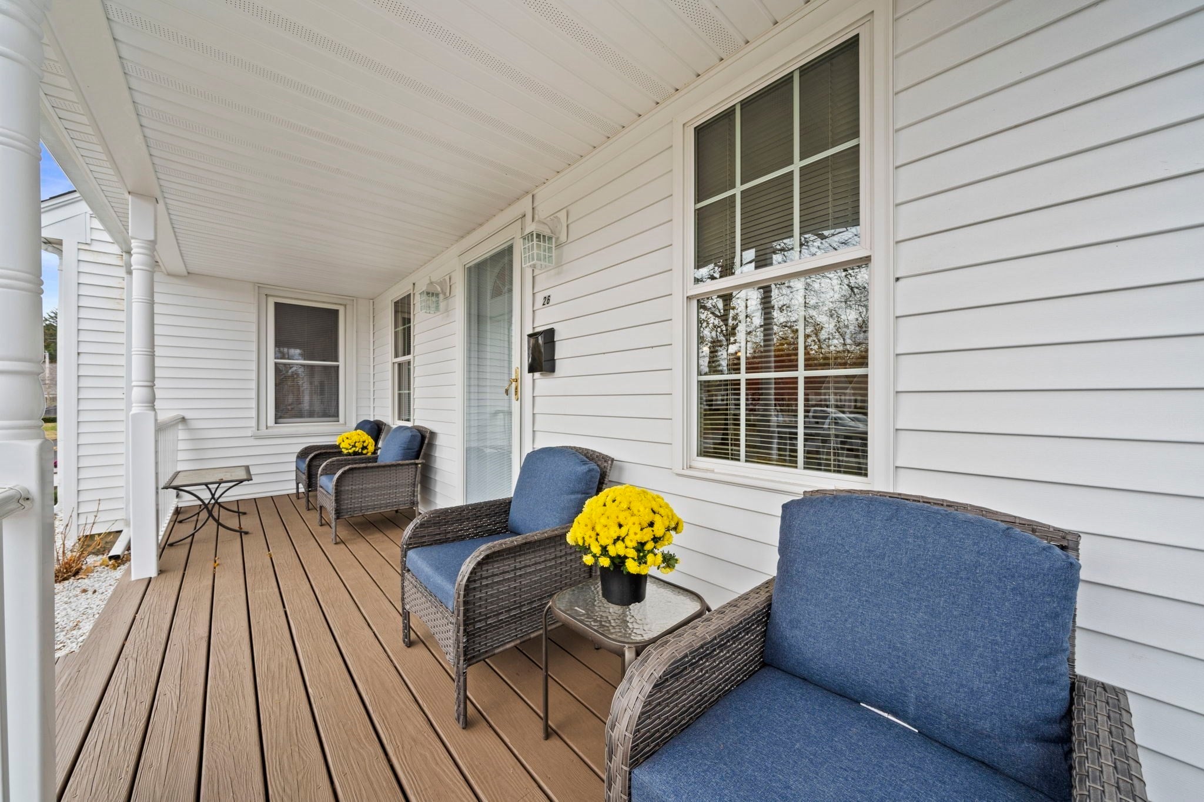
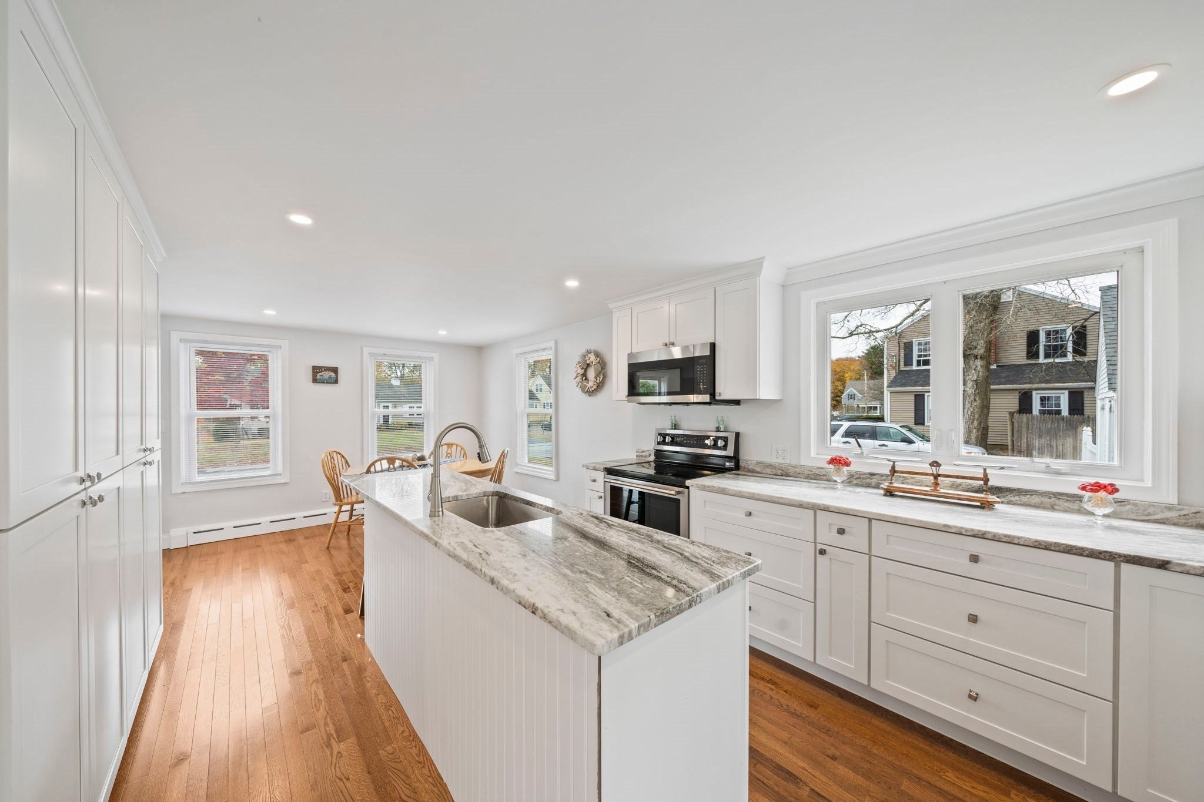
**OPEN HOUSE SUN, 12-2** Wonderful opportunity for extended or blended family in a great neighborhood. A lovely cape style home with an attached one level in law. The Cape side boasts hardwoods throughout, a sun splashed new kitchen with a large center island, living room, and half bath on the first level. The second floor offers 3 bedrooms and a full bath. The Ranch style in-law has hardwoods throughout, an open kitchen/living area. Kitchen has granite counters and a large center island. It also has 2 bedrooms. There are laundry hook ups on each side. You'll appreciate the new roof, heating system, half bath, paint, asphalt paving and may other improvements and touches. There is an oversized 2 car garage with an entrance on each end, including an oversized door on the back entrance for larger vehicles. Situated on a lovely, level half acre lot with a great back yard. Conveniently located one mile from the Abington Commuter Rail Station and many shops and restaurants.
| 11 hours ago | Listing updated with changes from the MLS | |
| 11 hours ago | Listing first seen on site |

The property listing data and information, or the Images, set forth herein were provided to MLS Property Information Network, Inc. from third party sources, including sellers, lessors, landlords, and public records, and were compiled by MLS Property Information Network, Inc. The property listing data and information, and the Images, are for the personal, non-commercial use of consumers having a good faith interest in purchasing, leasing or renting listed properties of the type displayed to them and may not be used for any purpose other than to identify prospective properties which such consumers may have a good faith interest in purchasing, leasing or renting. MLS Property Information Network, Inc. and its subscribers disclaim any and all representations and warranties as to the accuracy of the property listing data and information, or as to the accuracy of any of the Images, set forth herein.
Last checked 2026-11-08 03:12 AM UTC