
241 Highland StreetMilton, MA 02134
Due to Coronavirus health concerns, we're offering personal 1-1 online video walkthrough tours where possible.
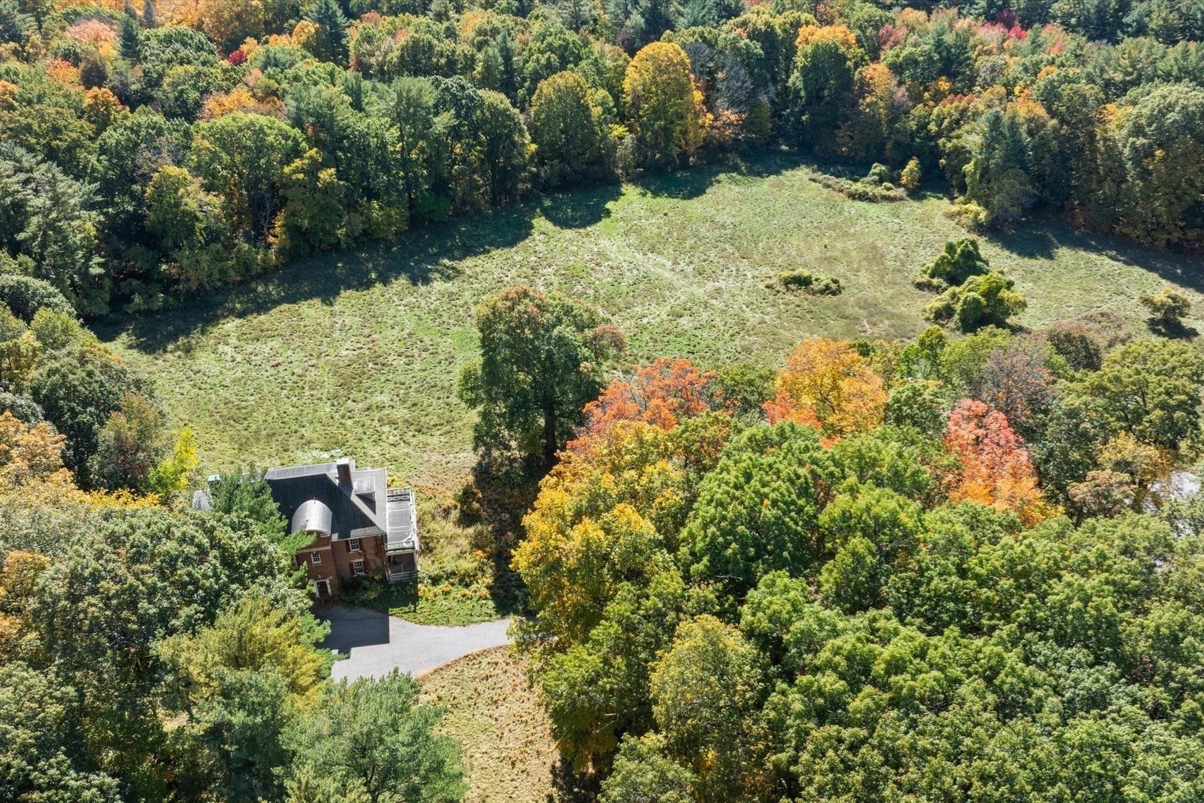
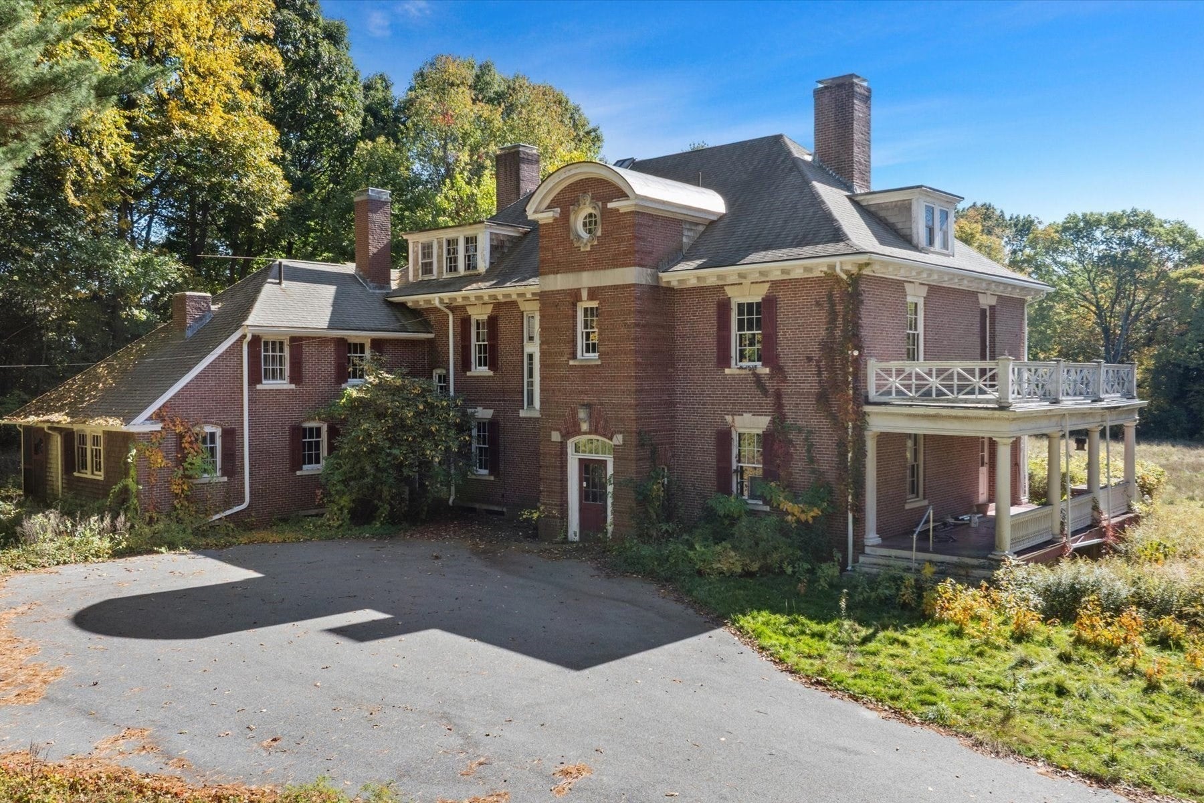
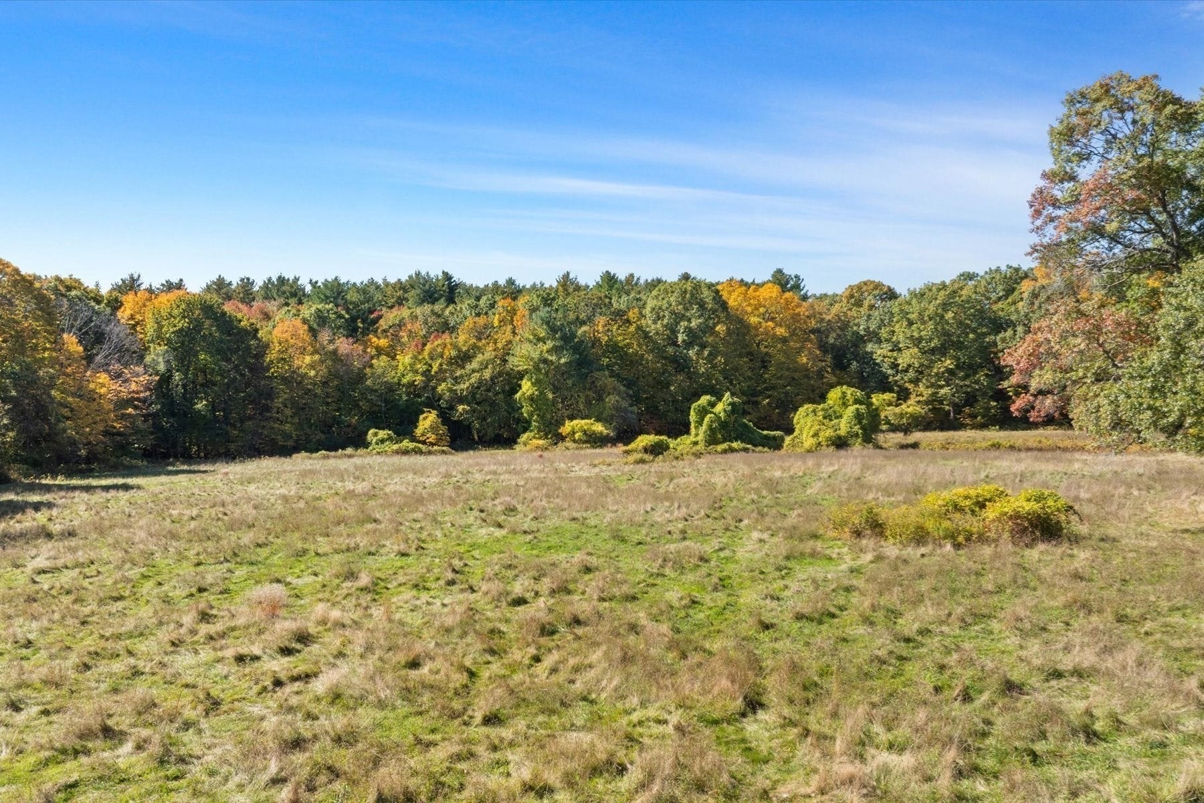
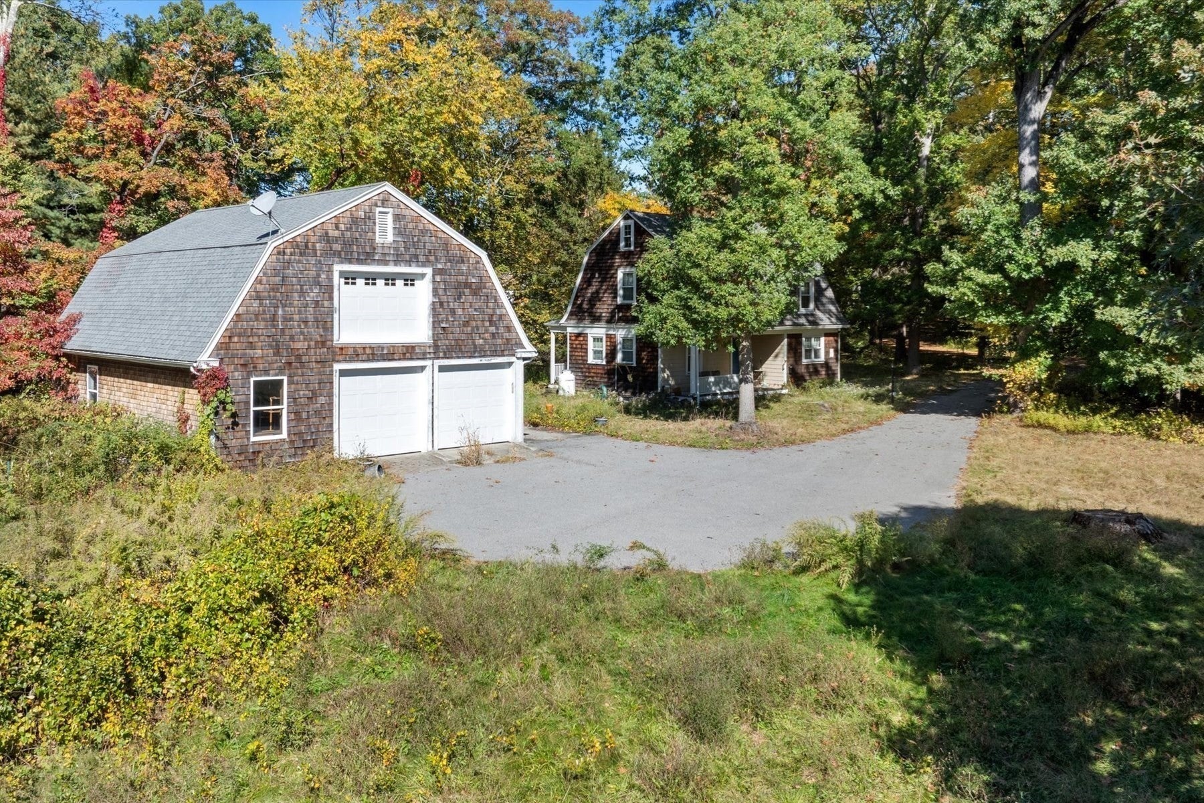
AUCTION: Bidder registration deadline: 7 Dec. Starting bids expected between $4M-6M.Nearly 20 private acres in the heart of Milton, just 20 minutes from downtown Boston, make this turn-of-the-century estate a truly rare offering. Land holdings of this scale have all but disappeared this close to the city, and this estate along storied Highland Street preserves the sense of space and seclusion that once defined Boston’s great country houses. Built around 1900, the residence carries enduring New England character, while a multi-residence configuration adds flexibility for guests. Beyond the grounds, the 7,000-acre Blue Hills Reservation extends the feeling of open land, with downtown Boston’s dining, culture, and waterfront an easy drive away. Property and opportunity details provided by seller or others; buyer to verify.
| 11 hours ago | Listing updated with changes from the MLS | |
| 11 hours ago | Listing first seen on site |

The property listing data and information, or the Images, set forth herein were provided to MLS Property Information Network, Inc. from third party sources, including sellers, lessors, landlords, and public records, and were compiled by MLS Property Information Network, Inc. The property listing data and information, and the Images, are for the personal, non-commercial use of consumers having a good faith interest in purchasing, leasing or renting listed properties of the type displayed to them and may not be used for any purpose other than to identify prospective properties which such consumers may have a good faith interest in purchasing, leasing or renting. MLS Property Information Network, Inc. and its subscribers disclaim any and all representations and warranties as to the accuracy of the property listing data and information, or as to the accuracy of any of the Images, set forth herein.
Last checked 2026-11-08 03:12 AM UTC