
98 Alderman StSpringfield, MA 01108
Due to Coronavirus health concerns, we're offering personal 1-1 online video walkthrough tours where possible.
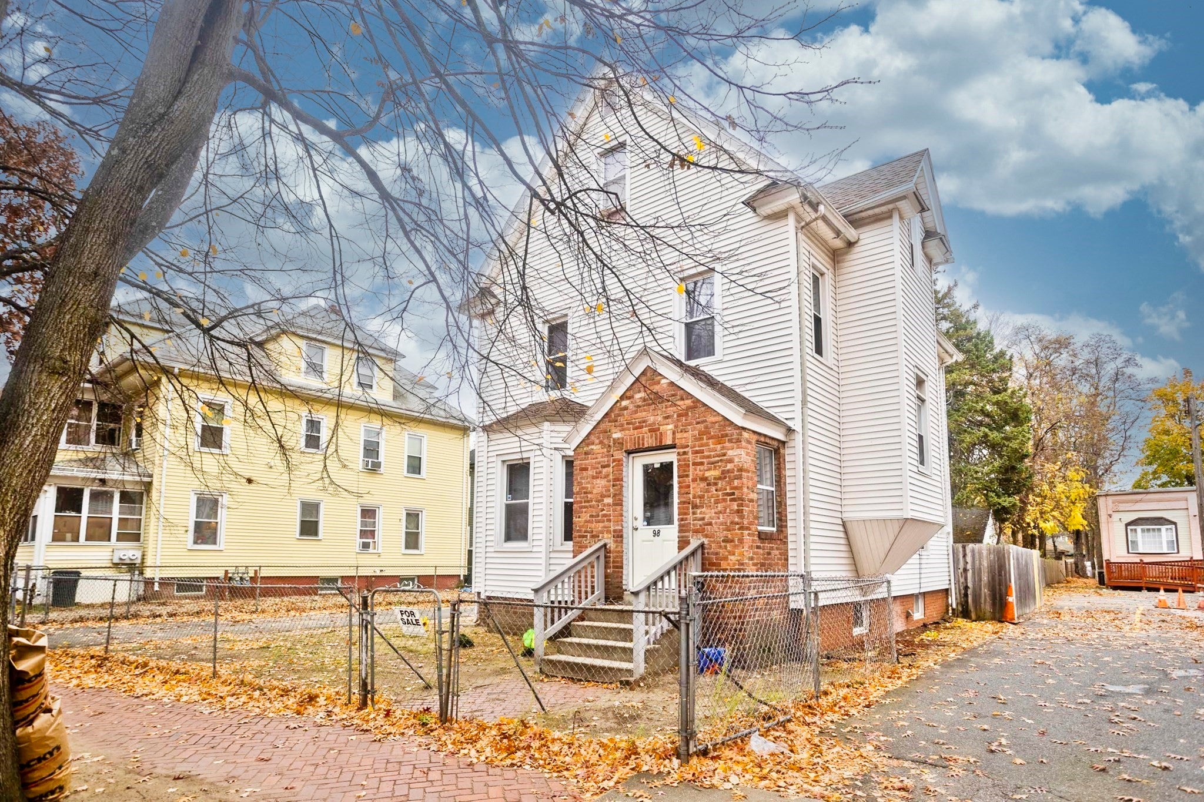
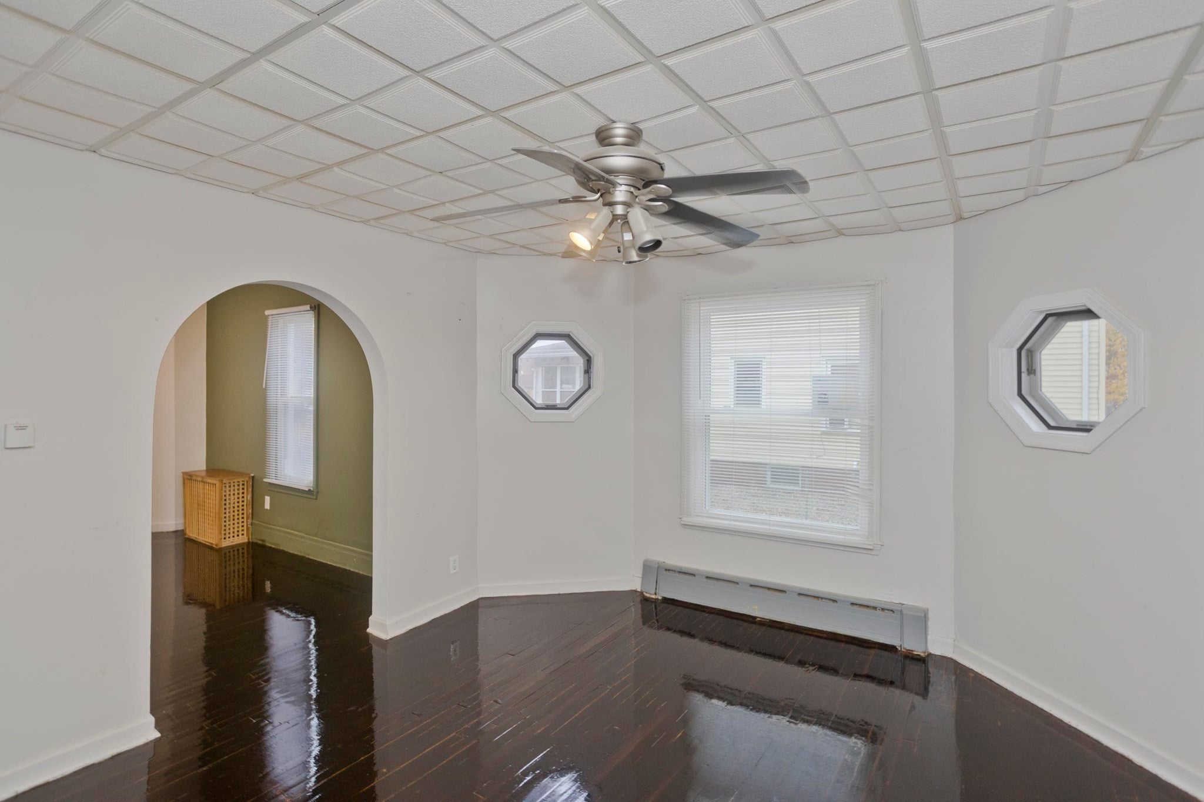
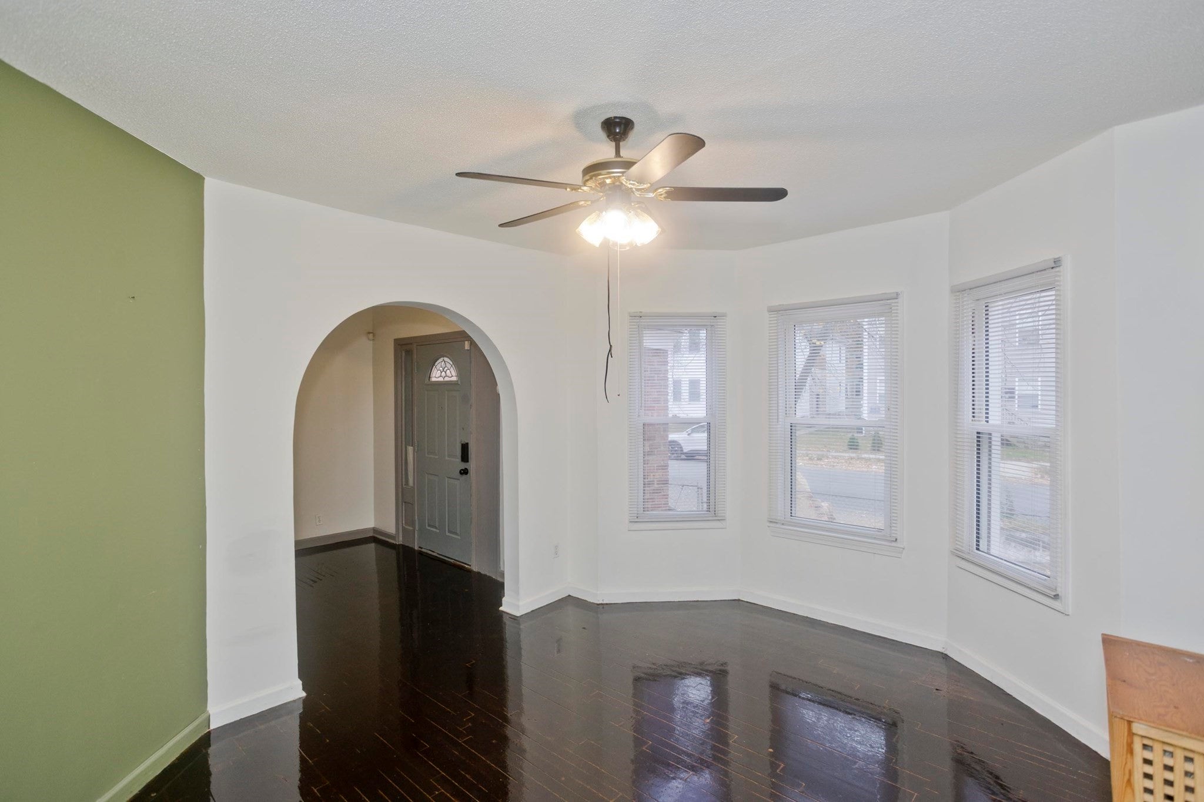
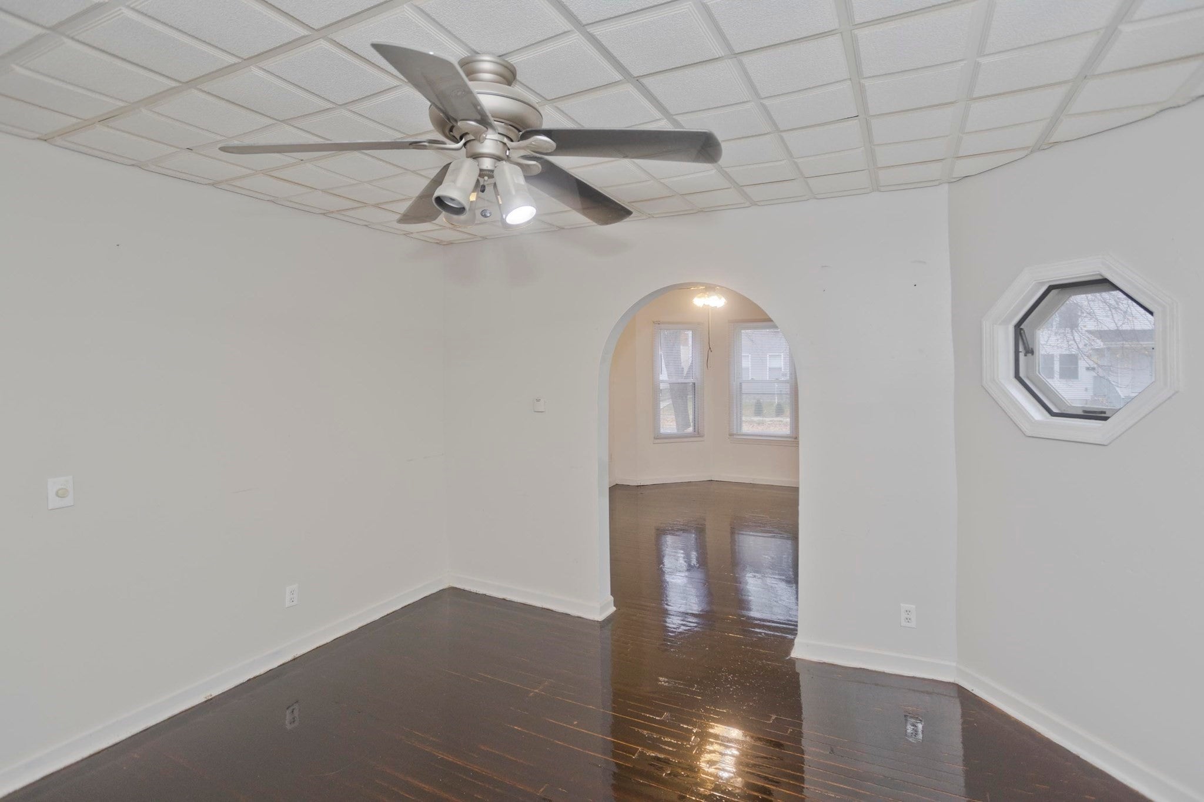
98 Alderman St in Springfield, MA, offers a distinct blend of historic charm and modern utility. Built in 1901, this 1,930-square-foot single-family residence presents a thoughtful balance of character and contemporary updates, providing a substantial living space that feels both grounded and inviting. The heart of the home is defined by a recently updated kitchen, where functionality meets form. The space is anchored by sleek stone counters and a convenient peninsula, creating a versatile environment for daily meal preparation or casual morning coffee. With five bedrooms, two full bathrooms, and two half bathrooms, the home accommodates a variety of needs with ease. The generous layout ensures private quarters for residents, while the multiple bathrooms provide practical relief during busy morning routines. Outside, the property extends its footprint to include a private yard and a dedicated patio area. Previously used as a daycare. These exterior spaces offer a seamless transition for those who enjoy spending time in the fresh air, whether for quiet reflection or simple outdoor relaxation on the 5,789-square-foot lot.
| 9 hours ago | Listing updated with changes from the MLS | |
| 9 hours ago | Listing first seen on site |

The property listing data and information, or the Images, set forth herein were provided to MLS Property Information Network, Inc. from third party sources, including sellers, lessors, landlords, and public records, and were compiled by MLS Property Information Network, Inc. The property listing data and information, and the Images, are for the personal, non-commercial use of consumers having a good faith interest in purchasing, leasing or renting listed properties of the type displayed to them and may not be used for any purpose other than to identify prospective properties which such consumers may have a good faith interest in purchasing, leasing or renting. MLS Property Information Network, Inc. and its subscribers disclaim any and all representations and warranties as to the accuracy of the property listing data and information, or as to the accuracy of any of the Images, set forth herein.
Last checked 2026-11-08 03:12 AM UTC