Save
Ask
Tour
Hide
Share
$1,200,000
New Listing

95 Croydon Rd
Norwood, MA 02062

For Sale|Single Family Residence|Active
4
Beds
4
Total Baths
3
Full Baths
1
Partial Bath
3,424
SqFt
$350
/SqFt
1999
Built
County:
Norfolk

Due to Coronavirus health concerns, we're offering personal 1-1 online video walkthrough tours where possible.
Upcoming Open Houses
Due to COVID-19, we recommend you verify Open Houses before attending.
Sun, Nov 8, 11:30 AM - 1:00 PM
95 Croydon Rd95 Croydon Rd95 Croydon Rd95 Croydon Rd
Save
Ask
Tour
Hide
Share

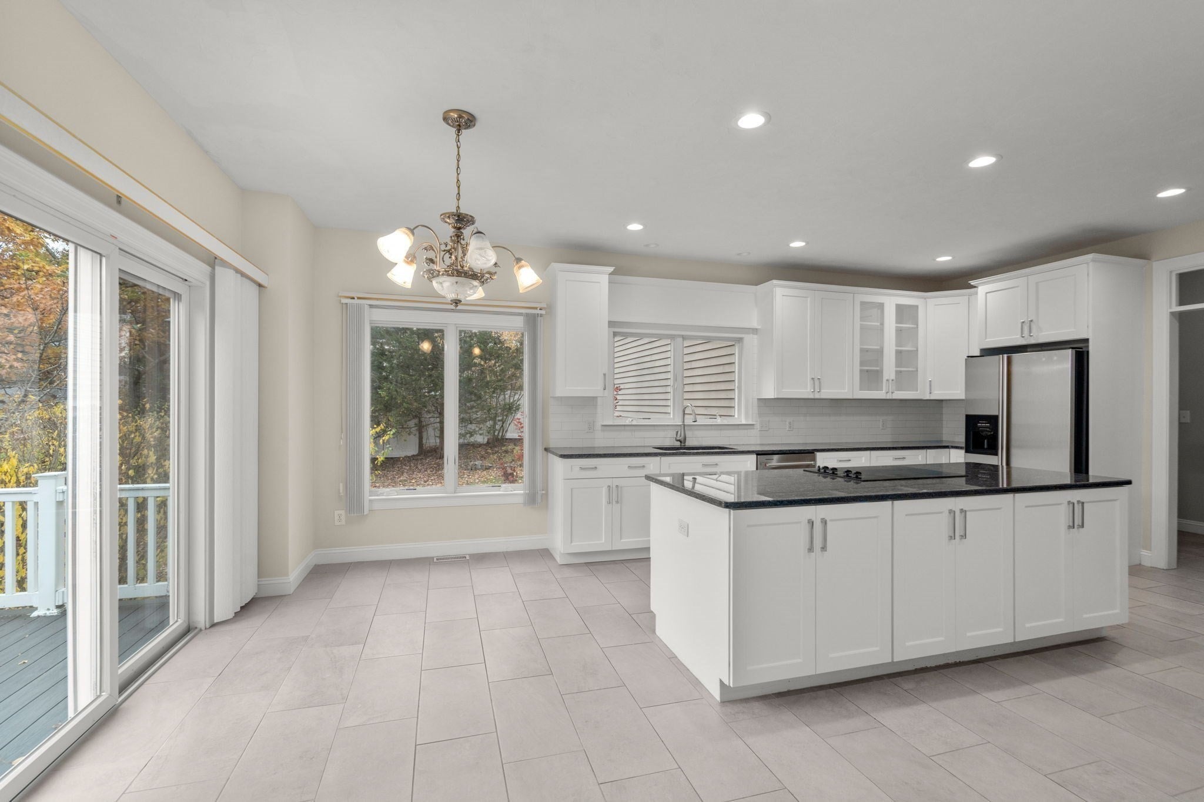
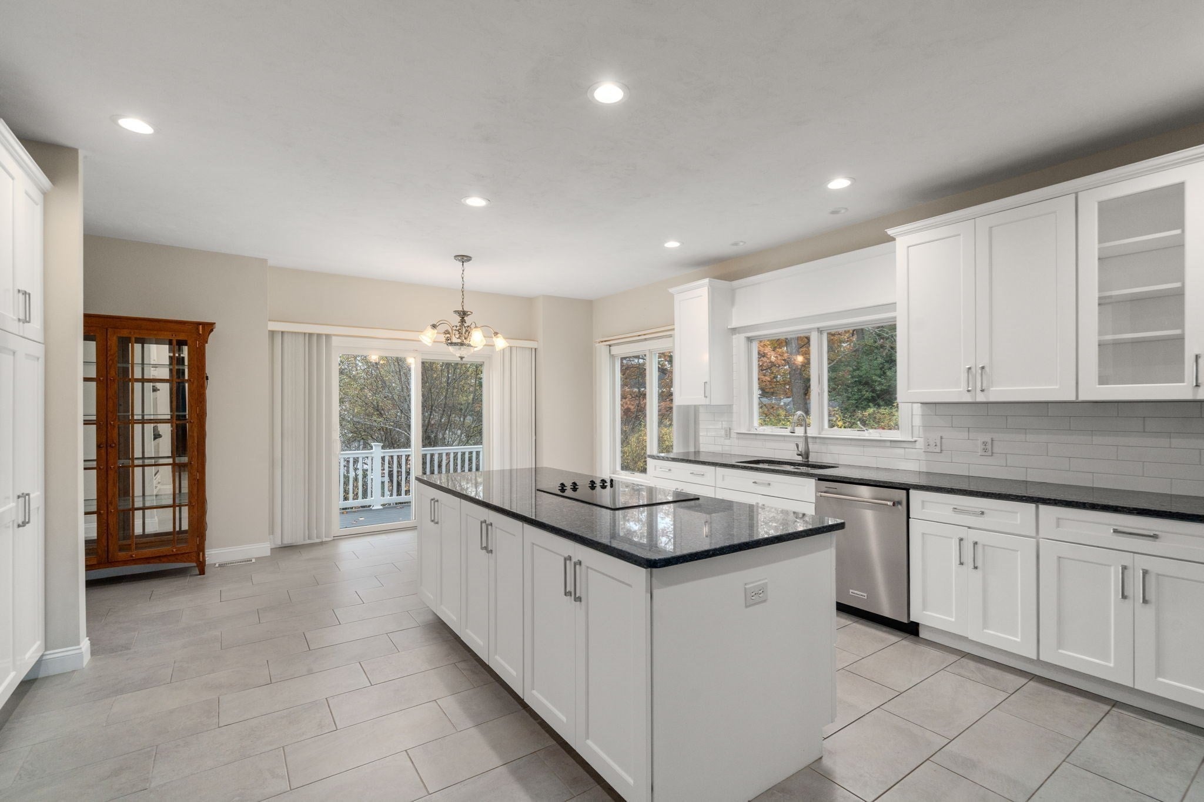
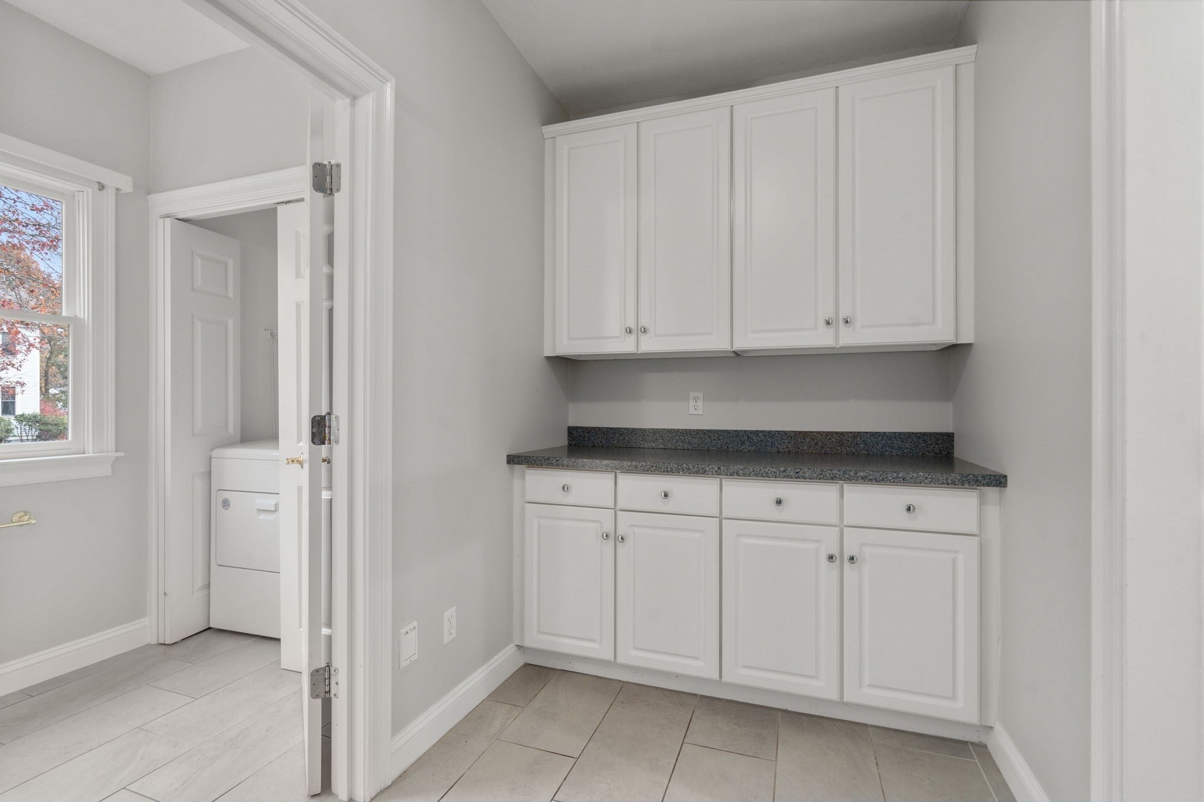
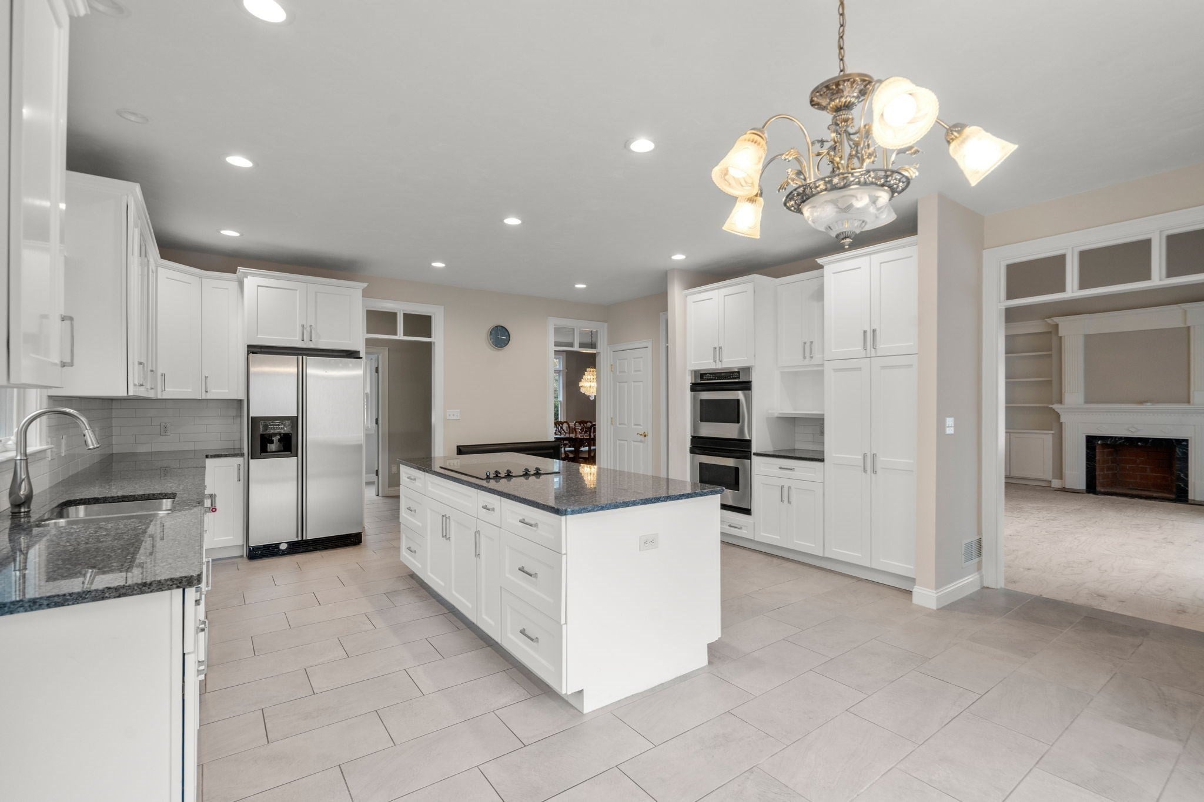
Beautiful dormered Cape located in the highly sought-after Westover area of Norwood. Bright and spacious, 5 walk in closets, loads of storage. Tall transom windows throughout. Kitchen with center island with electric hob, granite and stainless, two wall ovens, , Roof, and Addition in 2021. . Detailed transom windows. Recessed LED lights. white kitchen cabinets, ceramic tiled kit floor. Formal DR with dentil molding & a chair rail adjacent to cozy living room. En-suite1st floor primary bedroom, a huge walk in closet, with primary oversized bathroom. Fireplace flanked by built in shelving & vaulted ceiling family room. Beautiful lot. in law potential. Family bathroom with double vanity. 1st floor laundry. Under deck storage, the walk out unfinished basement has a full bathroom, Maintenance free vinyl/composite deck overlooking beautiful lot with mature plantings and lots of wildlife.

Save
Ask
Tour
Hide
Share
Listing Snapshot
Price 
$1,200,000
Days On Site 
0 Days
Bedrooms 
4
Inside Area (SqFt) 
3,424 sqft
Total Baths 
4
Full Baths 
3
Partial Baths 
1
Lot Size 
0.35 Acres
Year Built 
1999
MLS Number 
73600008
Status 
Active
Property Tax 
$13,112
HOA/Condo/Coop Fees 
N/A
Sq Ft Source 
Public Records
Friends & Family
Recent Activity
9 hours agoListing updated with changes from the MLS
9 hours agoListing first seen on site
General Features
Acres 
0.35
Attached Garage 
Yes
Disclosures 
Family room and 3 bedrooms - carpeting was pulled up. Subflooring only.
Foundation 
Concrete Perimeter
Garage 
Yes
Garage Spaces 
2
Parking 
PavedAttachedGarage Door OpenerOff StreetGarage
Parking Spaces 
6
Property Sub Type 
Single Family Residence
Sewer 
Public Sewer
SqFt Above 
3424
SqFt Total 
3424
Style 
Cape
Water Source 
Public
Zoning 
S2
Interior Features
Appliances 
Gas Water HeaterOvenDishwasherDisposalRange
Basement 
FullWalk-Out Access
Cooling 
Central AirZoned
Electric 
Circuit Breakers200+ Amp Service
Fireplace 
Yes
Fireplace Features 
Family Room
Fireplaces 
1
Flooring 
WoodTile
Heating 
Natural GasForced AirZoned
Interior 
Entrance FoyerCentral VacuumMaster DownstairsWalk-In Closet(s)Vaulted Ceiling(s)Recessed LightingCrown Molding
Main Level Bedrooms 
1
Window Features 
Insulated Windows
Bathroom 1 
Dimensions - 12x11Level - FirstArea - 132
Bathroom 2 
Dimensions - 12x12Level - SecondArea - 144
Bathroom 3 
Dimensions - 11x6Level - BasementArea - 66
Bedroom 2 
Dimensions - 22x18Level - SecondArea - 396
Bedroom 3 
Dimensions - 20x18Level - SecondArea - 360
Bedroom 4 
Dimensions - 15x13Level - SecondArea - 195
Bedroom 5 
Dimensions - 14x12Level - SecondArea - 168
Dining Room 
Dimensions - 13x12Level - FirstArea - 156
Family Room 
Dimensions - 22x14Level - MainArea - 308
Kitchen 
Dimensions - 18x17Level - MainArea - 306
Living Room 
Dimensions - 13x12Level - FirstArea - 156
Master Bedroom 
Dimensions - 19x13Level - MainArea - 247
Save
Ask
Tour
Hide
Share
Exterior Features
Construction Details 
Frame
Frontage 
125.00
Patio And Porch 
Deck
Roof 
Shingle
Windows/Doors 
Insulated Windows
Community Features
Community Features 
Park
Financing Terms Available 
Contract
Schools
School District
Unknown
Elementary School
Cleveland
Middle School
Norwood Middle
High School
Norwood High
Listing courtesy of Julie Gross of Coldwell Banker Realty - Westwood


The property listing data and information, or the Images, set forth herein were provided to MLS Property Information Network, Inc. from third party sources, including sellers, lessors, landlords, and public records, and were compiled by MLS Property Information Network, Inc. The property listing data and information, and the Images, are for the personal, non-commercial use of consumers having a good faith interest in purchasing, leasing or renting listed properties of the type displayed to them and may not be used for any purpose other than to identify prospective properties which such consumers may have a good faith interest in purchasing, leasing or renting. MLS Property Information Network, Inc. and its subscribers disclaim any and all representations and warranties as to the accuracy of the property listing data and information, or as to the accuracy of any of the Images, set forth herein.

Last checked 2026-11-08 03:12 AM UTC

Neighborhood & Commute
Source: Walkscore
Disclosure: Community information and market data powered by Constellation Data Labs. Information is deemed reliable but not guaranteed.
Save
Ask
Tour
Hide
Share