Save
Ask
Tour
Hide
Share
$345,000
New Listing

127 Strong St
Easthampton, MA 01027

For Sale|Single Family Residence|Active
2
Beds
2
Total Baths
2
Full Baths
912
SqFt
$378
/SqFt
1963
Built
County:
Hampshire

Due to Coronavirus health concerns, we're offering personal 1-1 online video walkthrough tours where possible.
Upcoming Open Houses
Due to COVID-19, we recommend you verify Open Houses before attending.
Tue, Nov 10, 3:30 PM - 5:00 PM
127 Strong St127 Strong St127 Strong St127 Strong St
Save
Ask
Tour
Hide
Share

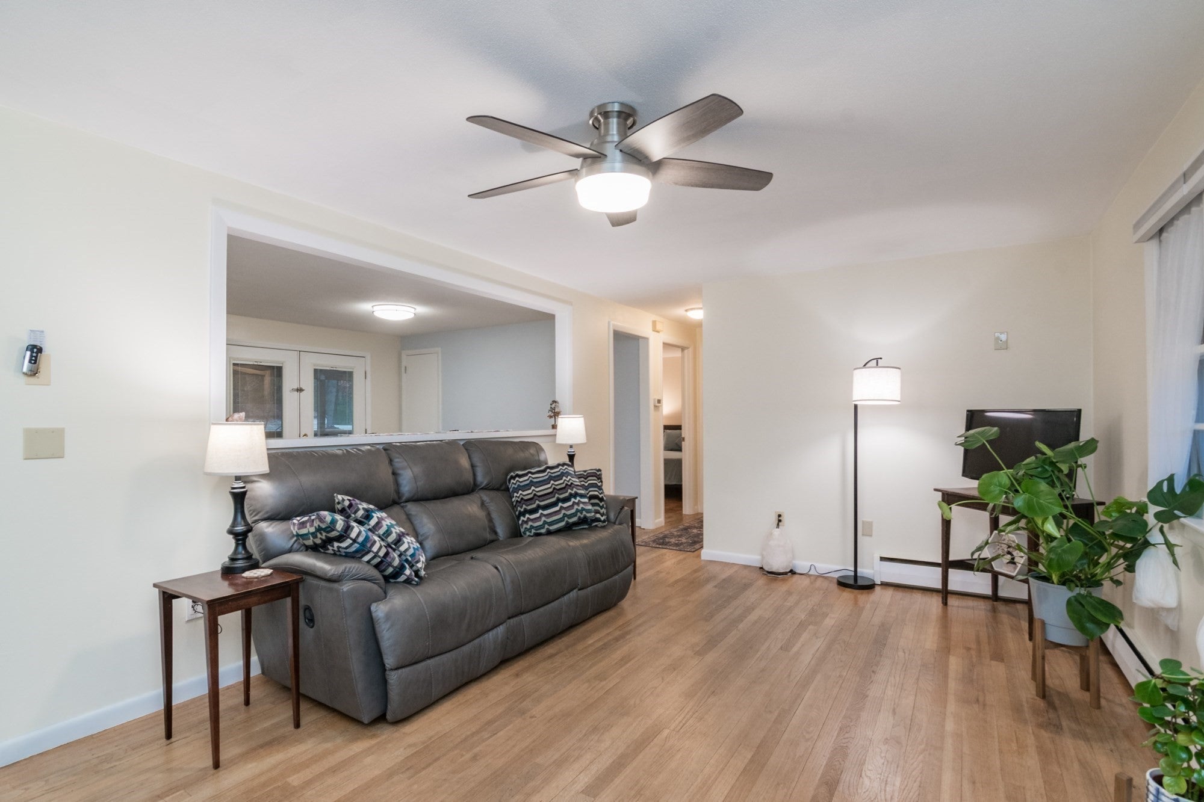
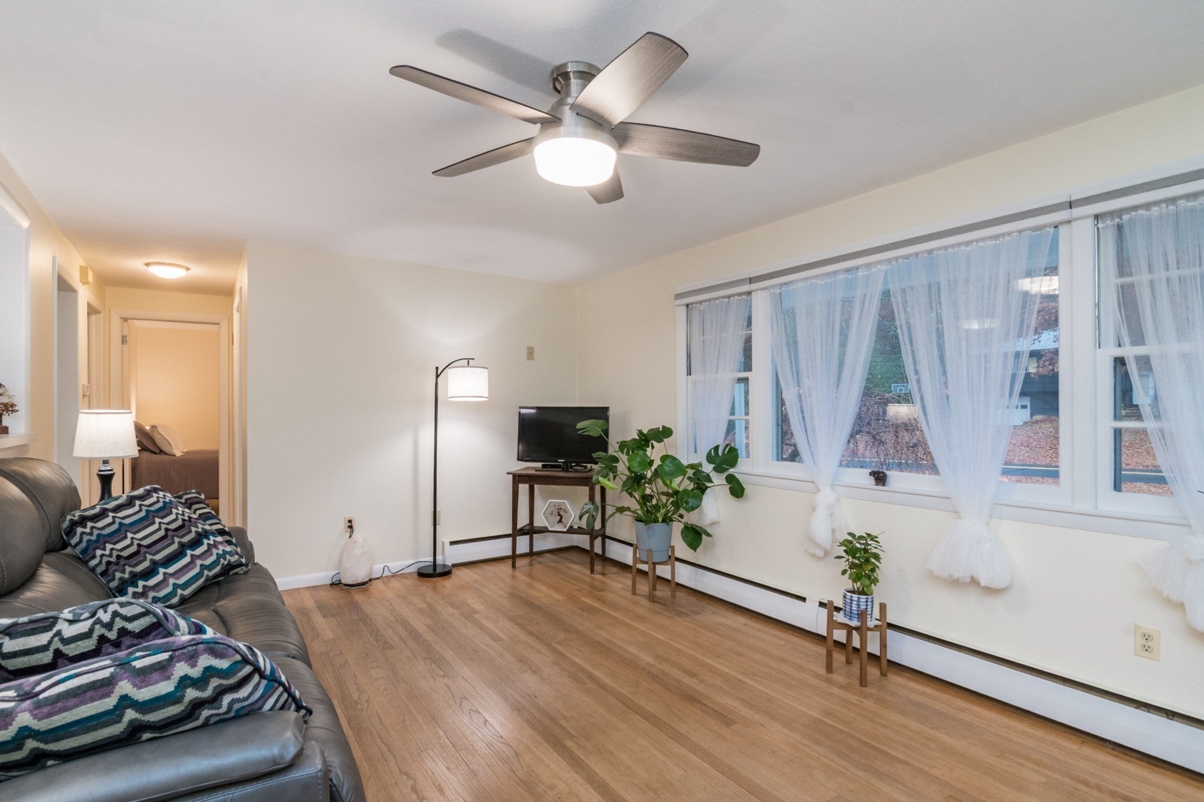
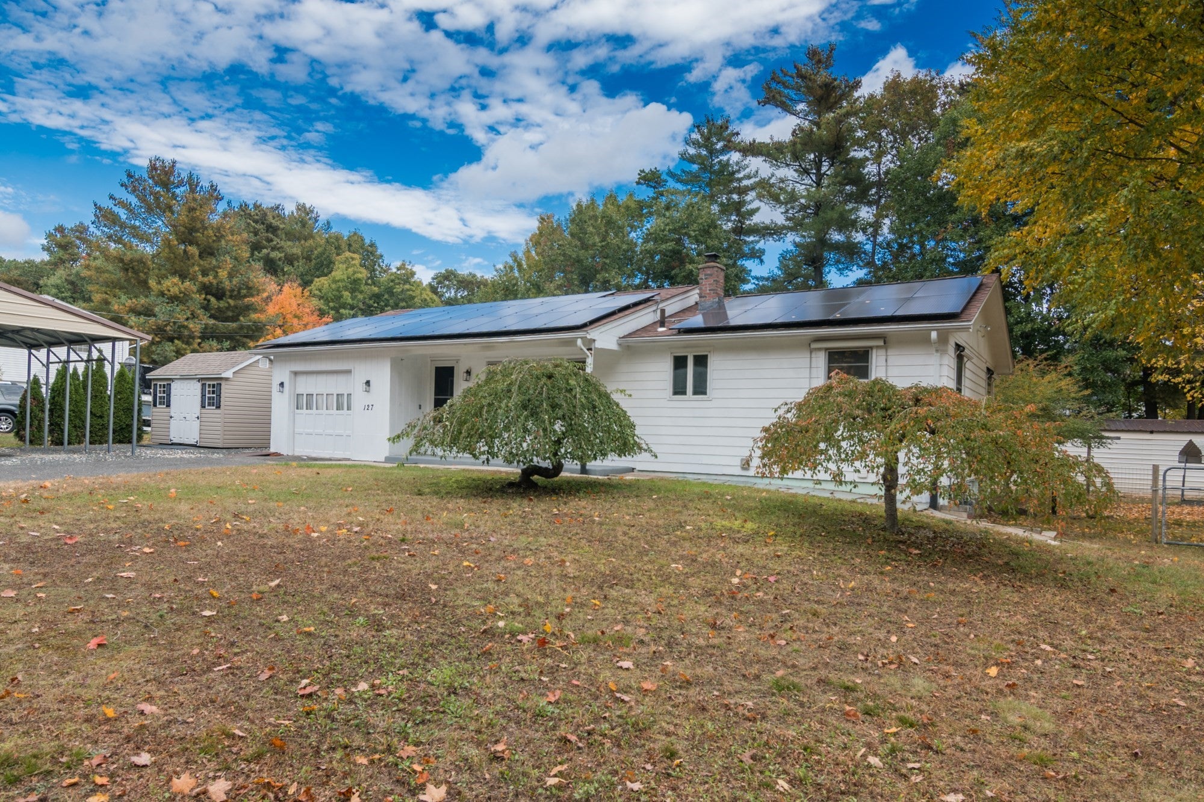
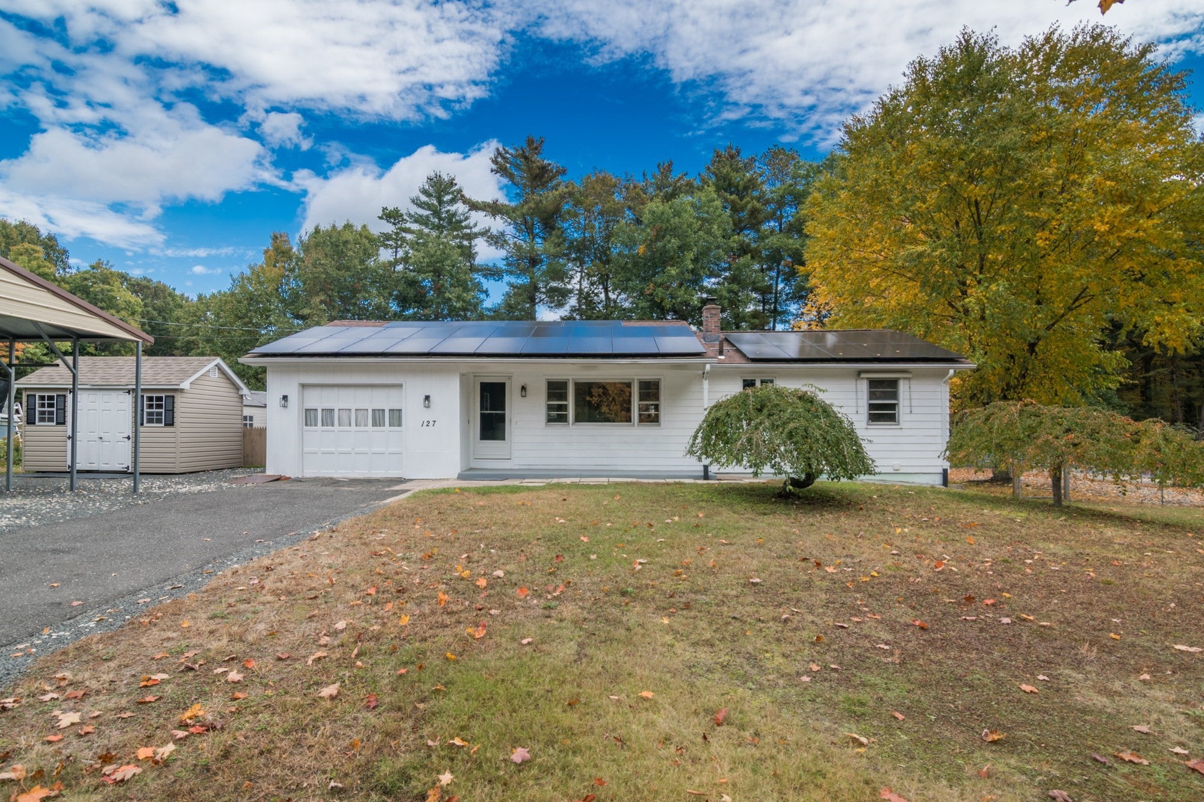
Welcome to 127 Strong Street! Situated on a generous .47-acre lot in desirable Easthampton, this move in ready cozy ranch offers comfortable living, in a light bright open floor plan. Featuring three bedrooms and two bathrooms, the home offers hardwood flooring & a practical kitchen with large center island. The partially finished walk out basement provides additional flexible space ideal for a home office, hobbies, guest suite or future rental opportunity with its own entrance. An attached garage, large carport and a 20’x36’ backyard workshop offers endless opportunities for hobbies, toys or a home based business. The expansive backyard is fully fenced with ample room for gardening, outdoor entertaining & relaxing. Come enjoy Whoville’s vibrant downtown, local restaurants, arts & culture scene, parks, and recreational opportunities from a property that also sports a fully owned solar array to power your life with economic peace of mind. Roof and solar installed in 2019. This house has so many amazing and uncommon features and has been freshly painted throughout. Don’t miss this gem of a home, bring your personal touches and make it your own!

Save
Ask
Tour
Hide
Share
Listing Snapshot
Price 
$345,000
Days On Site 
0 Days
Bedrooms 
2
Inside Area (SqFt) 
912 sqft
Total Baths 
2
Full Baths 
2
Partial Baths 
N/A
Lot Size 
0.47 Acres
Year Built 
1963
MLS Number 
73600042
Status 
Active
Property Tax 
$3,834
HOA/Condo/Coop Fees 
N/A
Sq Ft Source 
Public Records
Friends & Family
Recent Activity
4 hours agoListing updated with changes from the MLS
5 hours agoListing first seen on site
General Features
Acres 
0.47
Attached Garage 
Yes
Disclosures 
interior door from kitchen to garage has a small pet door access. Security cameras on premises.
Foundation 
Concrete Perimeter
Garage 
Yes
Garage Spaces 
1
Parking 
PavedAttachedOff StreetGarage
Parking Spaces 
6
Property Sub Type 
Single Family Residence
Sewer 
Public Sewer
SqFt Above 
912
SqFt Below 
490
SqFt Total 
912
Style 
Ranch
Water Source 
Public
Zoning 
R40
Interior Features
Appliances 
Gas Water HeaterRangeDishwasherDisposalRefrigeratorFreezerWasherDryerENERGY STAR Qualified DryerENERGY STAR Qualified Washer
Basement 
FullPartially FinishedWalk-Out AccessInterior EntryConcrete
Cooling 
Window Unit(s)Zoned
Electric 
200+ Amp Service
Flooring 
WoodTileVinylHardwood
Heating 
Natural GasBaseboard
Interior 
High Speed InternetMaster DownstairsCeiling Fan(s)Open FloorplanRecessed LightingWalk-In Closet(s)Wet Bar
Laundry Features 
Gas Dryer HookupIn Basement
Main Level Bedrooms 
2
Window Features 
Storm Window(s)Screens
Bathroom 1 
Level - First
Bathroom 2 
Level - Basement
Bedroom 2 
Level - Main
Bedroom 3 
Level - Basement
Dining Room 
Level - First
Family Room 
Level - Basement
Kitchen 
Level - Main
Living Room 
Level - Main
Master Bedroom 
Level - Main
Save
Ask
Tour
Hide
Share
Exterior Features
Construction Details 
Frame
Exterior 
BalconyRain GuttersStorageGarden
Fencing 
FencedStone
Other Structures 
GazeboBarn(s)Storage
Patio And Porch 
PorchDeckCoveredPatio
Roof 
Shingle
Windows/Doors 
Storm Window(s)Screens
Community Features
Community Features 
PoolTennis Court(s)ParkGolf
Listing courtesy of Laura Brooks of William Raveis R.E. & Home Services


The property listing data and information, or the Images, set forth herein were provided to MLS Property Information Network, Inc. from third party sources, including sellers, lessors, landlords, and public records, and were compiled by MLS Property Information Network, Inc. The property listing data and information, and the Images, are for the personal, non-commercial use of consumers having a good faith interest in purchasing, leasing or renting listed properties of the type displayed to them and may not be used for any purpose other than to identify prospective properties which such consumers may have a good faith interest in purchasing, leasing or renting. MLS Property Information Network, Inc. and its subscribers disclaim any and all representations and warranties as to the accuracy of the property listing data and information, or as to the accuracy of any of the Images, set forth herein.

Last checked 2026-11-08 03:12 AM UTC

Neighborhood & Commute
Source: Walkscore
Disclosure: Community information and market data powered by Constellation Data Labs. Information is deemed reliable but not guaranteed.
Save
Ask
Tour
Hide
Share