
19 Hiawatha TrlBridgewater, MA 02324
Due to Coronavirus health concerns, we're offering personal 1-1 online video walkthrough tours where possible.
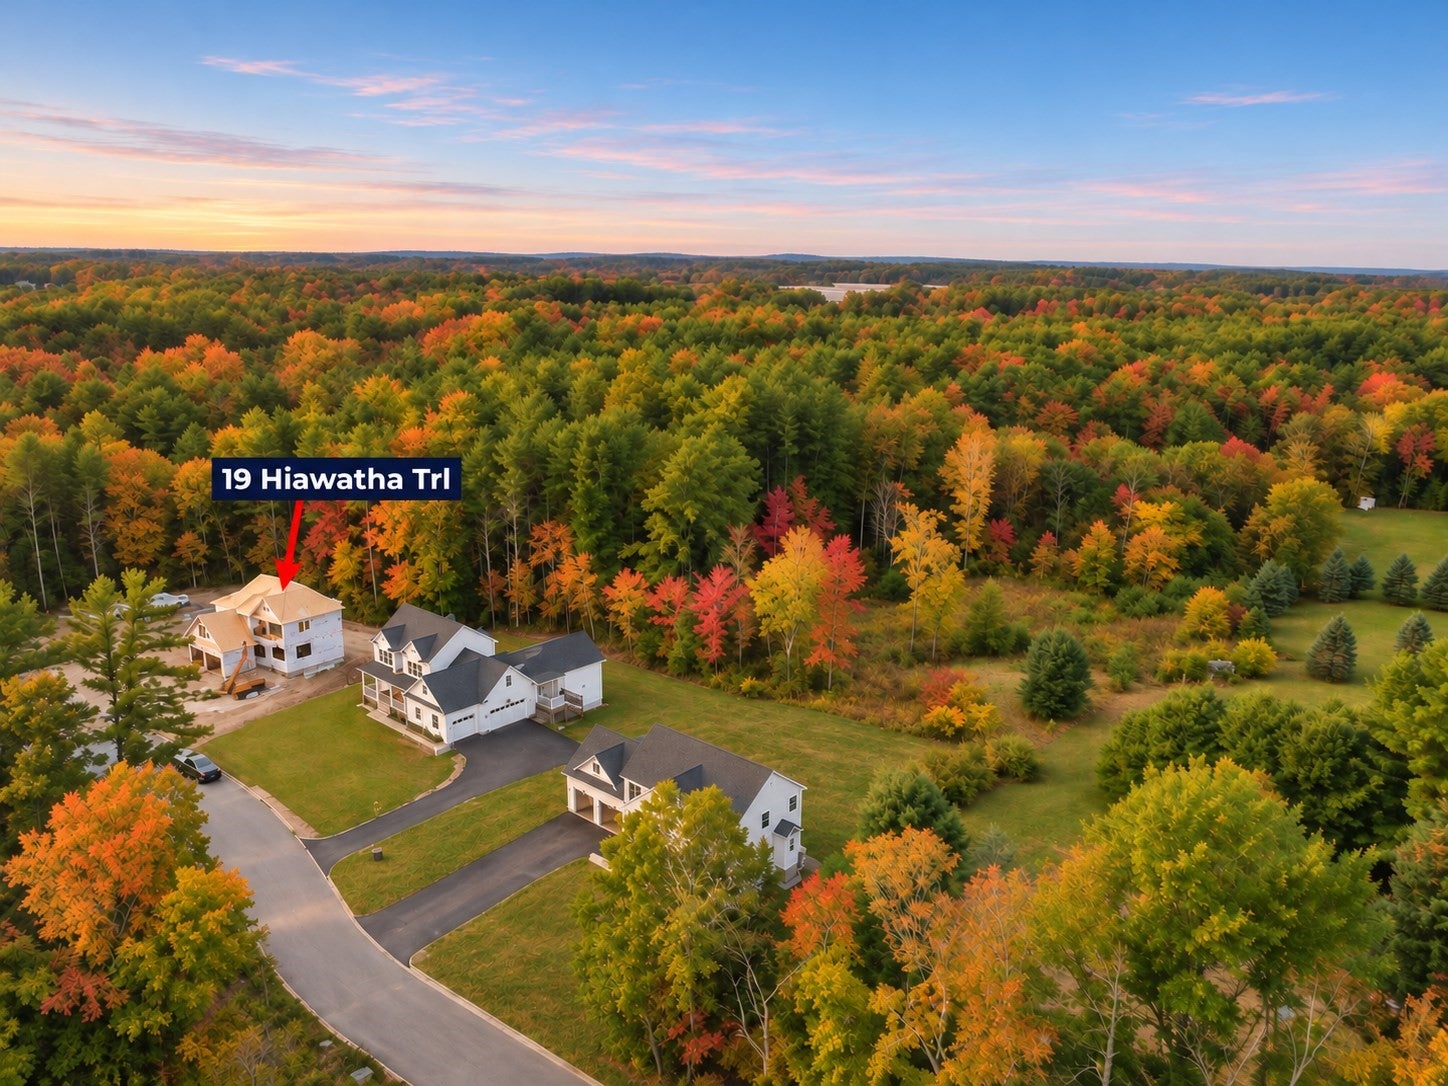
MODERN LUXURY. BUILDER-PAID FINANCING INCENTIVE! The SECOND home offered to the public in Bridgewater’s first-of-its-kind, 12-lot luxury cul-de-sac subdivision, 19 Hiawatha Trail is taking shape—with time to make it your own. Completion is anticipated in late winter/early spring 2027. Personalize available finishes or let the building team curate the details for you. Sleek New England architecture, 9-foot ceilings, premium stone, rich hardwoods, and exceptional natural light will set the tone. A statement kitchen will open to a gas-fireplaced family room with rear-deck access. A dining area, versatile bonus room, and full bath complete the main-level plan. Upstairs, the expansive primary suite will feature a spa-inspired bath, walk-in closet, and private lounge, complemented by two additional bedrooms, another full bath, laundry, and a separate bonus room. A finished walkout lower level will offer space for recreation, fitness, entertaining, and whatever else you need. Enjoy a conservation backdrop near commuter rail, Bridgewater State University, shops, and dining. Eligible buyers may receive a builder credit toward a 2-1 mortgage payment buydown. YOUR VISION. YOUR FINISHING TOUCHES. YOUR NEXT HOME. Customization subject to construction stage and available selections. Financing incentive subject to lender approval, loan-program contribution limits, and purchase agreement terms. Ask for details.
| 3 hours ago | Listing updated with changes from the MLS | |
| 13 hours ago | Listing first seen on site |

The property listing data and information, or the Images, set forth herein were provided to MLS Property Information Network, Inc. from third party sources, including sellers, lessors, landlords, and public records, and were compiled by MLS Property Information Network, Inc. The property listing data and information, and the Images, are for the personal, non-commercial use of consumers having a good faith interest in purchasing, leasing or renting listed properties of the type displayed to them and may not be used for any purpose other than to identify prospective properties which such consumers may have a good faith interest in purchasing, leasing or renting. MLS Property Information Network, Inc. and its subscribers disclaim any and all representations and warranties as to the accuracy of the property listing data and information, or as to the accuracy of any of the Images, set forth herein.
Last checked 2026-11-11 11:53 AM UTC