
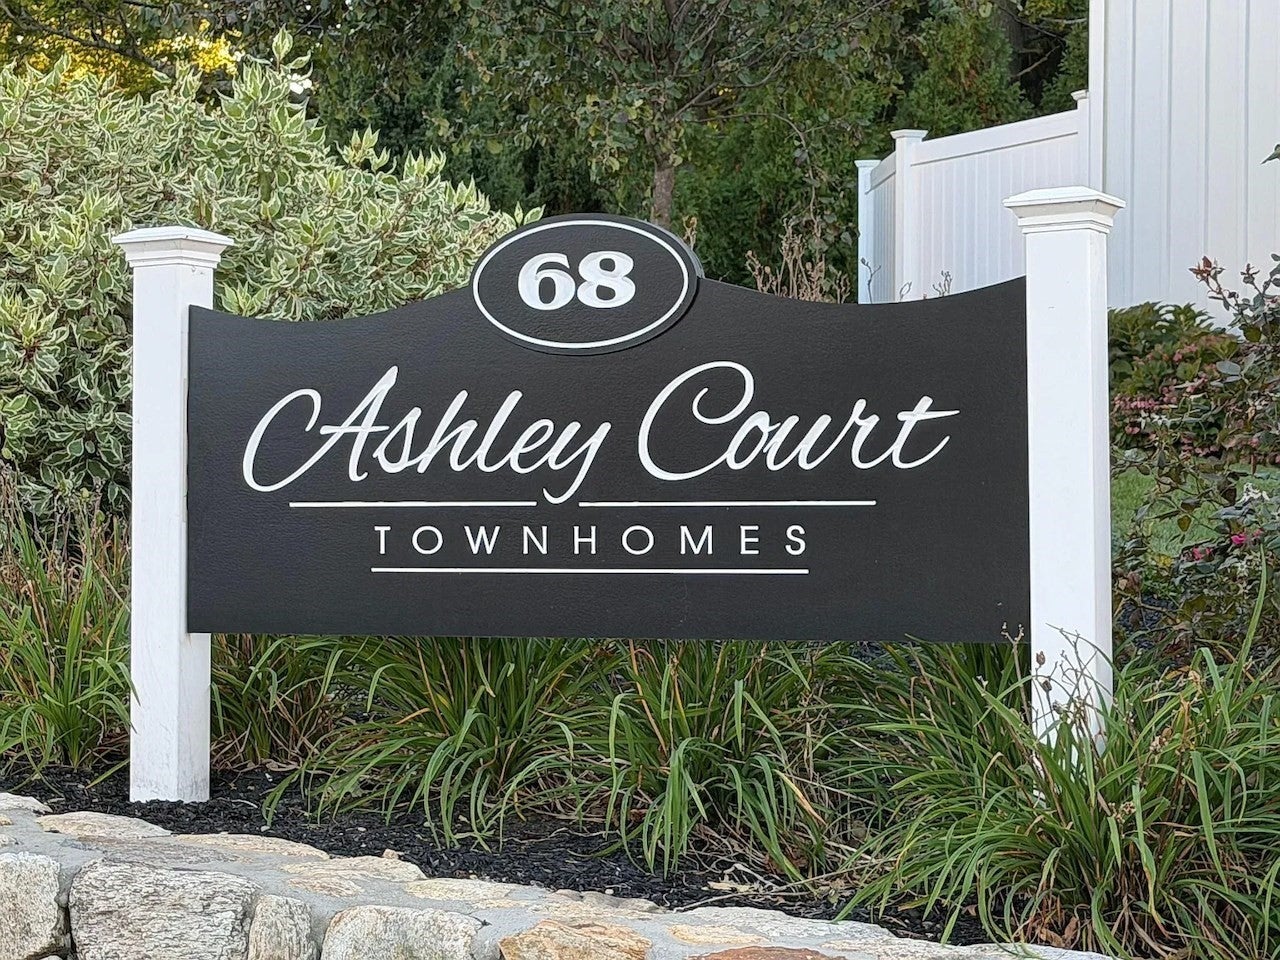
The Ashley Court Condominium68 Prospect St 19Peabody, MA 01960
Due to Coronavirus health concerns, we're offering personal 1-1 online video walkthrough tours where possible.
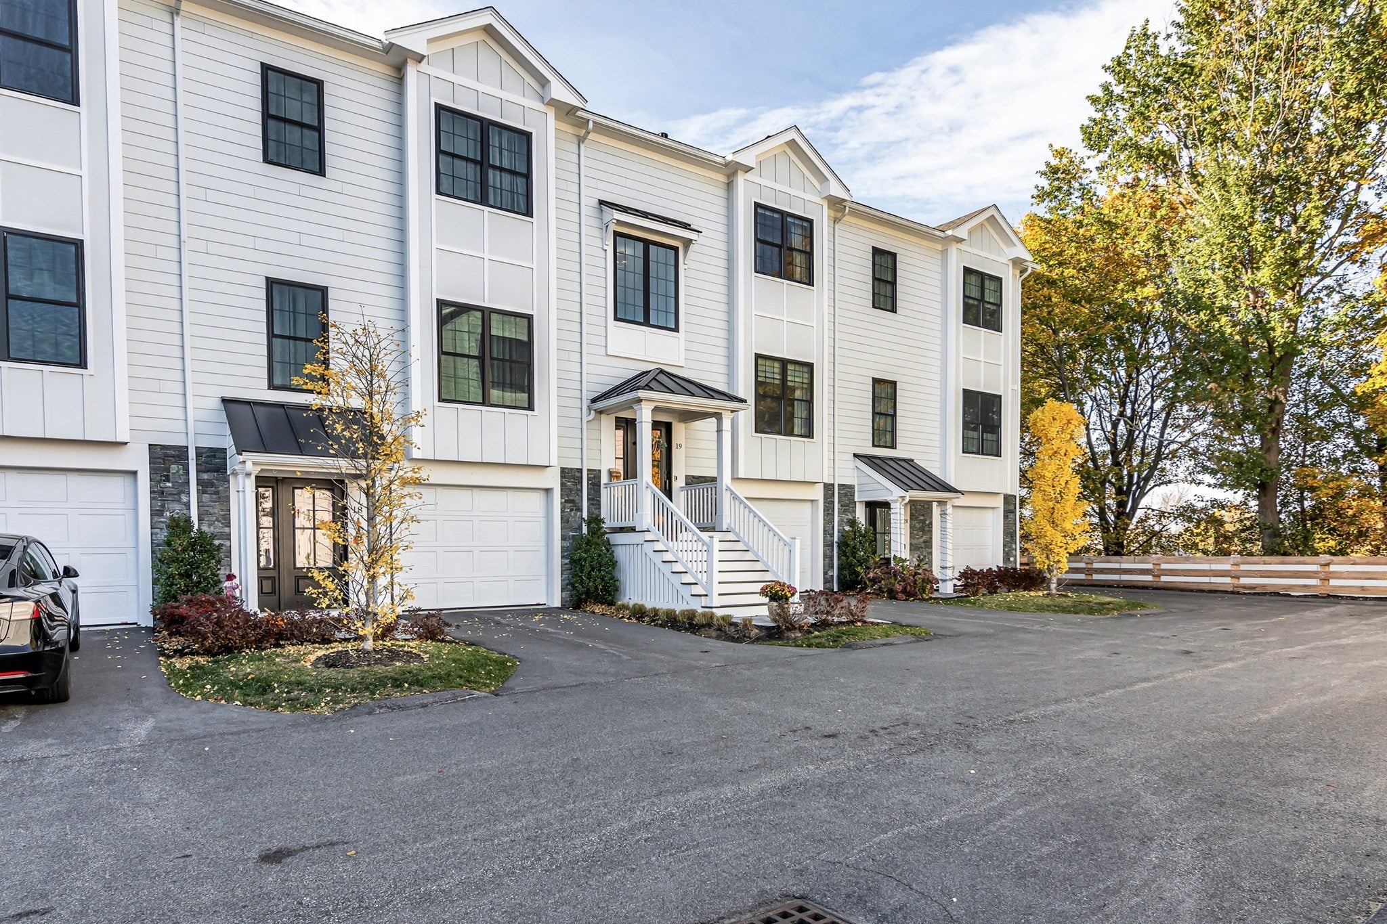
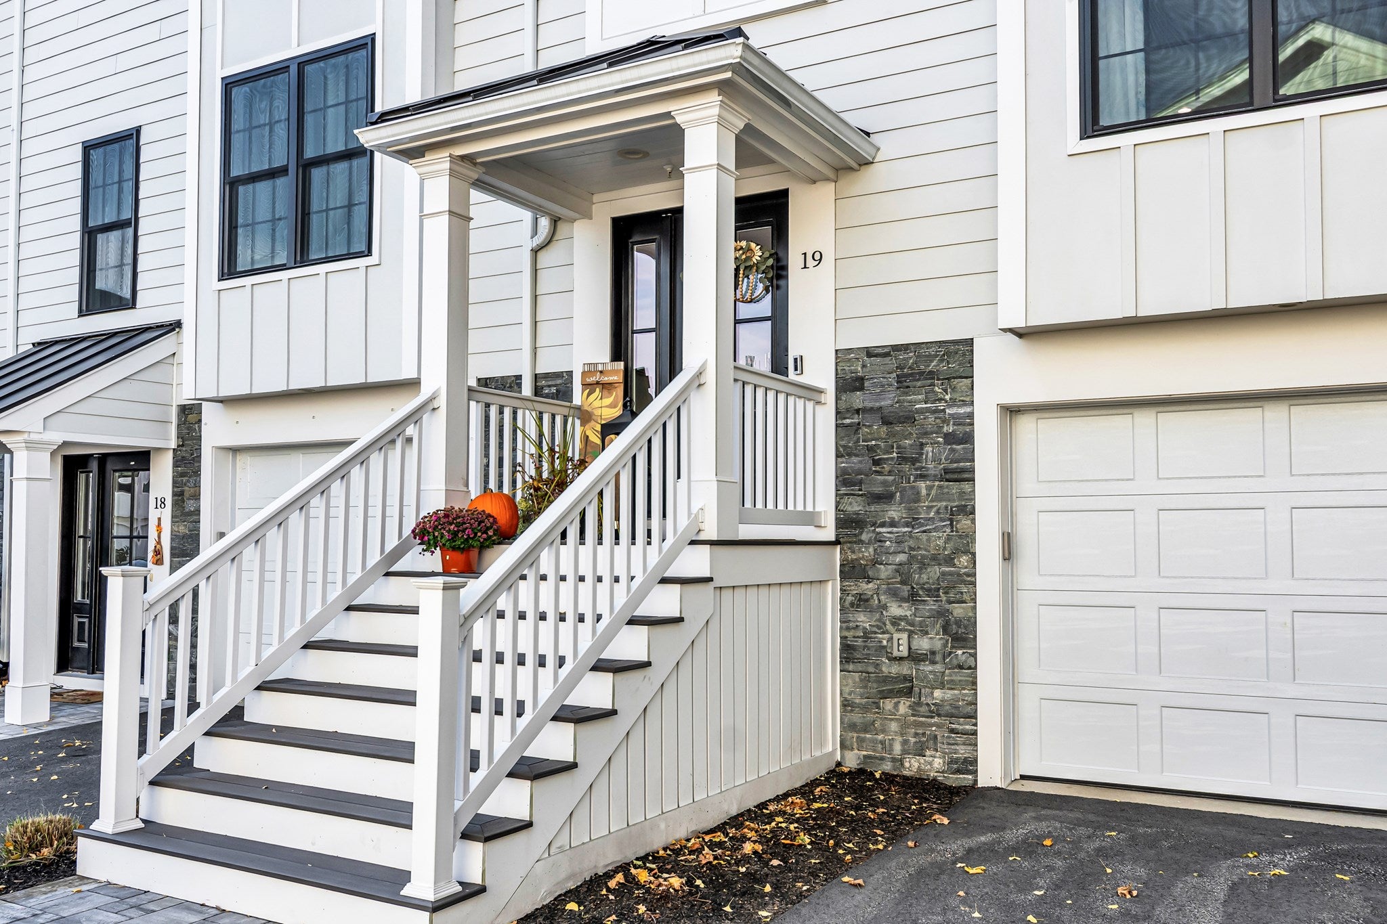
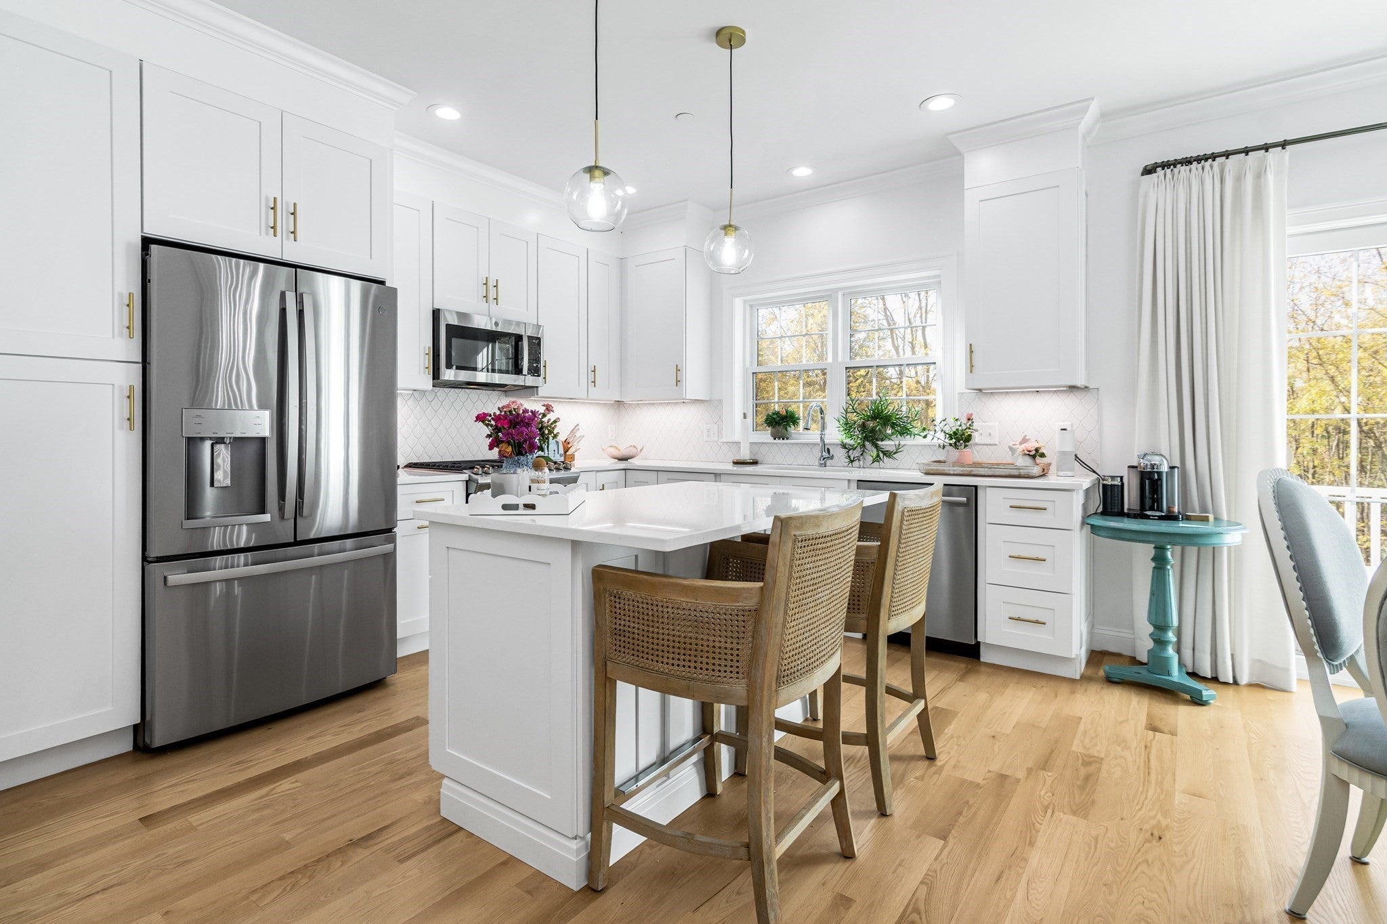
Welcome to 68 Prospect, Unit 19! This beautifully appointed, four-level townhome combines modern design, stylish finishes, and versatile living space in a desirable newer-construction community. Built in 2023, this turnkey home offers the perfect opportunity to enjoy all the benefits of contemporary living without the wait. The main living level features an inviting open-concept design with a fireplaced living room, dining area, and a beautifully appointed kitchen with quartz countertops, center island, and stainless steel appliances. Hardwood flooring adds warmth and continuity throughout. Upstairs, you'll find two spacious bedrooms, including a primary suite with private bath, an additional full bathroom, and convenient laundry. The first-floor flex space, complete with a half bath and access to a private patio, offers endless possibilities for a home office, den, guest space, or additional living area. An additional upper-level loft provides even more room to customize to your needs. Enjoy outdoor entertaining or a quiet morning coffee on your private deck. An attached garage and additional community parking add everyday convenience. Ideally situated near shopping, restaurants, public transportation, and major commuter routes, this move-in-ready home offers a wonderful blend of comfort, flexibility, and convenience. Nothing to do but move in and enjoy\!My recommendation: I particularly like highlighting the four levels of living and the two separate outdoor spaces. Those features help distinguish this home and give buyers a better sense of the lifestyle it offers.I can also create a slightly shorter, punchier version if you need to stay within a tighter MLS character limit.
| 3 hours ago | Listing updated with changes from the MLS | |
| 12 hours ago | Listing first seen on site |

The property listing data and information, or the Images, set forth herein were provided to MLS Property Information Network, Inc. from third party sources, including sellers, lessors, landlords, and public records, and were compiled by MLS Property Information Network, Inc. The property listing data and information, and the Images, are for the personal, non-commercial use of consumers having a good faith interest in purchasing, leasing or renting listed properties of the type displayed to them and may not be used for any purpose other than to identify prospective properties which such consumers may have a good faith interest in purchasing, leasing or renting. MLS Property Information Network, Inc. and its subscribers disclaim any and all representations and warranties as to the accuracy of the property listing data and information, or as to the accuracy of any of the Images, set forth herein.
Last checked 2026-11-11 11:53 AM UTC