
Walden Woods23 Walden Way 23Milford, MA 01757
Due to Coronavirus health concerns, we're offering personal 1-1 online video walkthrough tours where possible.
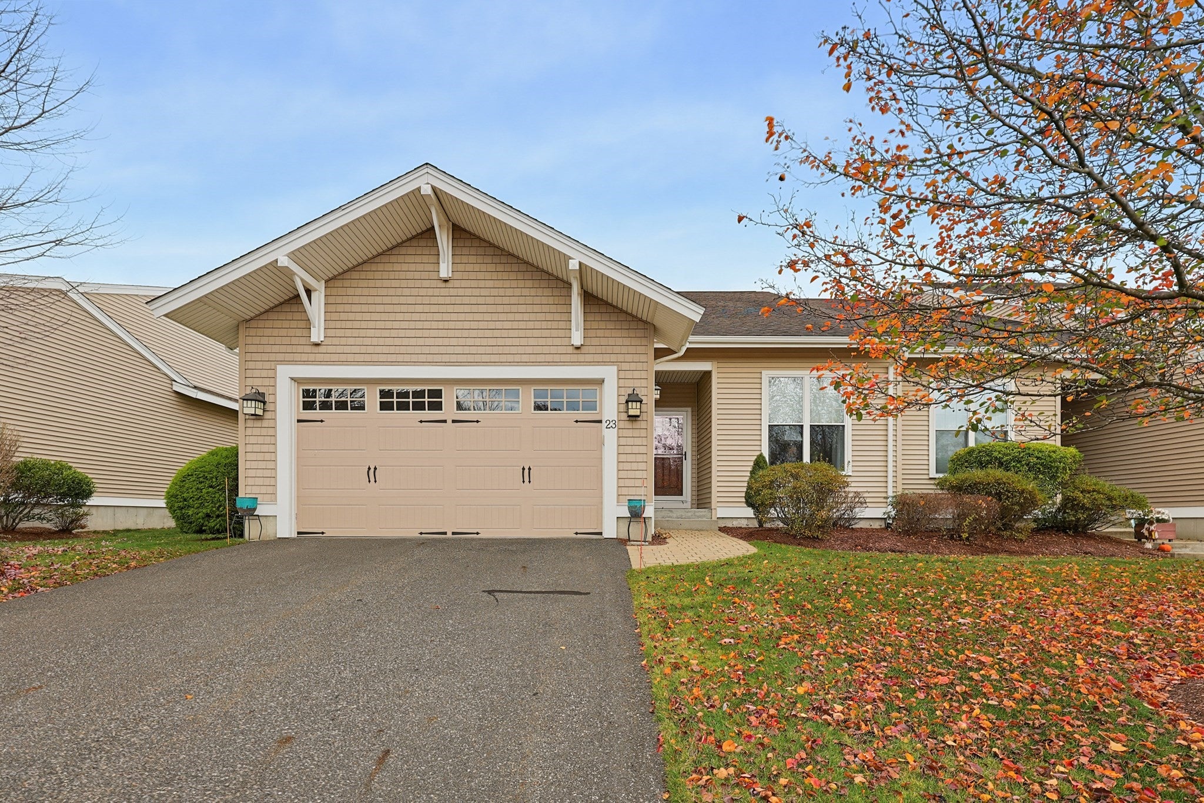
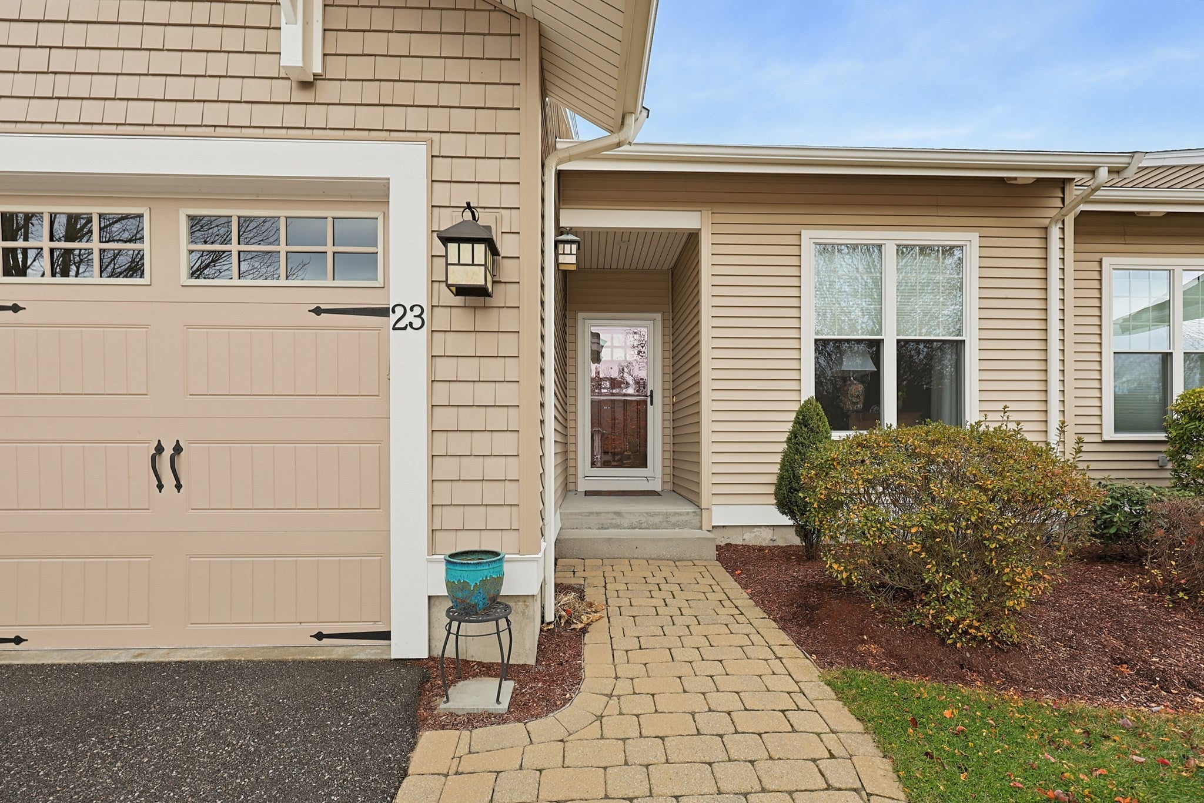
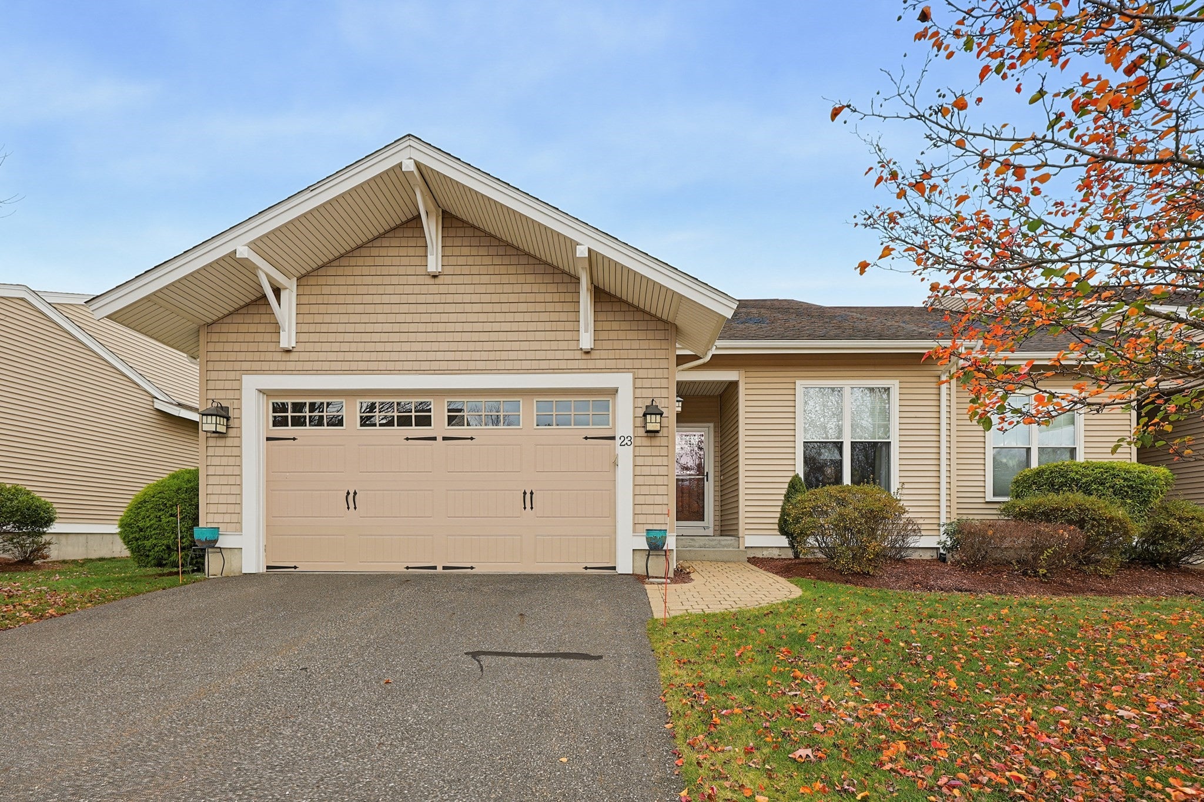
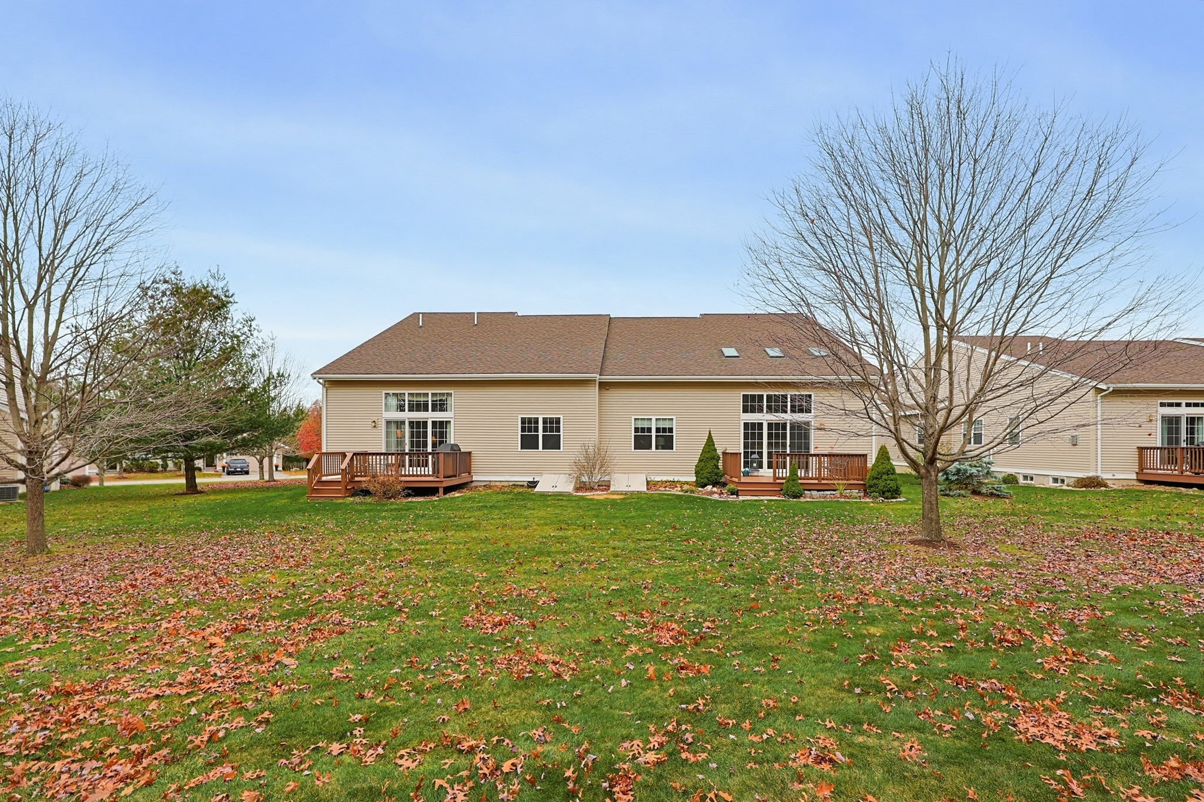
Welcome to 23 Walden Way, Unit 23, in Milford, Massachusetts. This substantial 2,201-square-foot condominium, constructed in 2011, offers a refined living experience defined by its generous proportions and thoughtful layout. Designed across the first floor of a three-story building, the property provides a seamless transition between comfort and practicality. The residence features two bedrooms, each providing a private space for rest and rejuvenation. Supplementing these personal quarters are two full bathrooms, complemented by an additional half-bathroom for guests, ensuring daily routines remain fluid and efficient. Convenience is woven into the foundation of this home, highlighted by the inclusion of two dedicated garage spaces. This amenity provides effortless access to the residence while offering protected storage for vehicles. This well-appointed condominium offers a sophisticated floor plan that perfectly balances expansive living with the ease of modern lifestyle requirements; contact us today to schedule your private tour.
| 3 hours ago | Listing updated with changes from the MLS | |
| 11 hours ago | Listing first seen on site |

The property listing data and information, or the Images, set forth herein were provided to MLS Property Information Network, Inc. from third party sources, including sellers, lessors, landlords, and public records, and were compiled by MLS Property Information Network, Inc. The property listing data and information, and the Images, are for the personal, non-commercial use of consumers having a good faith interest in purchasing, leasing or renting listed properties of the type displayed to them and may not be used for any purpose other than to identify prospective properties which such consumers may have a good faith interest in purchasing, leasing or renting. MLS Property Information Network, Inc. and its subscribers disclaim any and all representations and warranties as to the accuracy of the property listing data and information, or as to the accuracy of any of the Images, set forth herein.
Last checked 2026-11-11 11:53 AM UTC