Save
Ask
Tour
Hide
Share
$1,349,900
New Listing

80 Converse St
Stoneham, MA 02180

For Sale|Single Family Residence|Active
5
Beds
4
Total Baths
3
Full Baths
1
Partial Bath
4,628
SqFt
$292
/SqFt
1960
Built
Subdivision:
Bear Hill
County:
Middlesex

Due to Coronavirus health concerns, we're offering personal 1-1 online video walkthrough tours where possible.
Upcoming Open Houses
Due to COVID-19, we recommend you verify Open Houses before attending.
Thu, Nov 12, 11:00 AM - 12:30 PM
Sat, Nov 14, 11:30 AM - 1:00 PM
Sun, Nov 15, 11:30 AM - 1:00 PM
80 Converse St80 Converse St80 Converse St80 Converse St
Save
Ask
Tour
Hide
Share

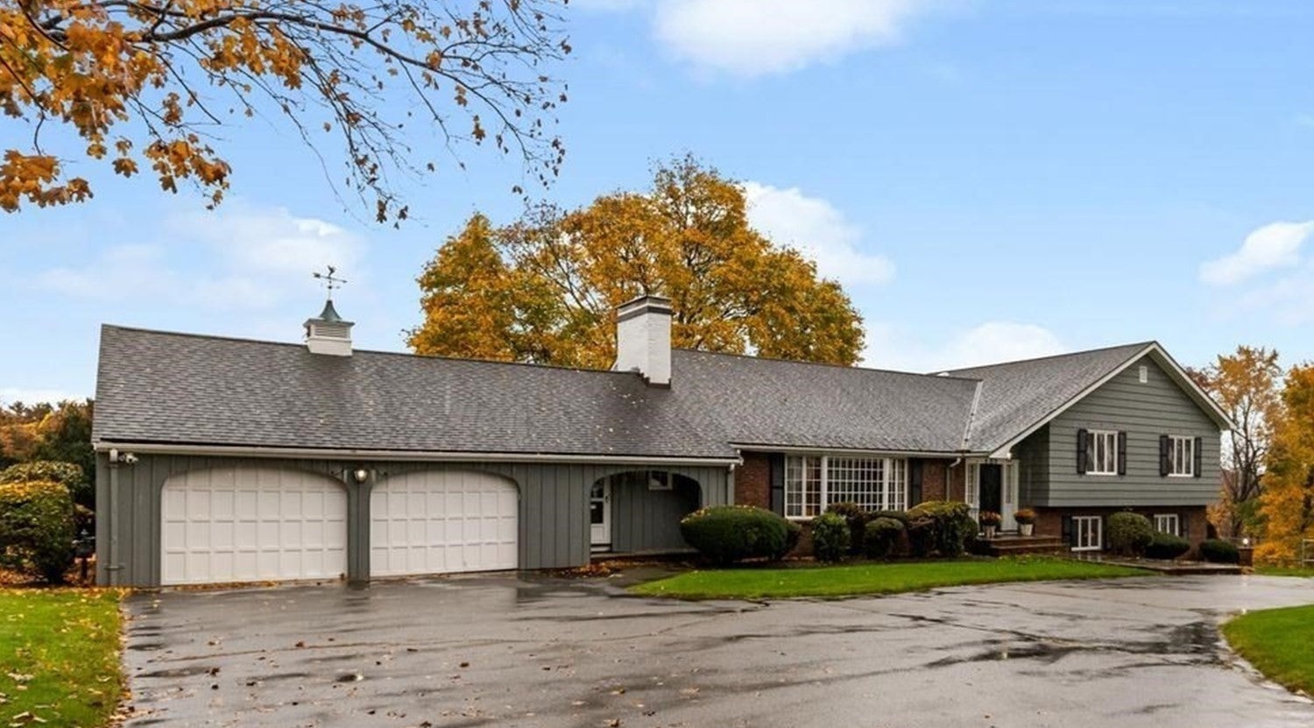
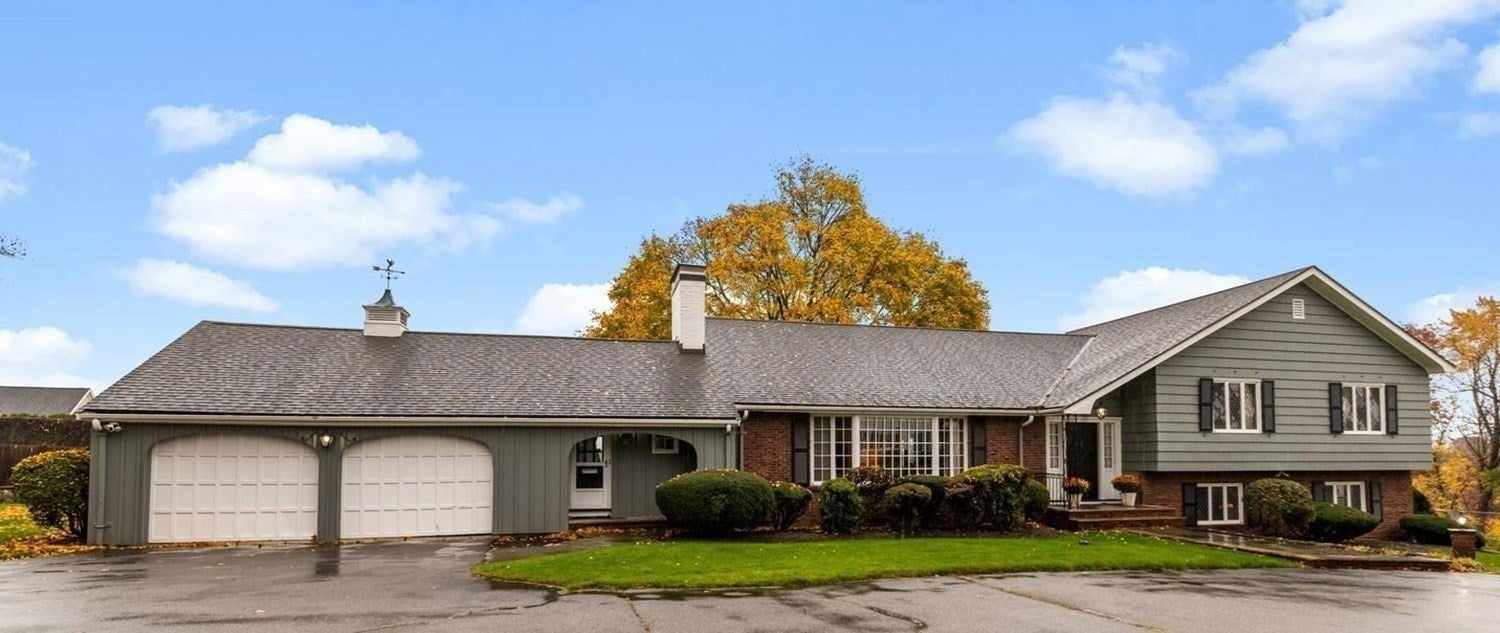
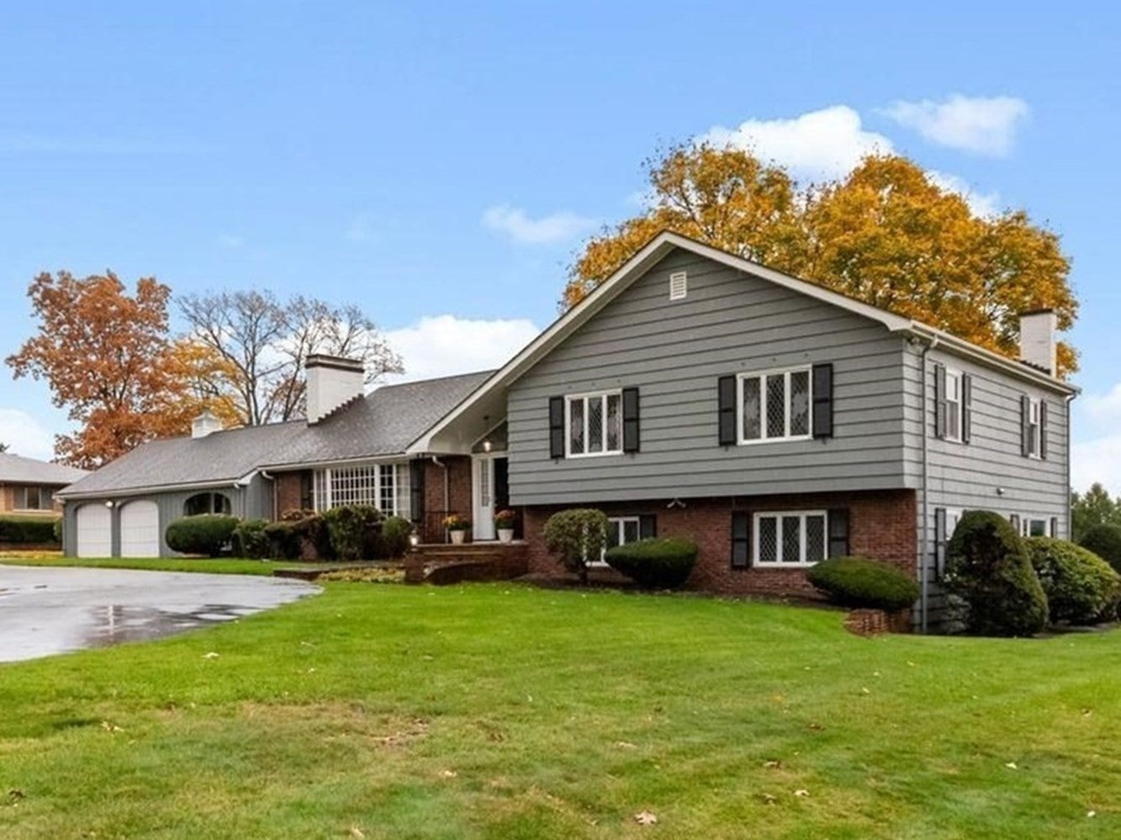
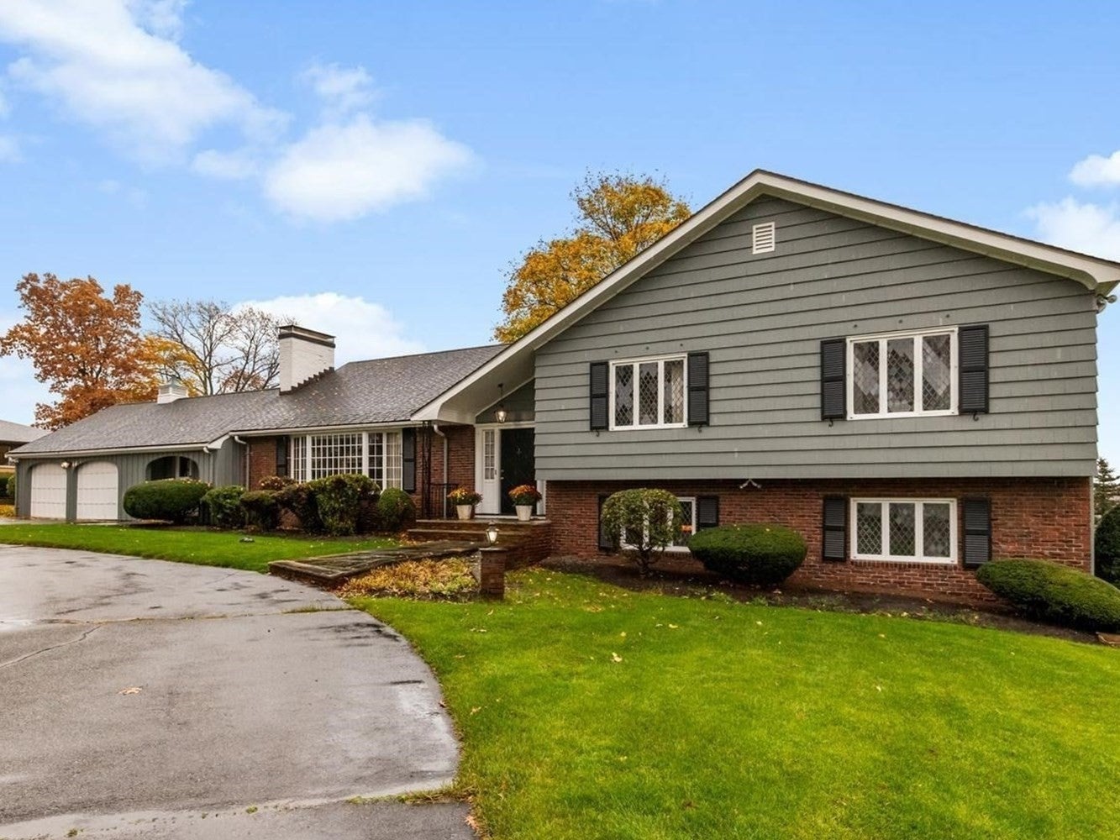
Iconic Mid Century Modern Tri-level in a top Stoneham Bear Hill neighborhood. Upon arrival curb appeal abounds. Then a grand airy entry welcomes you with an expansive, open concept that sets an inviting tone from a sunken Living room with beamed ceilings and full wall stone fireplace to the front to back sight lines through the oversized dining rooms rear facing window. The dining room itself is a vintage showcase, beautifully appointed with an oversized picture window bay, including exquisite petite diamond-patterned grill cabinets and functional sideboard. Just off the entry is a sun splashed eat - in kitchen with pegged wide oak floors perfectly blending form and function including glass front cabinets and 2 corner picture widows framing a serene outdoor view plus the open covered porch with extended slate patio. The architectural journey continues through the Lower Level which servers as an entertainment mecca. The spaces dramatic focal point is a raised hearth rounded clinker brick fireplace, 5 seat wet bar, lots of glass and light with a walk out to a slate patio and the backyard. Additionally, just steps down is oversized fireplaced game room, workout space and an office. So much glass and light throughout. Lots of original leaded glass widows, central air, an oversized 2 car garage, an inground sprinkler system. All this in a fabulous neighborhood location in close proximity to Wakefield's commuter rail, Routes 95, 93 and Redstone shopping center. This is the perfect blend of timeless suburban comfort with commuter convience.

Save
Ask
Tour
Hide
Share
Listing Snapshot
Price 
$1,349,900
Days On Site 
0 Days
Bedrooms 
5
Inside Area (SqFt) 
4,628 sqft
Total Baths 
4
Full Baths 
3
Partial Baths 
1
Lot Size 
0.59 Acres
Year Built 
1960
MLS Number 
73600844
Status 
Active
Property Tax 
$10,859
HOA/Condo/Coop Fees 
N/A
Sq Ft Source 
Other
Friends & Family
Recent Activity
11 hours agoListing updated with changes from the MLS
11 hours agoListing first seen on site
General Features
Acres 
0.59
Attached Garage 
Yes
Disclosures 
Trustee sale sellers have limited knowledge. Property has a b-dry systemLL game room level is unheated.
Foundation 
Concrete Perimeter
Garage 
Yes
Garage Spaces 
2
Levels 
Multi/Split
Parking 
PavedAttachedGarage Door OpenerOversizedOff StreetGarage
Parking Spaces 
8
Property Sub Type 
Single Family Residence
Security 
Security System
Sewer 
Public Sewer
SqFt Above 
3533
SqFt Below 
1095
SqFt Total 
4628
Style 
Mid-Century Modern
Water Source 
Private
Zoning 
RA
Interior Features
Appliances 
Trash CompactorElectric Water HeaterWater HeaterOvenDishwasherDisposalMicrowaveRangeRefrigeratorWasherDryer
Basement 
FullFinishedInterior EntrySump PumpConcrete
Cooling 
Central AirWhole House Fan
Electric 
Circuit Breakers
Fireplace 
Yes
Fireplace Features 
Family RoomLiving Room
Fireplaces 
3
Flooring 
WoodTileCarpetHardwood
Heating 
BaseboardOilZoned
Interior 
Recessed LightingCentral VacuumWet BarBeamed CeilingsOpen Floorplan
Laundry Features 
Electric Dryer HookupWasher Hookup
Window Features 
Screens
Bathroom 1 
Dimensions - 8x8Level - FirstArea - 64
Bathroom 2 
Dimensions - 9x6Level - SecondArea - 54
Bathroom 3 
Dimensions - 9x8Level - SecondArea - 72
Bedroom 2 
Dimensions - 16x13Level - SecondArea - 208
Bedroom 3 
Dimensions - 14x13Level - SecondArea - 182
Bedroom 4 
Dimensions - 13x12Level - BasementArea - 156
Bedroom 5 
Dimensions - 12x11Level - BasementArea - 132
Dining Room 
Dimensions - 20x13Level - MainArea - 260
Family Room 
Dimensions - 27x21Level - BasementArea - 567
Kitchen 
Dimensions - 22x13Level - FirstArea - 286
Living Room 
Dimensions - 28x18Level - MainArea - 504
Master Bedroom 
Dimensions - 20x13Level - SecondArea - 260
Office 
Dimensions - 20x13Area - 260
Save
Ask
Tour
Hide
Share
Exterior Features
Construction Details 
Frame
Exterior 
Rain Gutters
Fencing 
Stone
Frontage 
170.00
Lot Features 
Gentle SlopingLandscaped
Patio And Porch 
PatioCoveredDeck
Roof 
Shingle
View 
Scenic
Waterview 
Scenic
Windows/Doors 
Screens
Community Features
Community Features 
ParkGolf
Schools
School District
Unknown
Elementary School
Robin Hood
Middle School
Central
High School
Stoneham
Listing courtesy of Christopher Barrett of Barrett, Chris. J., REALTORS®


The property listing data and information, or the Images, set forth herein were provided to MLS Property Information Network, Inc. from third party sources, including sellers, lessors, landlords, and public records, and were compiled by MLS Property Information Network, Inc. The property listing data and information, and the Images, are for the personal, non-commercial use of consumers having a good faith interest in purchasing, leasing or renting listed properties of the type displayed to them and may not be used for any purpose other than to identify prospective properties which such consumers may have a good faith interest in purchasing, leasing or renting. MLS Property Information Network, Inc. and its subscribers disclaim any and all representations and warranties as to the accuracy of the property listing data and information, or as to the accuracy of any of the Images, set forth herein.

Last checked 2026-11-11 11:53 AM UTC

Neighborhood & Commute
Source: Walkscore
Disclosure: Community information and market data powered by Constellation Data Labs. Information is deemed reliable but not guaranteed.
Save
Ask
Tour
Hide
Share