
The Willows40 Longview Circle BAyer, MA 01432
Due to Coronavirus health concerns, we're offering personal 1-1 online video walkthrough tours where possible.
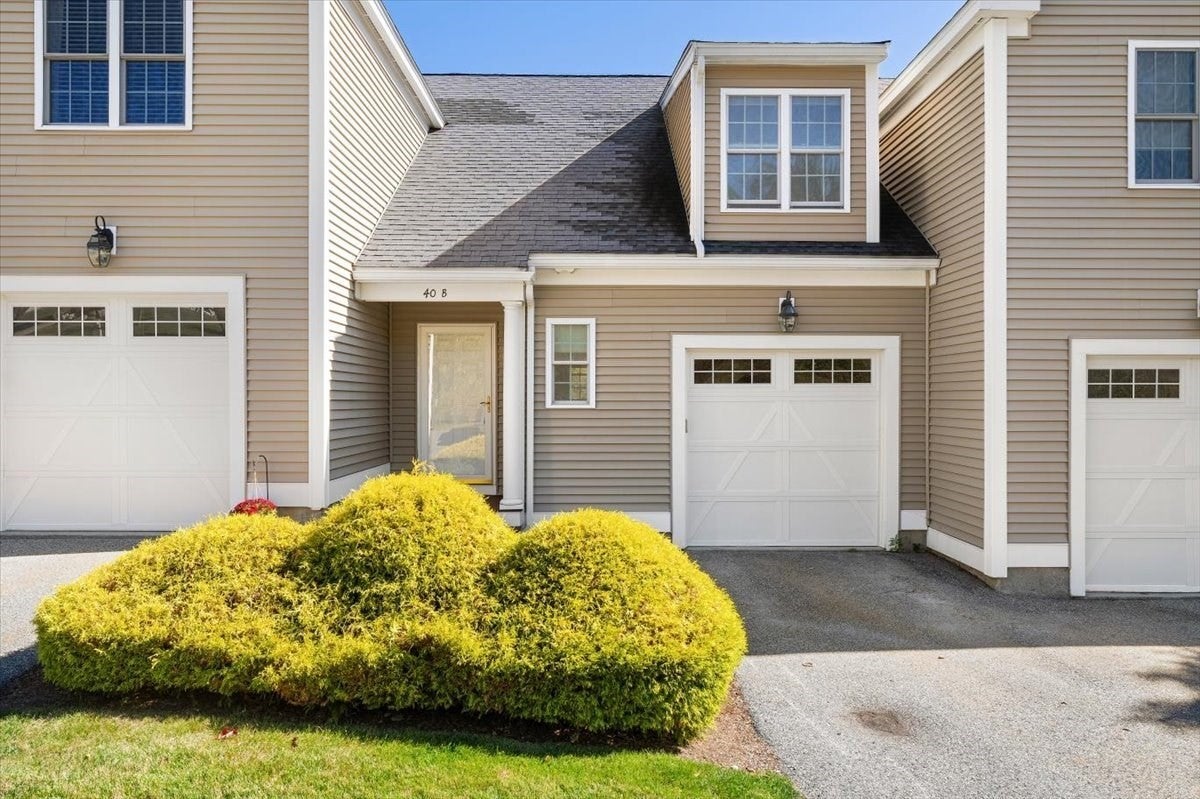
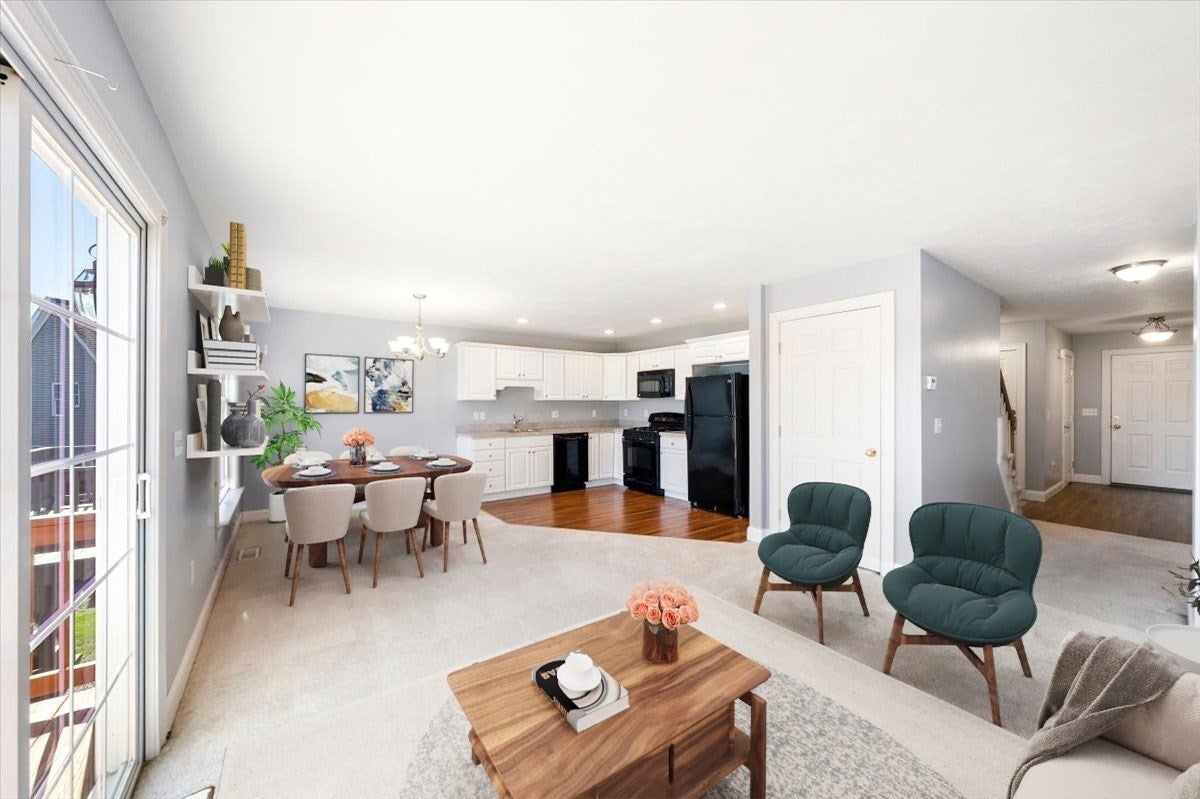
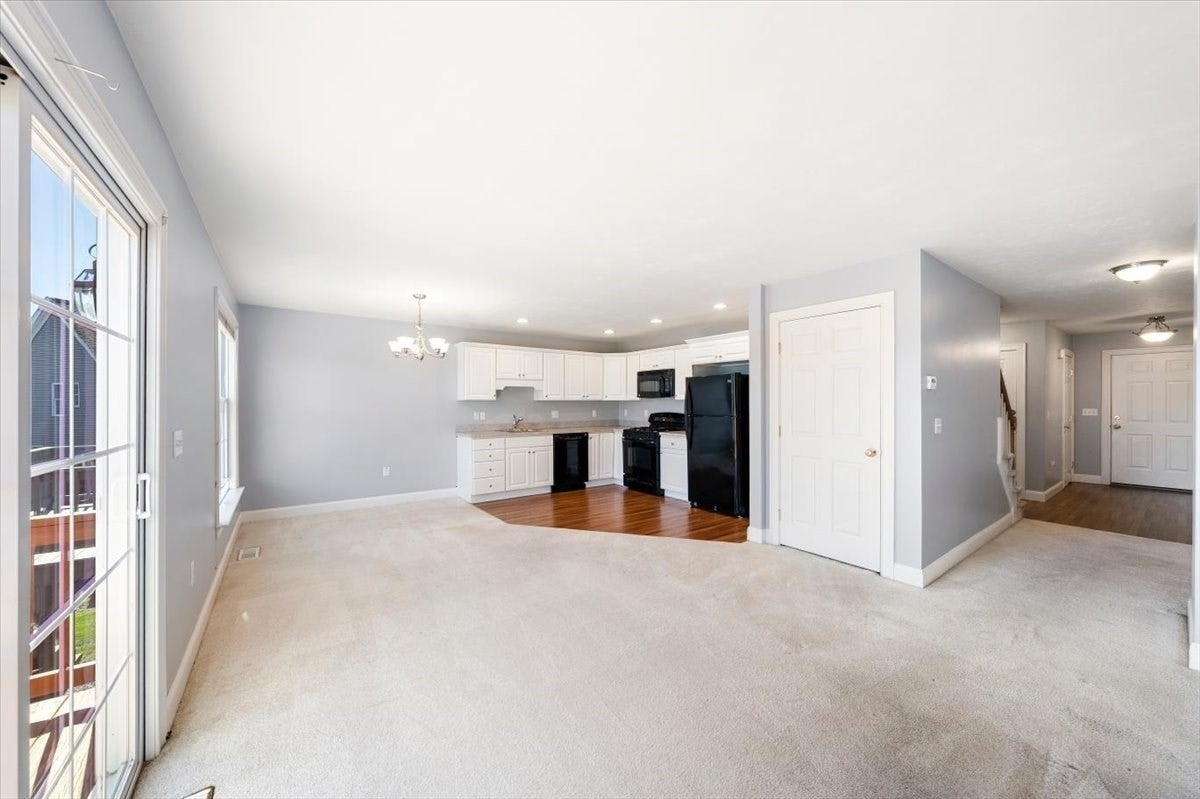
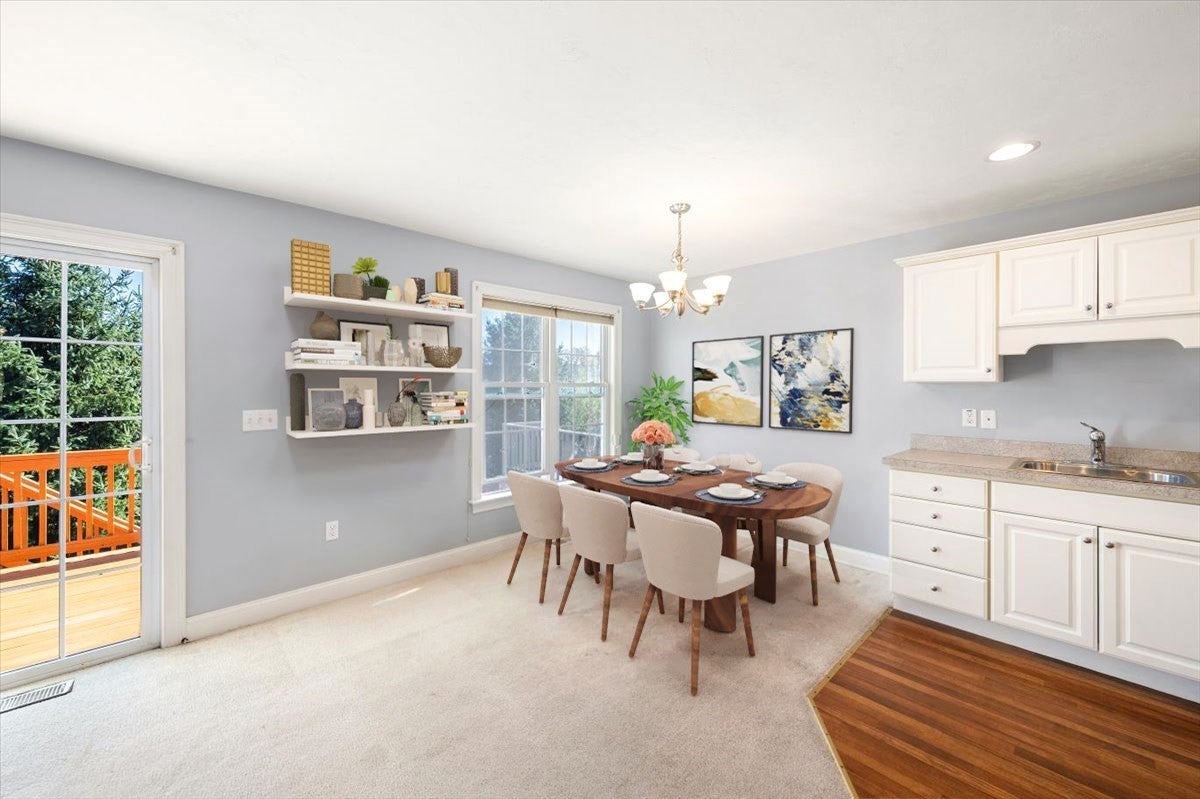
Welcome to The Willows in desirable Ayer! This spacious and sun-filled, 3 level townhome offers a wonderful opportunity for qualified buyers to enjoy AFFORDABLE homeownership in a convenient location. The open floor plan features a welcoming kitchen with a breakfast bar and walk-in pantry, a first-floor study ideal for working from home, two generously sized bedrooms, and 2.5 baths. Enjoy the convenience of second-floor laundry, a full basement basement providing additional opportunity, and a backyard perfect for relaxing outdoors. Conveniently located near Routes 495 and 2, this home offers easy access to commuting routes, shopping, dining, and surrounding communities. This is an income-restricted, deed-restricted property subject to 40B guidelines and an affordable housing deed rider. The home must be owner-occupied, and household assets cannot exceed $75,000. Maximum household income limits are $96,000 for one person, $109,700 for two people, $123,400 for three people, and $137,100 for four people. For the full application and additional information see attached documents. Buyers must meet all applicable income, asset, and eligibility requirements. Showing are granted for buyers qualified by Chapa.
| 3 hours ago | Listing updated with changes from the MLS | |
| 11 hours ago | Listing first seen on site |

The property listing data and information, or the Images, set forth herein were provided to MLS Property Information Network, Inc. from third party sources, including sellers, lessors, landlords, and public records, and were compiled by MLS Property Information Network, Inc. The property listing data and information, and the Images, are for the personal, non-commercial use of consumers having a good faith interest in purchasing, leasing or renting listed properties of the type displayed to them and may not be used for any purpose other than to identify prospective properties which such consumers may have a good faith interest in purchasing, leasing or renting. MLS Property Information Network, Inc. and its subscribers disclaim any and all representations and warranties as to the accuracy of the property listing data and information, or as to the accuracy of any of the Images, set forth herein.
Last checked 2026-11-11 11:53 AM UTC