
87 Bailey Street Condomimiums87 Bailey St 2Boston, MA 02124
Due to Coronavirus health concerns, we're offering personal 1-1 online video walkthrough tours where possible.
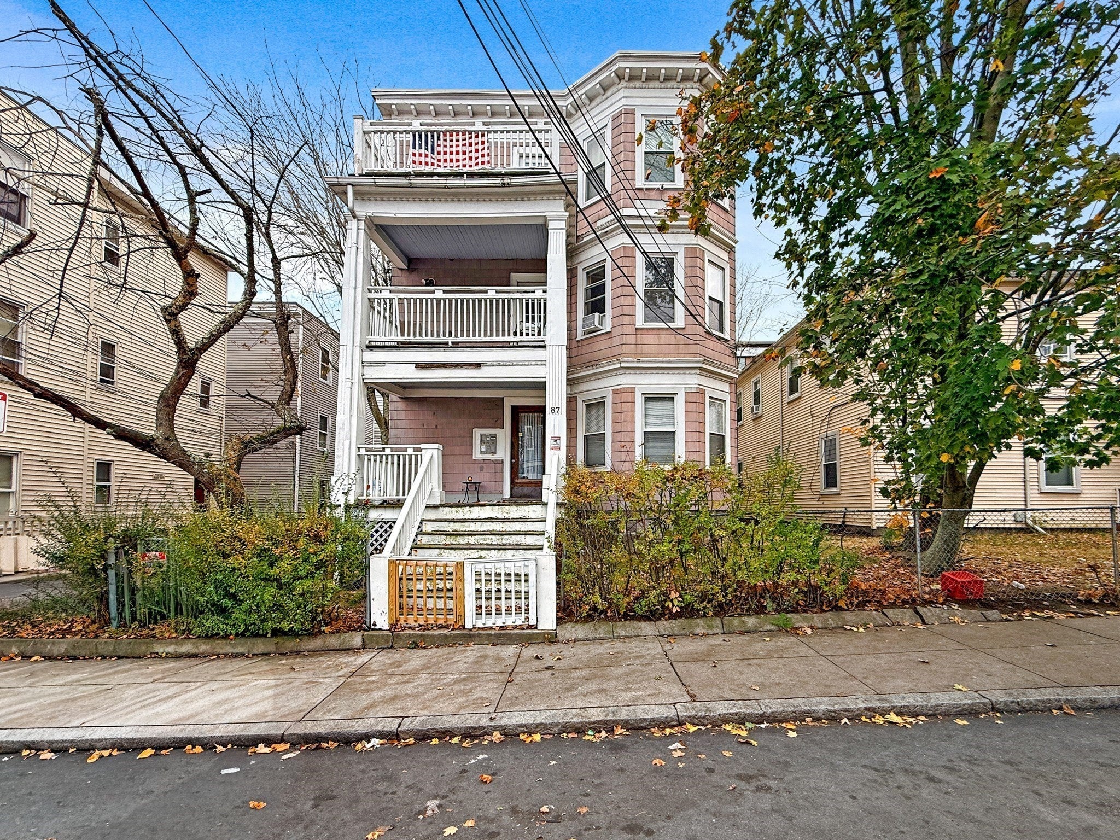
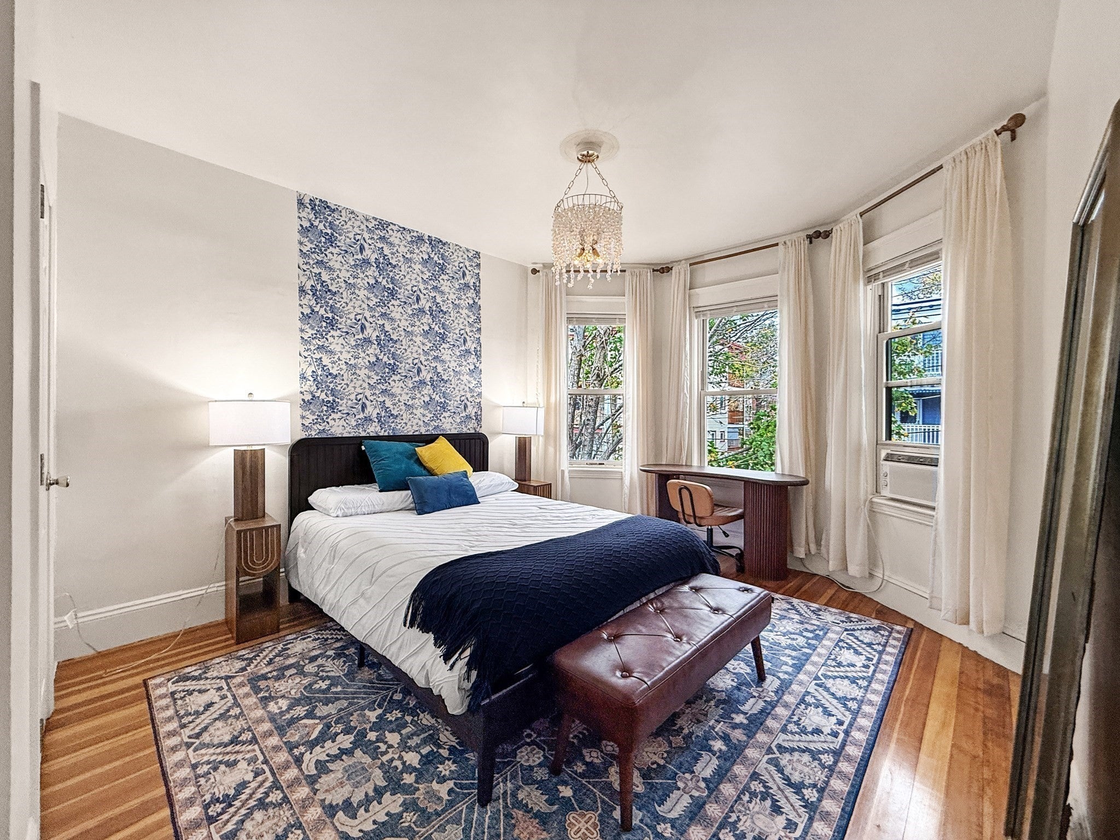
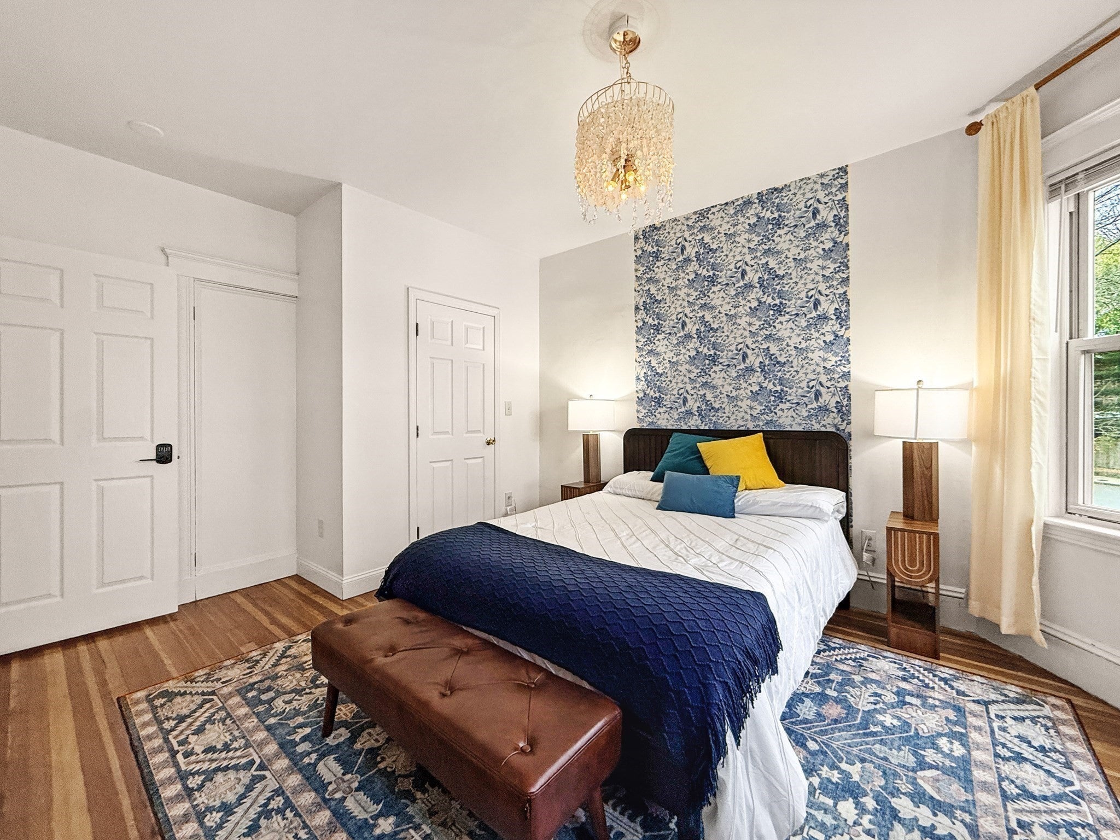
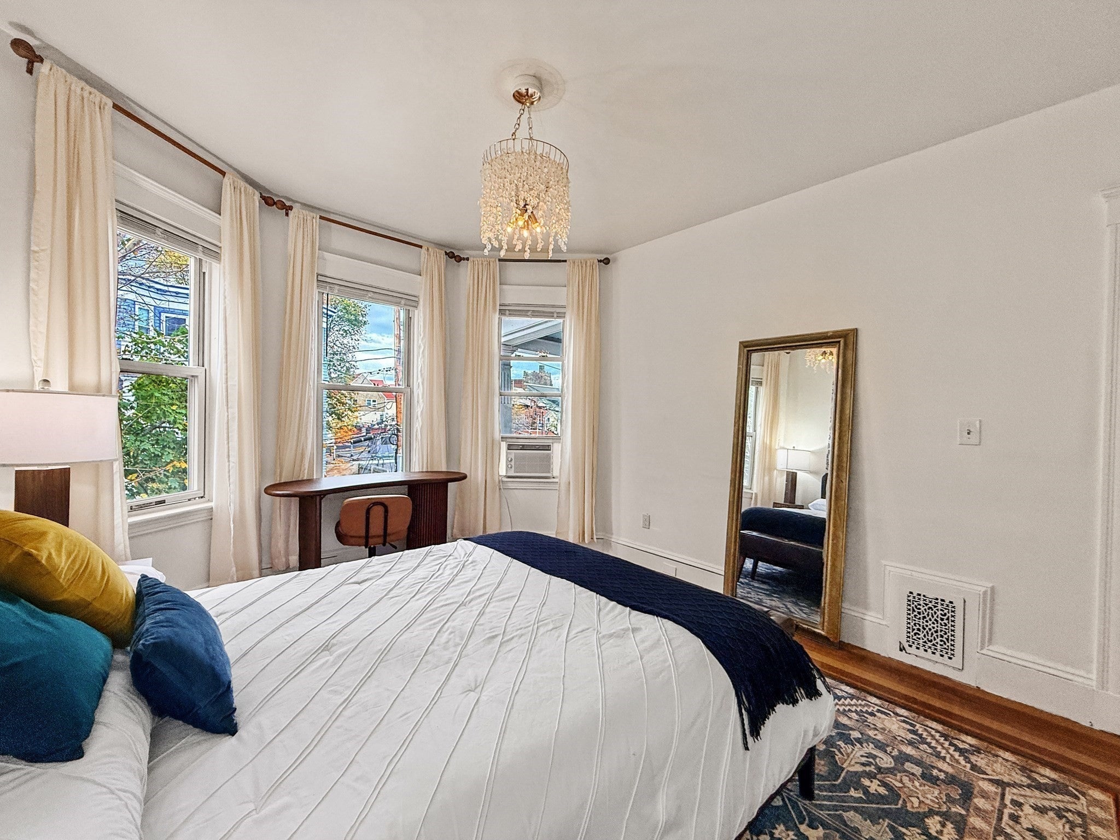
Location, flexibility, and convenience come together in this updated 3-bedroom condo directly across from the Ashmont MBTA Red Line station! Perfect for buyers seeking an easy Boston commute, the versatile layout offers three bedrooms or two bedrooms plus a dedicated home office. Enjoy hardwood floors throughout, a renovated kitchen with modern finishes and updated appliances, and the everyday convenience of in-unit laundry. The inviting living spaces extend outdoors to both a spacious rear deck and a front deck. Step outside to neighborhood favorites including Ripple Cafe, American Provisions, Tavolo, the Dorchester YMCA, and more. With transit, dining, shopping, and local amenities at your doorstep, this is a fantastic opportunity to enjoy city living with room to make it your own. Schedule your showing today!
| 3 hours ago | Listing updated with changes from the MLS | |
| 11 hours ago | Listing first seen on site |

The property listing data and information, or the Images, set forth herein were provided to MLS Property Information Network, Inc. from third party sources, including sellers, lessors, landlords, and public records, and were compiled by MLS Property Information Network, Inc. The property listing data and information, and the Images, are for the personal, non-commercial use of consumers having a good faith interest in purchasing, leasing or renting listed properties of the type displayed to them and may not be used for any purpose other than to identify prospective properties which such consumers may have a good faith interest in purchasing, leasing or renting. MLS Property Information Network, Inc. and its subscribers disclaim any and all representations and warranties as to the accuracy of the property listing data and information, or as to the accuracy of any of the Images, set forth herein.
Last checked 2026-11-11 11:53 AM UTC