
13 Arboretum RdPlymouth, MA 02360
Due to Coronavirus health concerns, we're offering personal 1-1 online video walkthrough tours where possible.
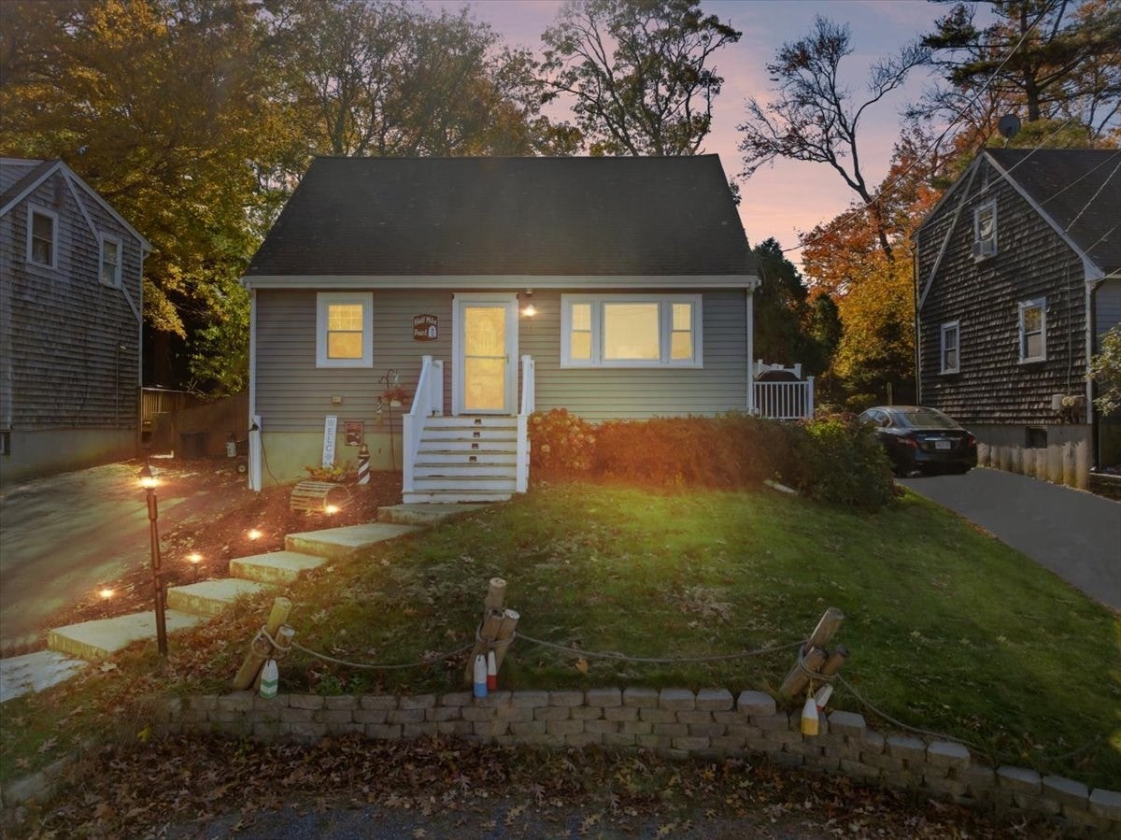
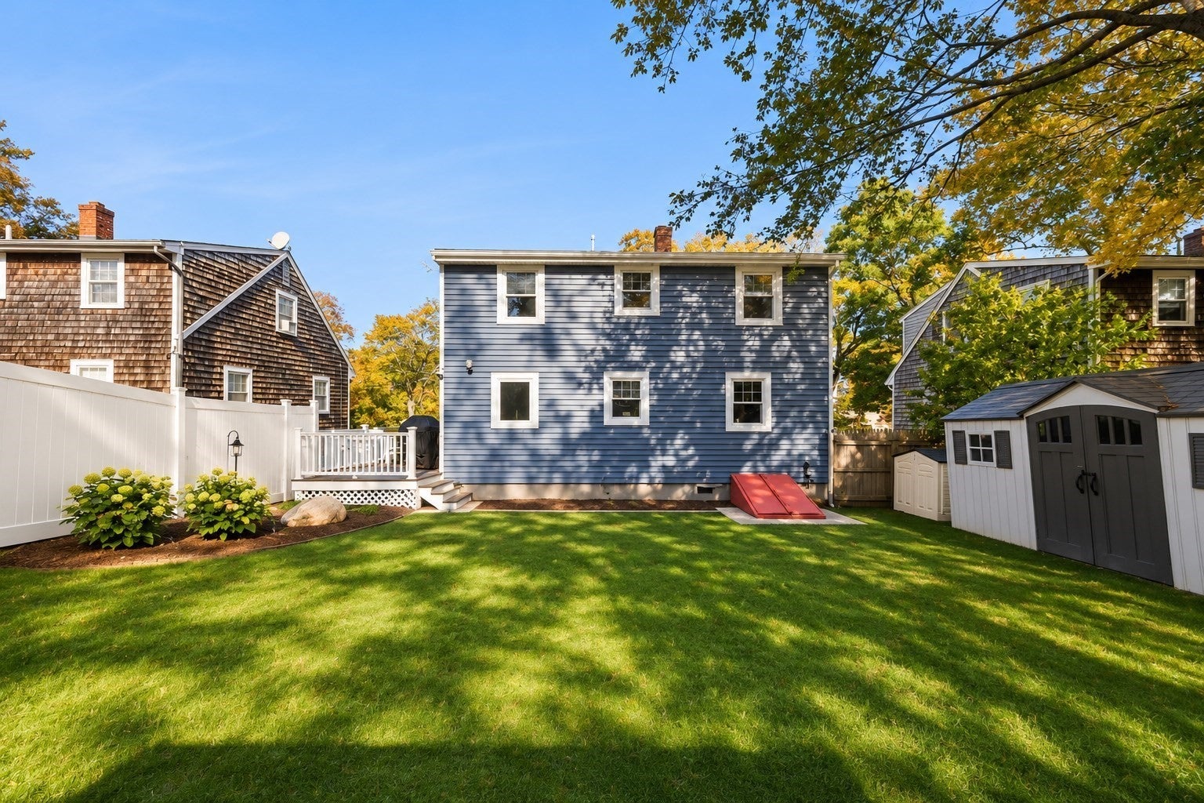
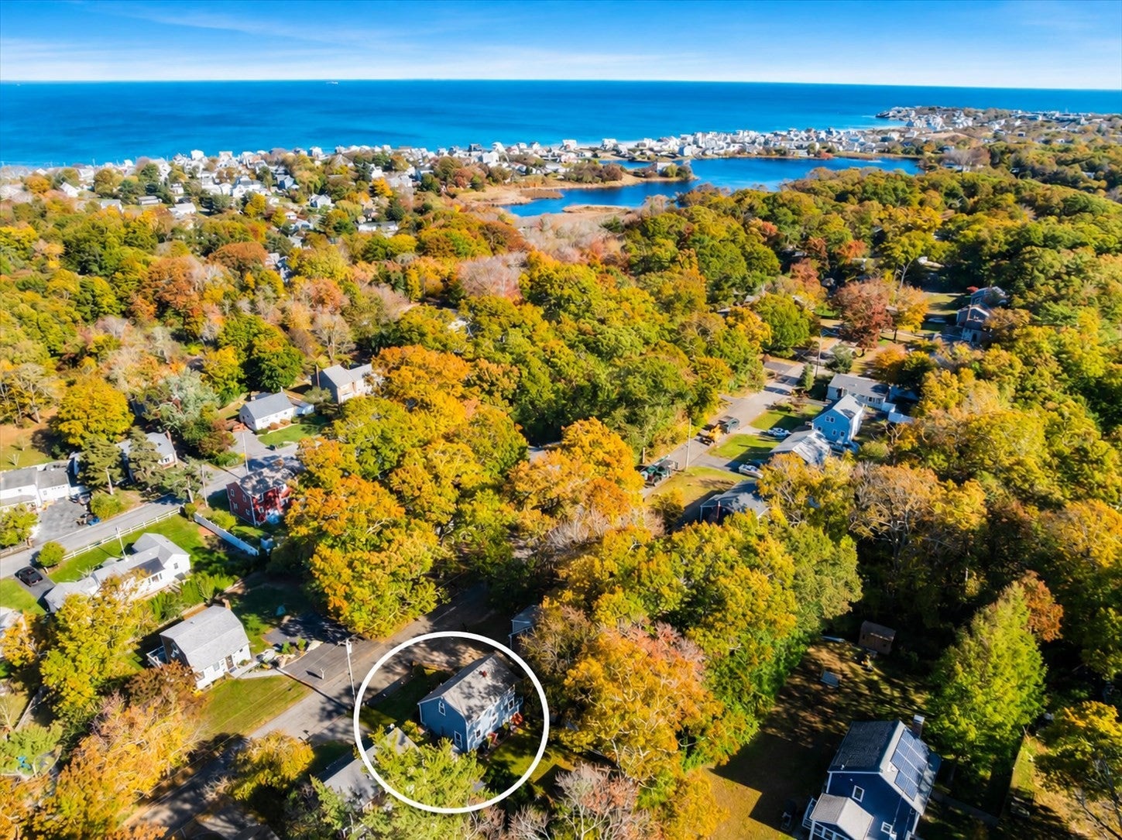
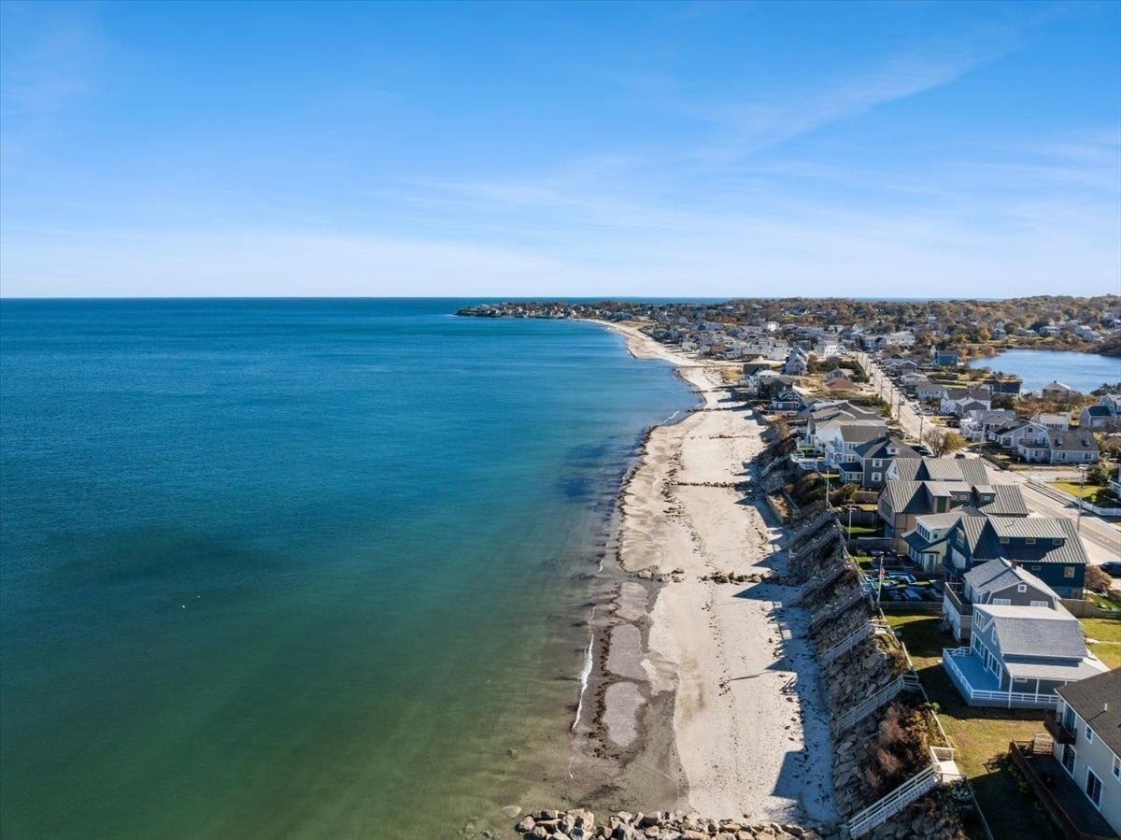
Welcome to **“Half Mile Point”** – a charming and thoughtfully updated 3/4 bedroom, 2 full bath Cape, ideally situated just **½ mile from beautiful White Horse Beach!** Offering the perfect blend of coastal charm, modern updates, and inviting outdoor living, this home is ready to enjoy. The home has benefited from extensive upgrades, including newer vinyl siding, updated electrical, a brand-new oil tank, high-efficiency kitchen appliances, and a composite front porch and deck. Most of the living spaces have been refreshed including updated flooring, fresh paint, updated lighting. The outdoor space is equally impressive, featuring an expanded, usable yard with a retaining wall, a beautiful patio and gazebo, an additional patio perfect for a hammock, and a vinyl privacy fence – creating wonderful spaces for entertaining, relaxing, or enjoying summer evenings. Additional highlights include a repaved 3 car driveway, extra gravel parking, smart home features, security cameras, smart locks, and so much more. Located in the sought-after Manomet coastal community, enjoy the laid-back seaside lifestyle with easy access to White Horse Beach, neighborhood ice cream shops, local restaurants, cafés, and everyday conveniences. Explore nearby coastal scenery, enjoy beach days, or take a short drive to historic downtown Plymouth for waterfront dining, shopping, and all the charm of America's Hometown. Whether you're looking for a year-round home, a coastal retreat, or a place to enjoy everything the South Shore has to offer, “Half Mile Point” is a special opportunity to make beachside living your own!
| 3 hours ago | Listing updated with changes from the MLS | |
| 10 hours ago | Listing first seen on site |

The property listing data and information, or the Images, set forth herein were provided to MLS Property Information Network, Inc. from third party sources, including sellers, lessors, landlords, and public records, and were compiled by MLS Property Information Network, Inc. The property listing data and information, and the Images, are for the personal, non-commercial use of consumers having a good faith interest in purchasing, leasing or renting listed properties of the type displayed to them and may not be used for any purpose other than to identify prospective properties which such consumers may have a good faith interest in purchasing, leasing or renting. MLS Property Information Network, Inc. and its subscribers disclaim any and all representations and warranties as to the accuracy of the property listing data and information, or as to the accuracy of any of the Images, set forth herein.
Last checked 2026-11-11 11:53 AM UTC