
Larkwood18 Oxbow Road 12-1Raynham, MA 02767
Due to Coronavirus health concerns, we're offering personal 1-1 online video walkthrough tours where possible.
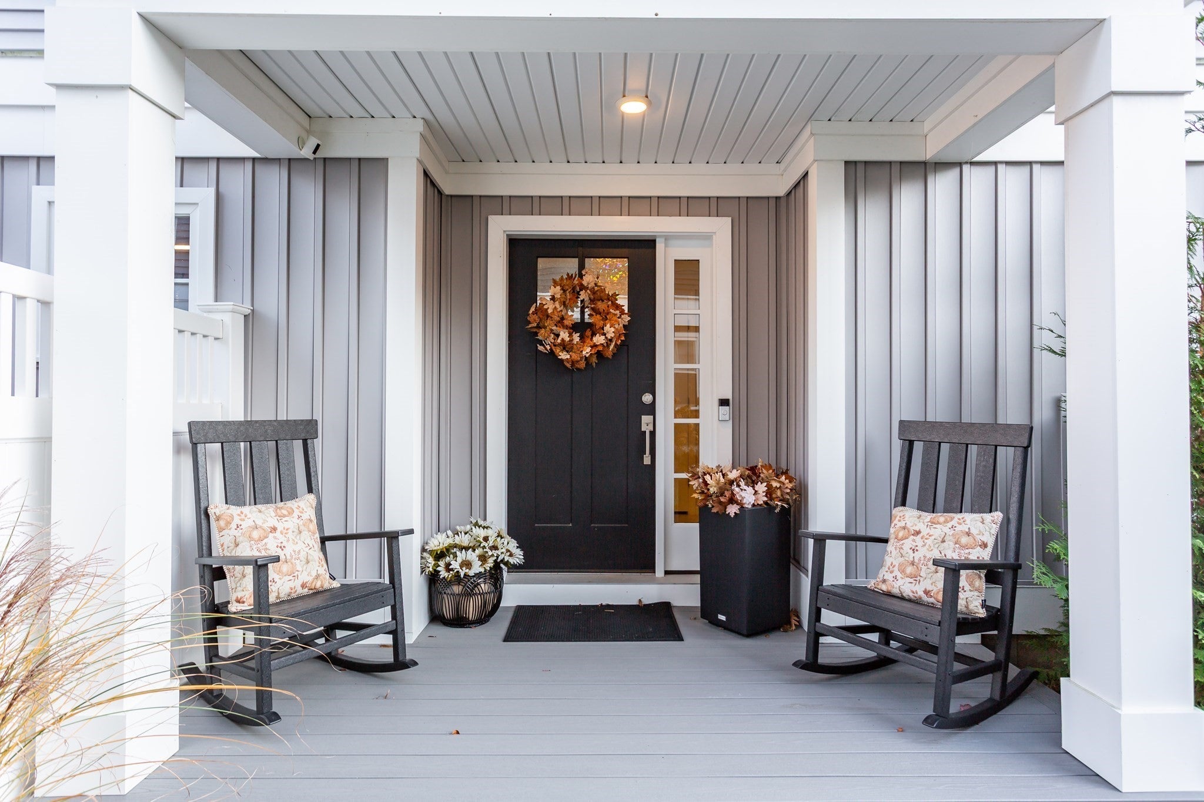
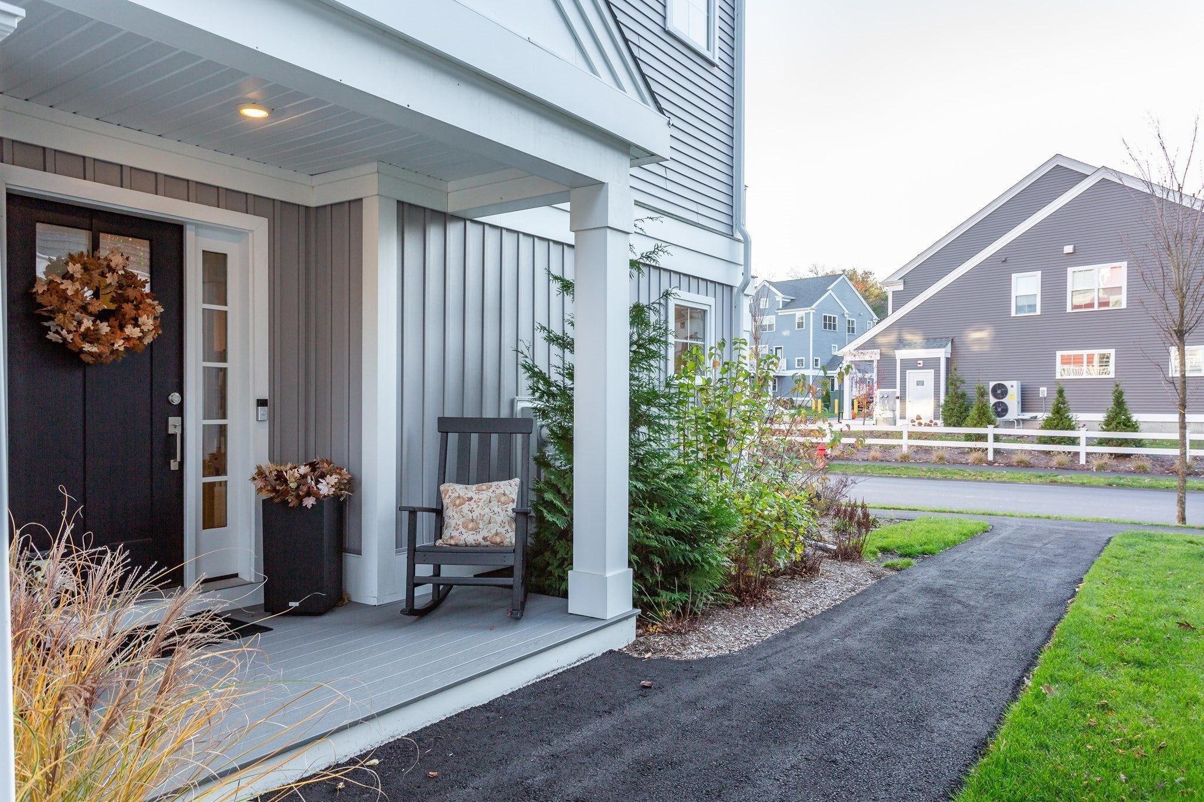
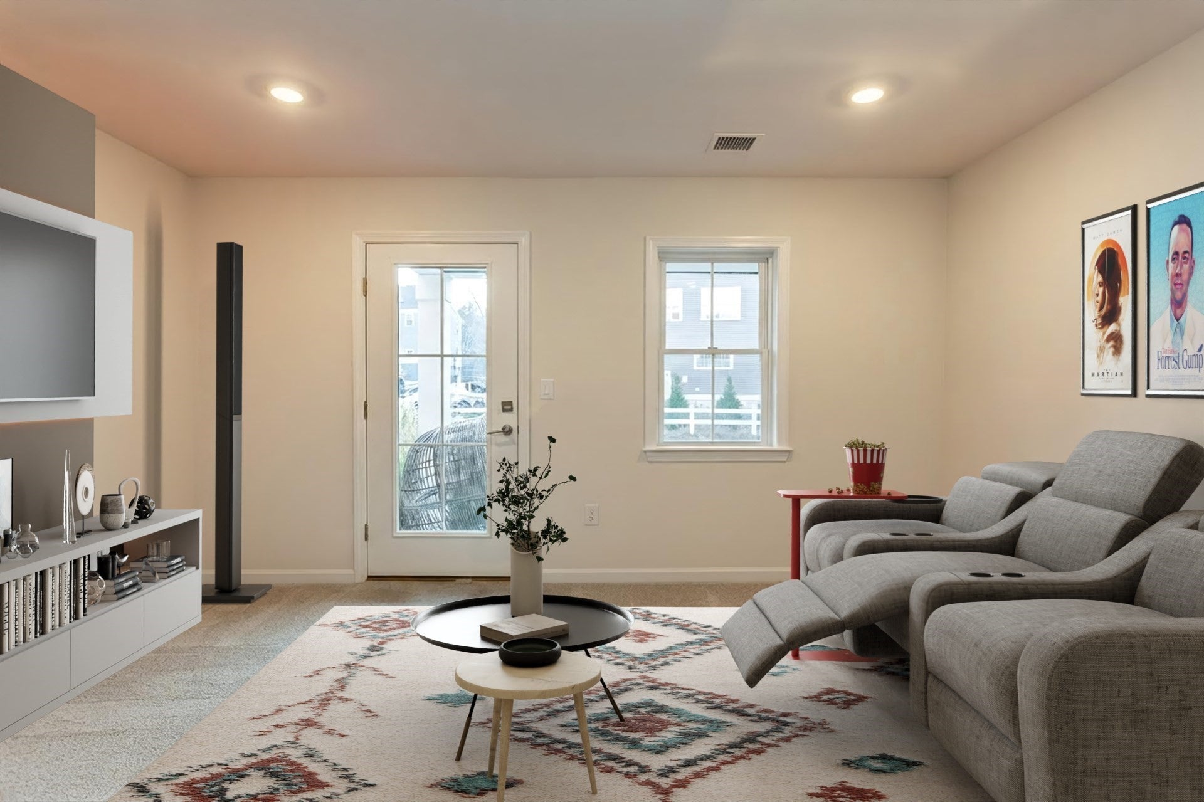
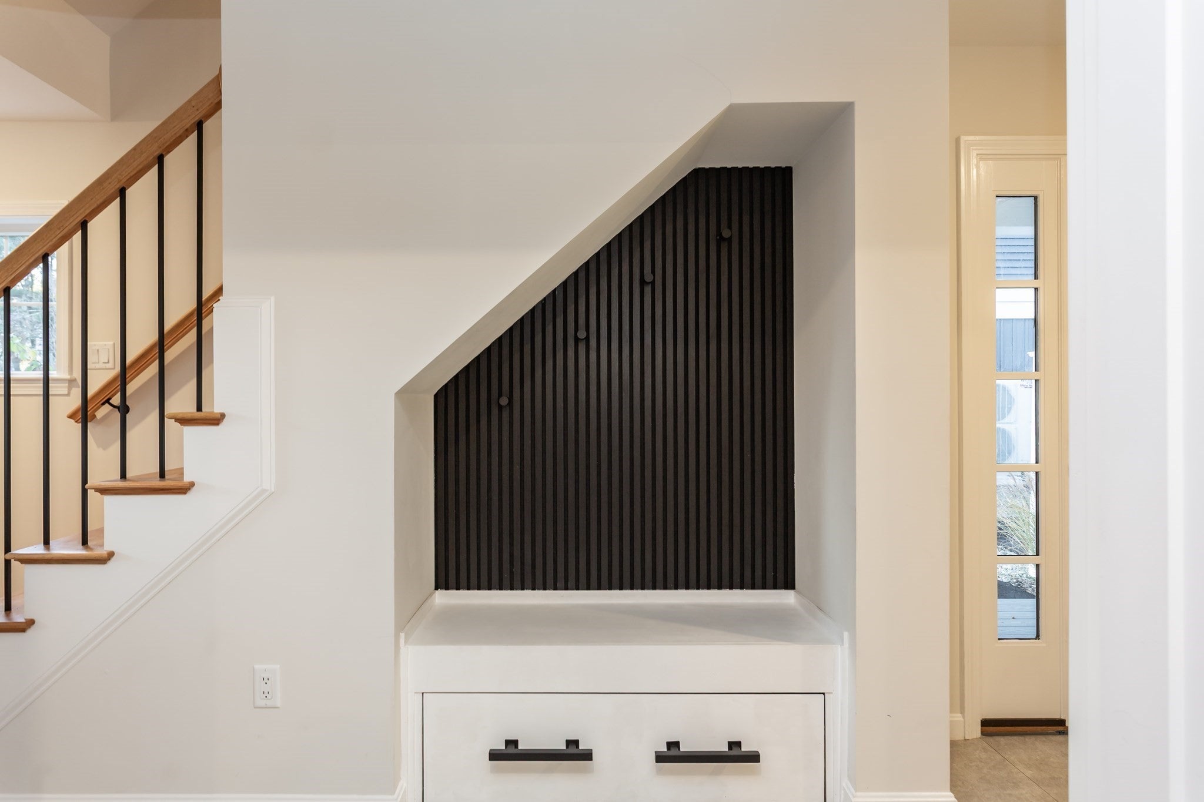
Welcome to 18 Oxbow Road, Unit 12-1, nestled within Raynham's newly built & highly desirable Larkwood community. This beautifully appointed "Elm Mod" townhouse offers an elevated blend of modern design, upscale finishes, and thoughtfully curated upgrades, all in a home that is move-in-ready. Featuring three bedrooms, two and a half bathrooms, a two-car garage, and an expansive finished walk-out lower level, this home offers the space, style, and flexibility today's discerning buyer is looking for. At the heart of the home, the designer kitchen makes a lasting impression with elegant quartz countertops and an upgraded GE Café appliance collection, including a five-burner induction range. Rich hardwood flooring, upgraded designer lighting, and refined architectural details carry throughout. The living room is equally impressive, showcasing a custom paneled feature wall with an electric fireplace, creating a warm yet sophisticated setting for everyday living and entertaining. The thoughtfully designed main level also features a private home office, formal dining room, convenient laundry room, and a custom-built mudroom storage system. Upstairs, the luxurious primary suite offers a spacious walk-in closet with custom organization and a beautifully upgraded en-suite bath featuring a glass-enclosed shower. Two additional bedrooms, each appointed with ceiling fans, and a second full bathroom complete the upper level. Additional enhancements include upgraded shaker-style square newel posts and wood balusters, adding a distinctive touch of craftsmanship. The fully finished walk-out lower level extends the living space with a versatile flex room, ideal for a media room, fitness studio, or recreation space, along with a dedicated mechanical room roughed for an additional bathroom. The outdoor spaces are just as inviting, with a private deck perfect for morning coffee or al fresco dining, complemented by two additional outdoor areas for relaxing and entertaining. Even the two-car garage has been elevated with upgraded epoxy flooring. A rare opportunity to enjoy the benefits of new construction with an extensive collection of upgrades already in place. No construction delays, no waiting list, and no need to compromise. Simply arrive, unpack, and enjoy the luxury of Larkwood living.
| 3 hours ago | Listing updated with changes from the MLS | |
| 9 hours ago | Listing first seen on site |

The property listing data and information, or the Images, set forth herein were provided to MLS Property Information Network, Inc. from third party sources, including sellers, lessors, landlords, and public records, and were compiled by MLS Property Information Network, Inc. The property listing data and information, and the Images, are for the personal, non-commercial use of consumers having a good faith interest in purchasing, leasing or renting listed properties of the type displayed to them and may not be used for any purpose other than to identify prospective properties which such consumers may have a good faith interest in purchasing, leasing or renting. MLS Property Information Network, Inc. and its subscribers disclaim any and all representations and warranties as to the accuracy of the property listing data and information, or as to the accuracy of any of the Images, set forth herein.
Last checked 2026-11-11 11:53 AM UTC