
90 Beach RdSalisbury, MA 01952
Due to Coronavirus health concerns, we're offering personal 1-1 online video walkthrough tours where possible.
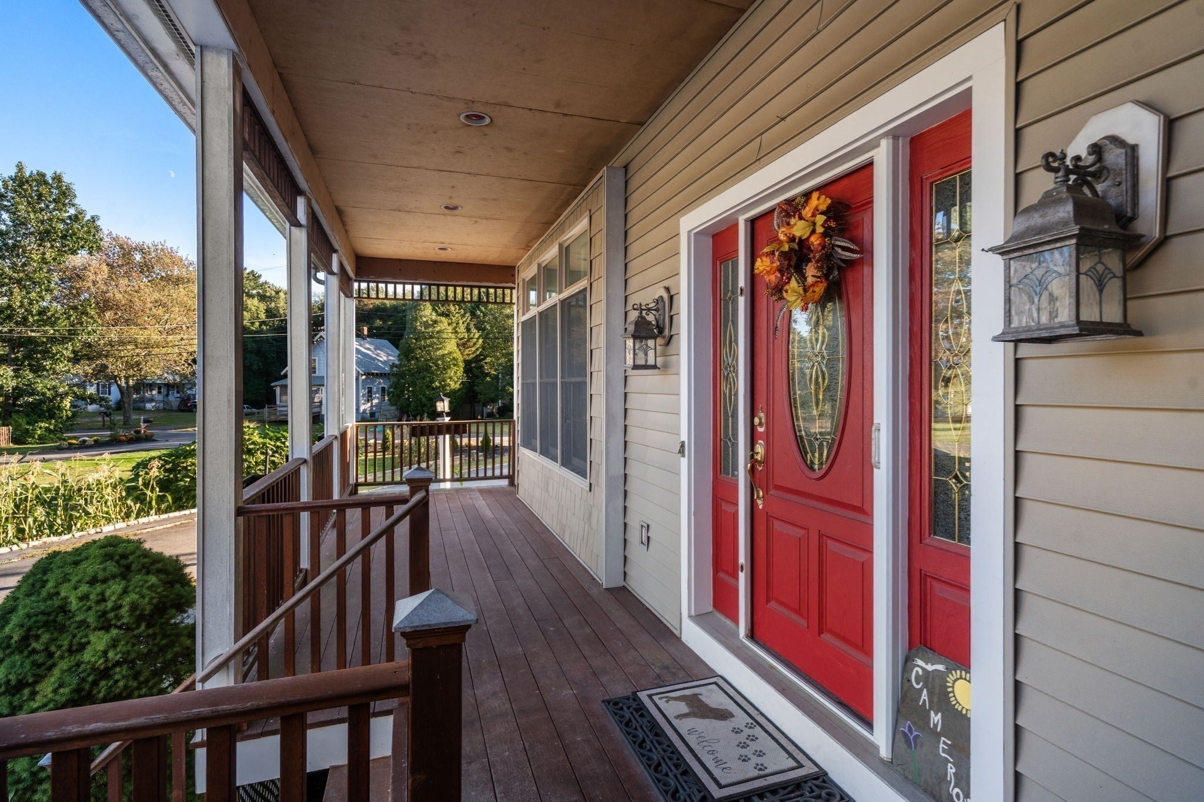
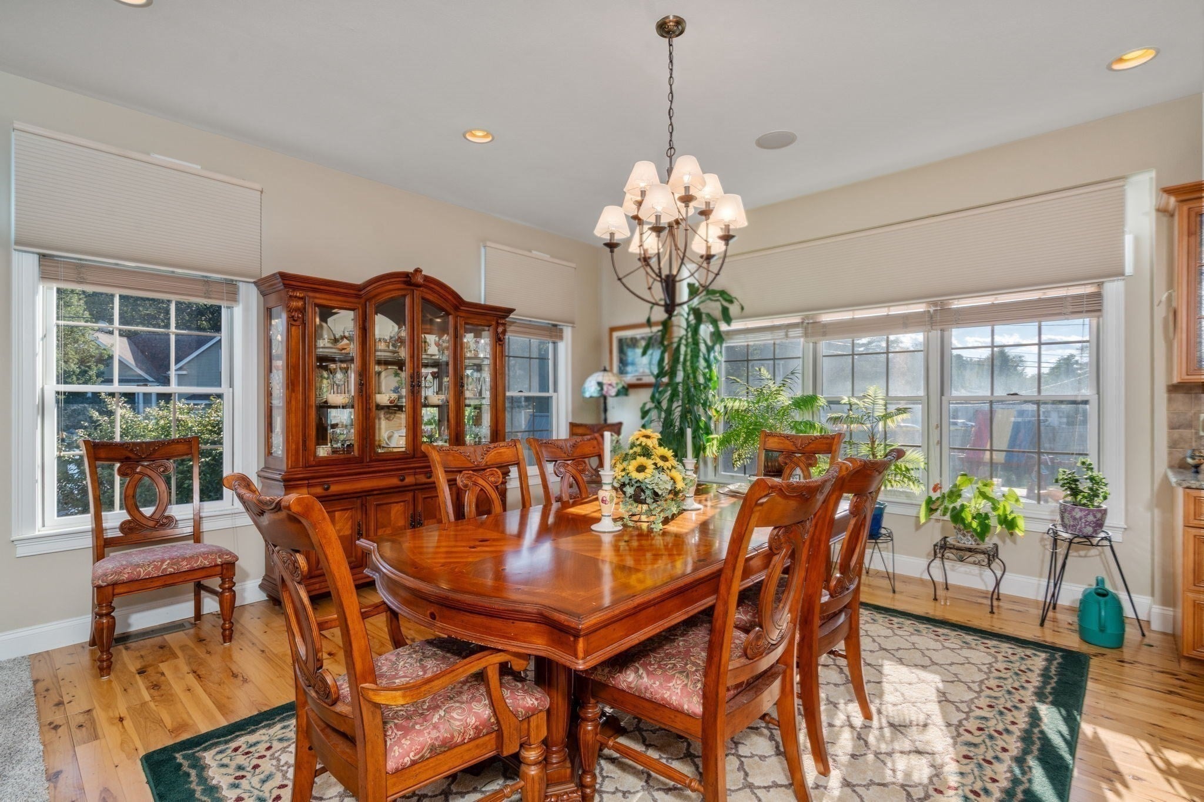
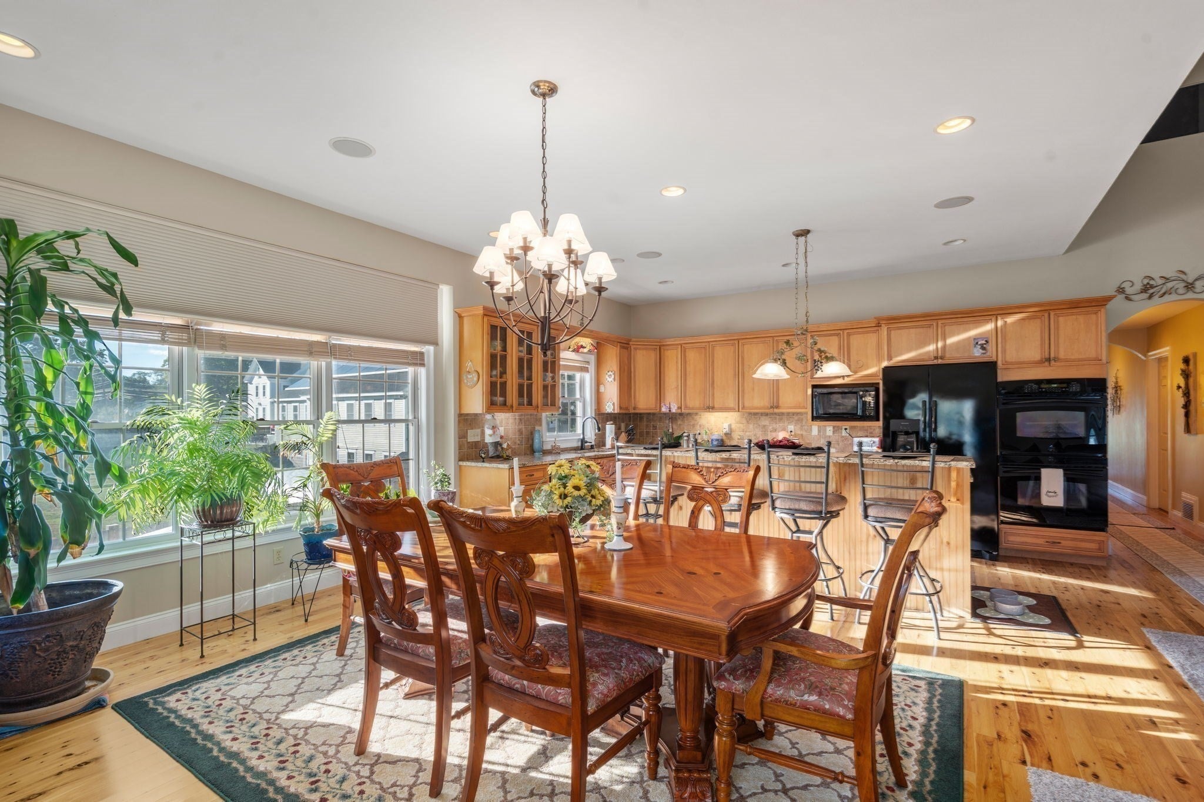
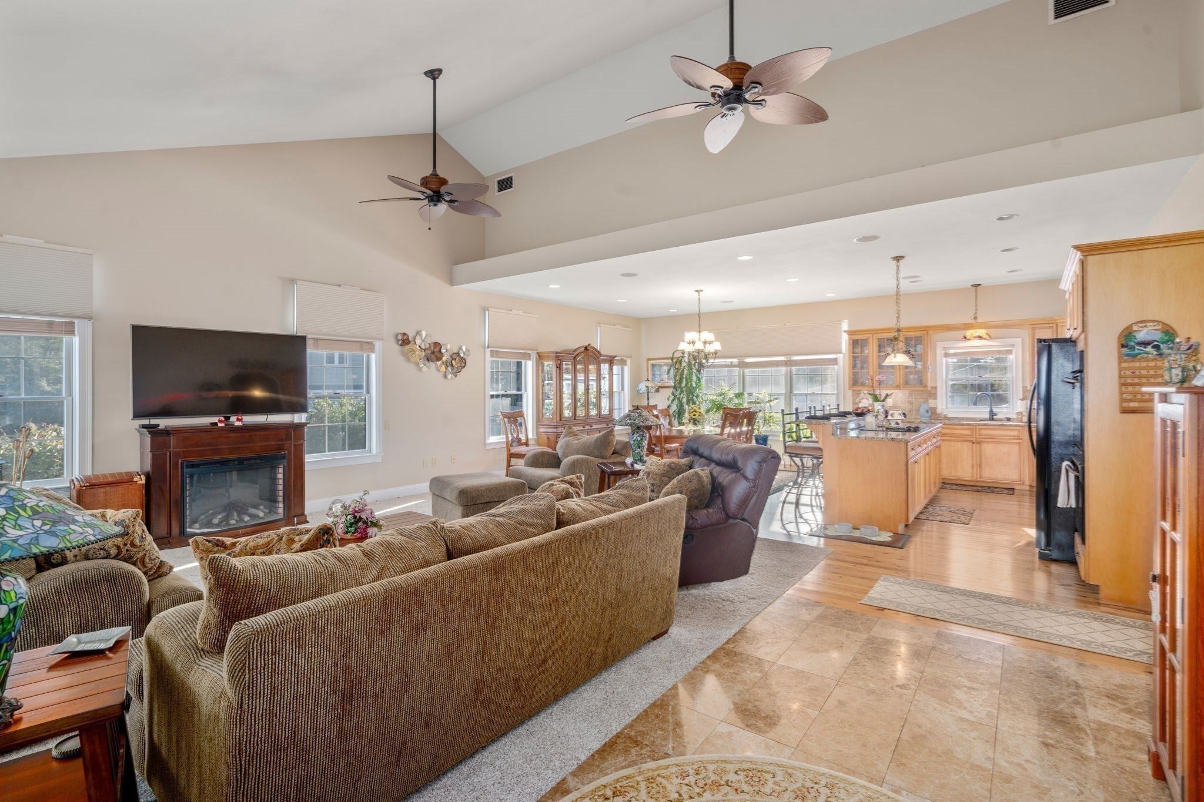
An incredible opportunity for owner-occupants & investors alike! This expansive multi-generational property, built in 2003, offers the unusual combination of enjoying the space, privacy & lifestyle of a single-family home while generating income from 2 additional units, with even more potential within the flexible layout. The spacious owner's unit is filled with natural light from abundant windows & features gleaming hardwood floors, generous living areas, a pellet stove, ceiling fans, recessed lighting & a dramatic vaulted sunroom with direct access to the yard. Throughout the property, 5 baths, abundant storage & versatile spaces create options for multigenerational living, work-from-home needs or future possibilities. Outside, enjoy a huge fenced & landscaped yard, deck, patio & shed, plus a 2-car garage & parking for an additional 7 vehicles. Major improvements include a new roof & solar in 2023, appliances updated 2020-2024 & 1 new water heater in 2024. And then there is the location. A short drive brings you to Salisbury Beach State Reservation with nearly 4 miles of sandy Atlantic coastline, or head straight down Beach Rd by car, bike or on foot to the boardwalk, beach, dining, entertainment & everything Salisbury Beach has to offer. Whether you're looking to offset your housing costs with rental income, create a multigenerational setup, or add a substantial property to your investment portfolio, 90 Beach Rd offers space, flexibility, income potential & coastal living in one remarkable package.
| 4 hours ago | Listing updated with changes from the MLS | |
| 4 hours ago | Listing first seen on site |

The property listing data and information, or the Images, set forth herein were provided to MLS Property Information Network, Inc. from third party sources, including sellers, lessors, landlords, and public records, and were compiled by MLS Property Information Network, Inc. The property listing data and information, and the Images, are for the personal, non-commercial use of consumers having a good faith interest in purchasing, leasing or renting listed properties of the type displayed to them and may not be used for any purpose other than to identify prospective properties which such consumers may have a good faith interest in purchasing, leasing or renting. MLS Property Information Network, Inc. and its subscribers disclaim any and all representations and warranties as to the accuracy of the property listing data and information, or as to the accuracy of any of the Images, set forth herein.
Last checked 2026-11-11 06:12 PM UTC