Save
Ask
Tour
Hide
Share
$1,400,000
New Listing

23 Neptune Street
Beverly, MA 01915

For Sale|Single Family Residence|Active
4
Beds
3
Total Baths
2
Full Baths
1
Partial Bath
2,006
SqFt
$698
/SqFt
1960
Built
County:
Essex

Due to Coronavirus health concerns, we're offering personal 1-1 online video walkthrough tours where possible.
23 Neptune Street23 Neptune Street23 Neptune Street23 Neptune Street
Save
Ask
Tour
Hide
Share

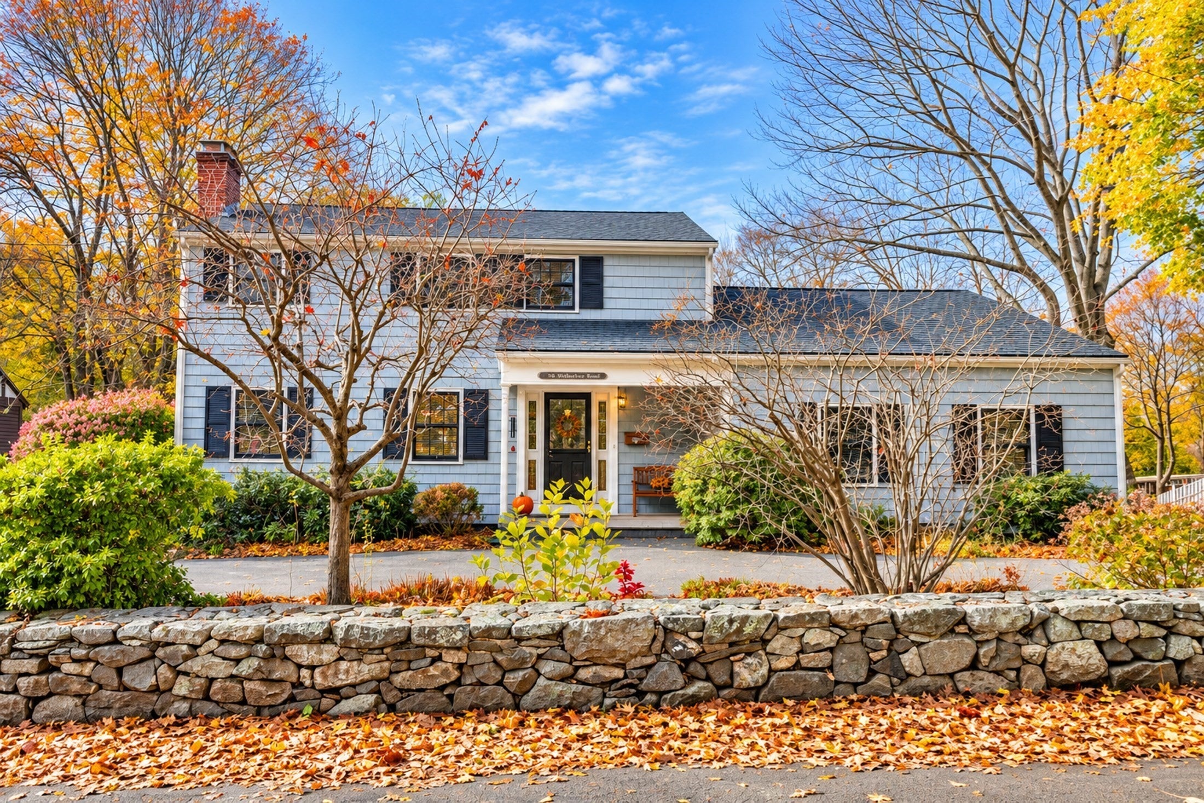
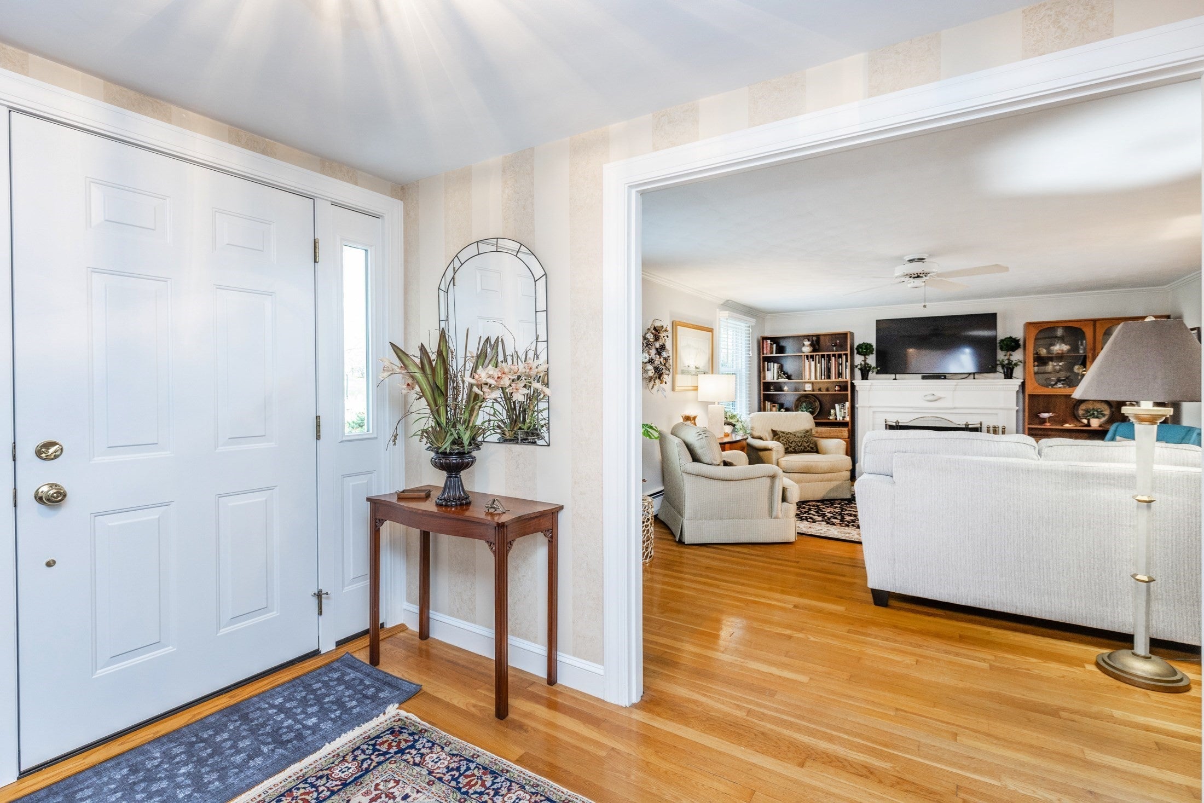
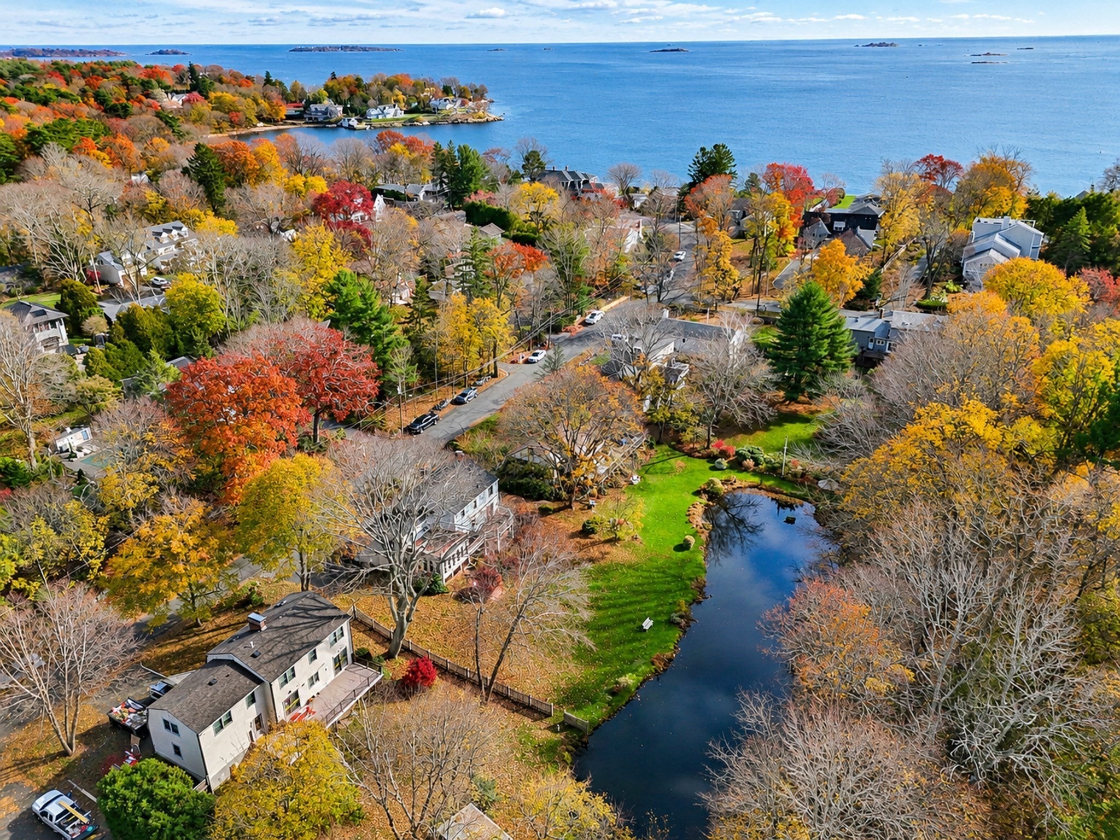
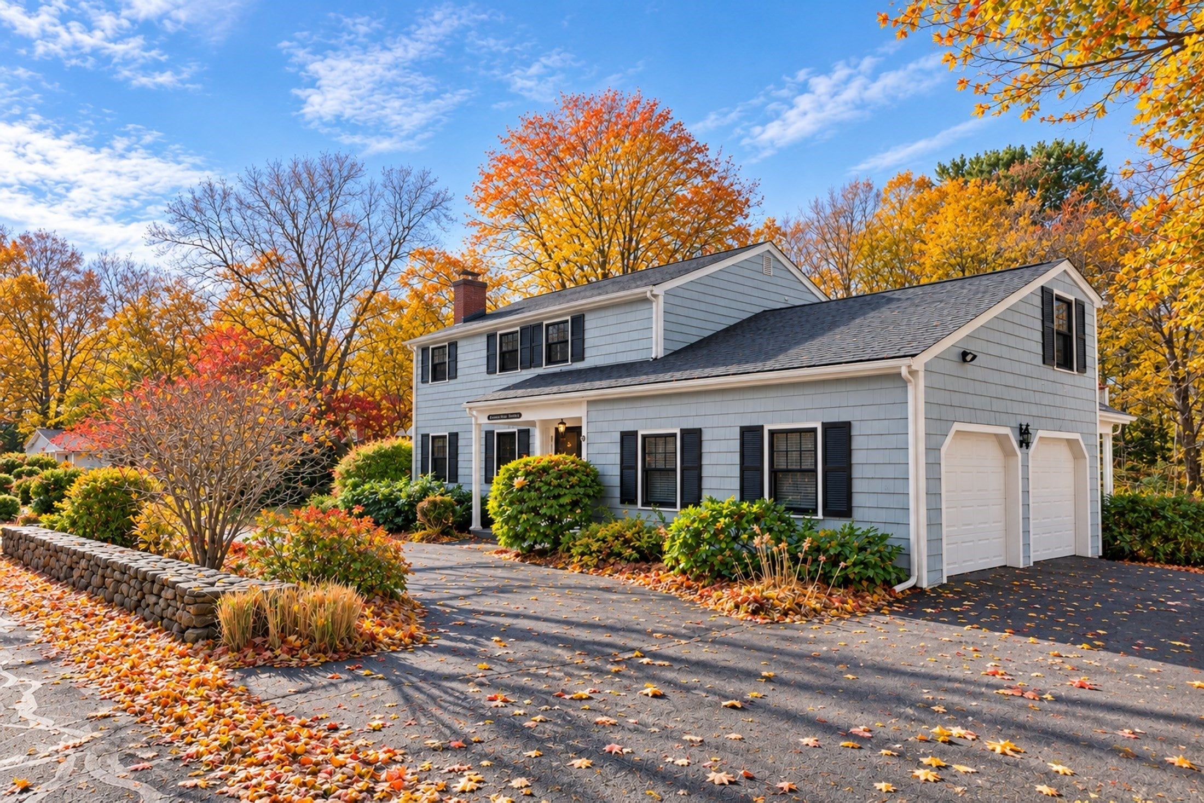
Welcome to 23 Neptune Street! Set on a desirable street in Beverly Cove, this lovingly maintained home offers a wonderful blend of location, space, and a truly special setting. Just moments from beautiful Brackenbury Beach and conveniently close to Lynch Park, downtown Beverly's restaurants, shops, and amenities, this is coastal living at its best. Sited on a magnificent lot, the property features a picturesque backyard surrounded by nature, complete with a charming pond that creates a peaceful and private retreat. Inside, the first floor offers a spacious living room, formal dining room, kitchen, and convenient half bath with laundry. A highlight of the home is the expansive, welcoming three-season room, surrounded by windows overlooking the beautiful backyard. The second floor features four bedrooms, including a primary bedroom with ensuite bath, three additional bedrooms, and a second full bathroom. Additional highlights include an oversized heated garage with ample storage, a semicircular driveway offering generous off-street parking, and an unfinished walkout basement with excellent potential for future expansion. Recent improvements include a rebuilt deck (2026), boiler (2024), windows (2022), and roof (2019). Ask for the full feature sheet for additional details. A special opportunity to enjoy the charm of Beverly Cove ~ Be in your new home for the new year!

Save
Ask
Tour
Hide
Share
Listing Snapshot
Price 
$1,400,000
Days On Site 
0 Days
Bedrooms 
4
Inside Area (SqFt) 
2,006 sqft
Total Baths 
3
Full Baths 
2
Partial Baths 
1
Lot Size 
0.36 Acres
Year Built 
1960
MLS Number 
73600952
Status 
Active
Property Tax 
$10,295
HOA/Condo/Coop Fees 
N/A
Sq Ft Source 
N/A
Friends & Family
Recent Activity
3 hours agoListing updated with changes from the MLS
4 hours agoListing first seen on site
General Features
Acres 
0.36
Attached Garage 
Yes
Disclosures 
Basement tool bench to remain. Seller hasn't used fireplace for many years.
Foundation 
Concrete Perimeter
Garage 
Yes
Garage Spaces 
2
Green Energy Efficient 
Thermostat
Parking 
PavedAttachedGarage Door OpenerStorageOff StreetGarage
Parking Spaces 
8
Property Sub Type 
Single Family Residence
Sewer 
Public Sewer
SqFt Above 
2006
SqFt Total 
2006
Style 
Colonial
Water Source 
Public
Zoning 
R10
Interior Features
Appliances 
Water Heater
Basement 
FullWalk-Out AccessInterior EntryConcreteUnfinished
Electric 
Circuit Breakers
Fireplace 
Yes
Fireplace Features 
Living Room
Fireplaces 
1
Flooring 
WoodTileHardwood
Heating 
Natural GasCentralBaseboardZoned
Interior 
Entrance FoyerCeiling Fan(s)Recessed LightingPantryCrown Molding
Laundry Features 
Electric Dryer HookupWasher Hookup
Window Features 
Insulated WindowsScreens
Bathroom 1 
Level - First
Bathroom 2 
Level - Second
Bathroom 3 
Level - Second
Bedroom 2 
Dimensions - 22x11Level - SecondArea - 242
Bedroom 3 
Dimensions - 20x11Level - SecondArea - 220
Bedroom 4 
Dimensions - 11x8Level - SecondArea - 88
Dining Room 
Dimensions - 13x12Level - FirstArea - 156
Kitchen 
Dimensions - 12x12Level - FirstArea - 144
Living Room 
Dimensions - 19x14Level - FirstArea - 266
Master Bedroom 
Dimensions - 20x11Level - SecondArea - 220
Save
Ask
Tour
Hide
Share
Exterior Features
Construction Details 
Frame
Exterior 
Rain Gutters
Lot Features 
LevelLandscaped
Patio And Porch 
PorchDeck
Roof 
ShingleRubber
View 
Scenic
Waterview 
Scenic
Windows/Doors 
Insulated WindowsScreens
Community Features
Community Features 
Tennis Court(s)ParkGolf
MLS Area 
Beverly Cove
Schools
School District
Unknown
Elementary School
Cove
Middle School
Beverly Middle
High School
Beverly High School
Listing courtesy of Shari McStay of Keller Williams Realty Evolution


The property listing data and information, or the Images, set forth herein were provided to MLS Property Information Network, Inc. from third party sources, including sellers, lessors, landlords, and public records, and were compiled by MLS Property Information Network, Inc. The property listing data and information, and the Images, are for the personal, non-commercial use of consumers having a good faith interest in purchasing, leasing or renting listed properties of the type displayed to them and may not be used for any purpose other than to identify prospective properties which such consumers may have a good faith interest in purchasing, leasing or renting. MLS Property Information Network, Inc. and its subscribers disclaim any and all representations and warranties as to the accuracy of the property listing data and information, or as to the accuracy of any of the Images, set forth herein.

Last checked 2026-11-11 06:12 PM UTC

Neighborhood & Commute
Source: Walkscore
Disclosure: Community information and market data powered by Constellation Data Labs. Information is deemed reliable but not guaranteed.
Save
Ask
Tour
Hide
Share