Save
Ask
Tour
Hide
Share
$639,900
New Listing

22 Chamberlain Rd
Uxbridge, MA 01569

For Sale|Single Family Residence|Active
3
Beds
3
Total Baths
2
Full Baths
1
Partial Bath
1,938
SqFt
$330
/SqFt
1996
Built
County:
Worcester

Due to Coronavirus health concerns, we're offering personal 1-1 online video walkthrough tours where possible.
Upcoming Open Houses
Due to COVID-19, we recommend you verify Open Houses before attending.
Sat, Nov 14, 12:00 PM - 2:00 PM
Sun, Nov 15, 12:00 PM - 1:00 PM
22 Chamberlain Rd22 Chamberlain Rd22 Chamberlain Rd22 Chamberlain Rd
Save
Ask
Tour
Hide
Share

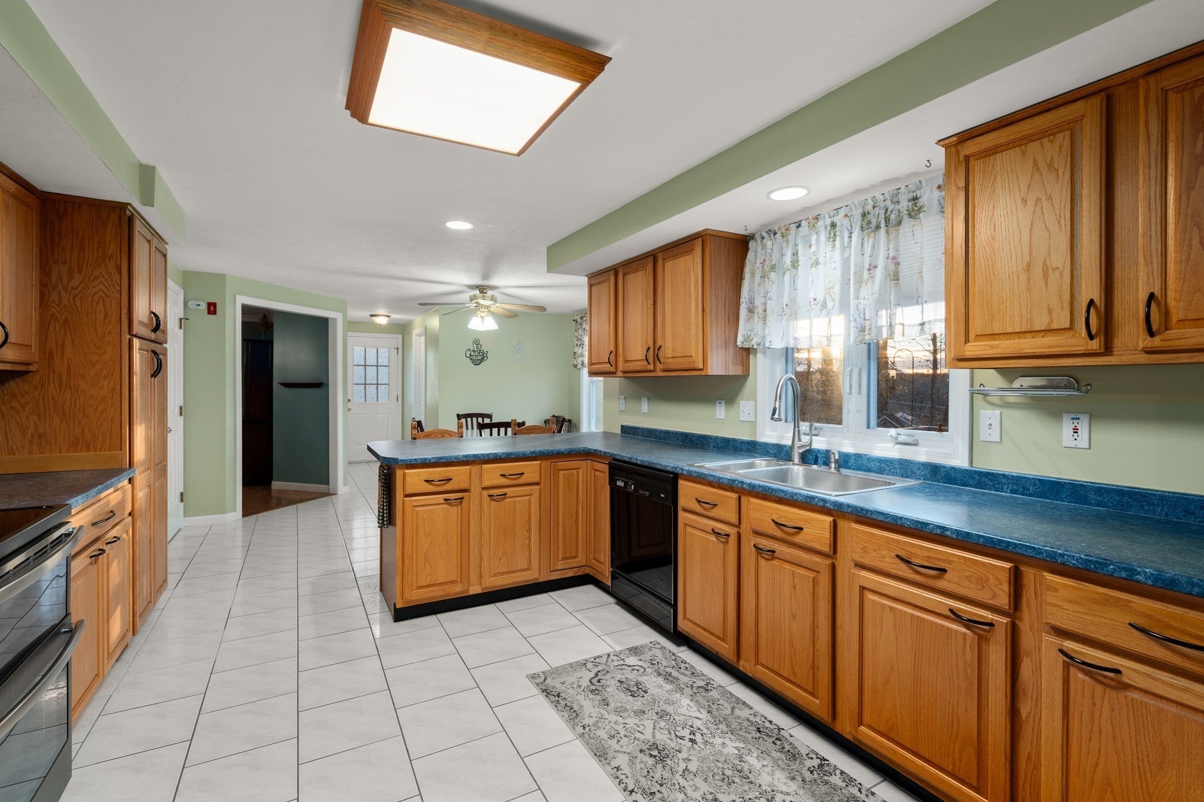
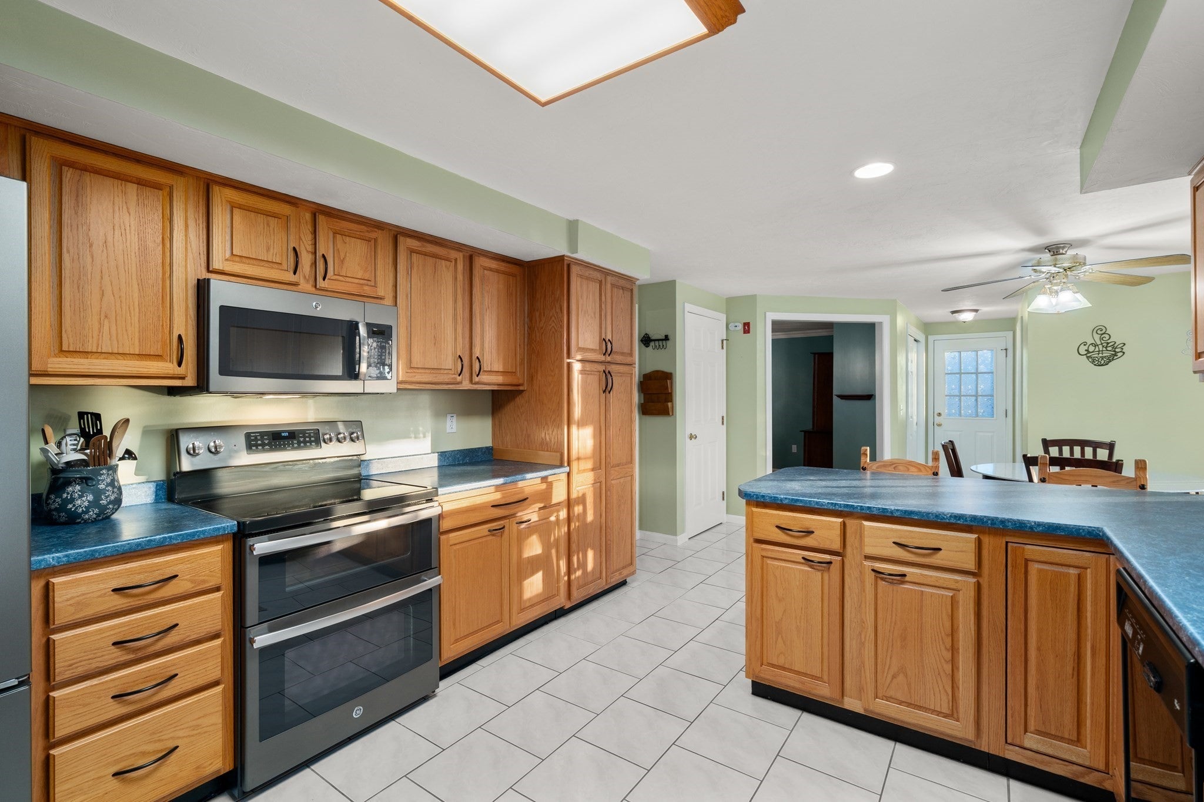
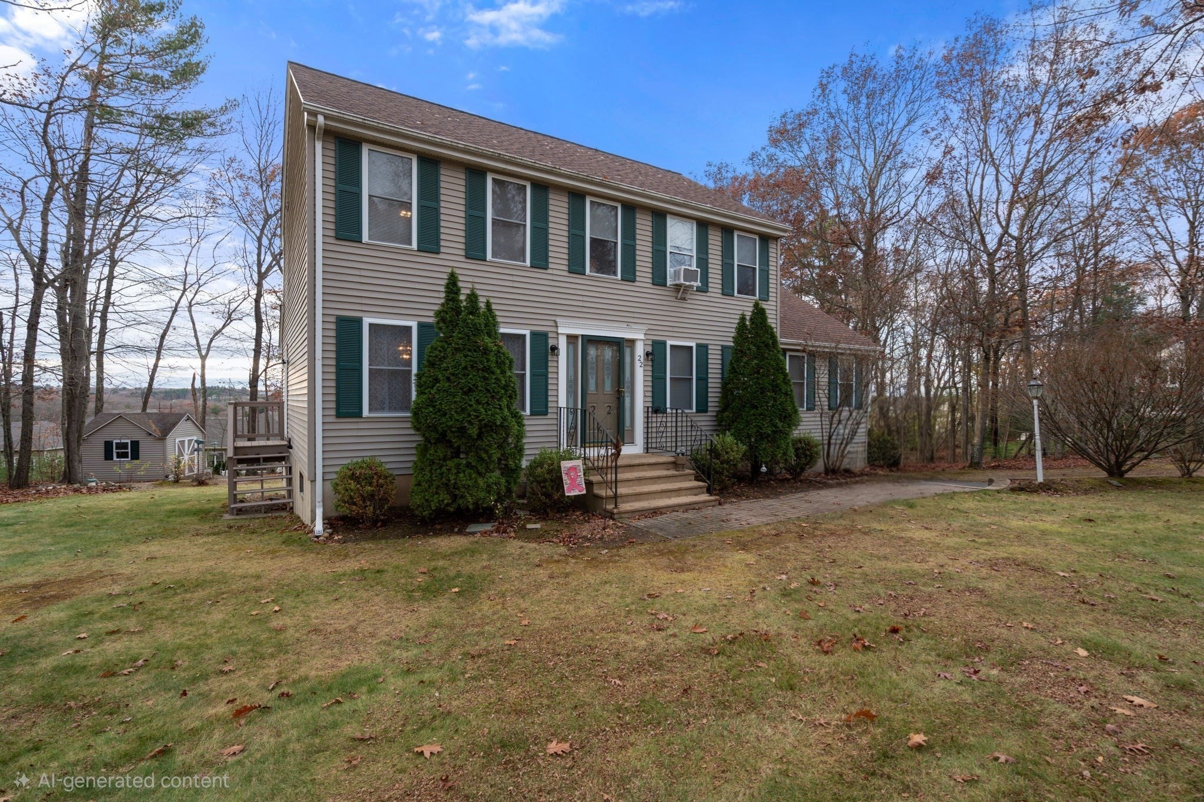
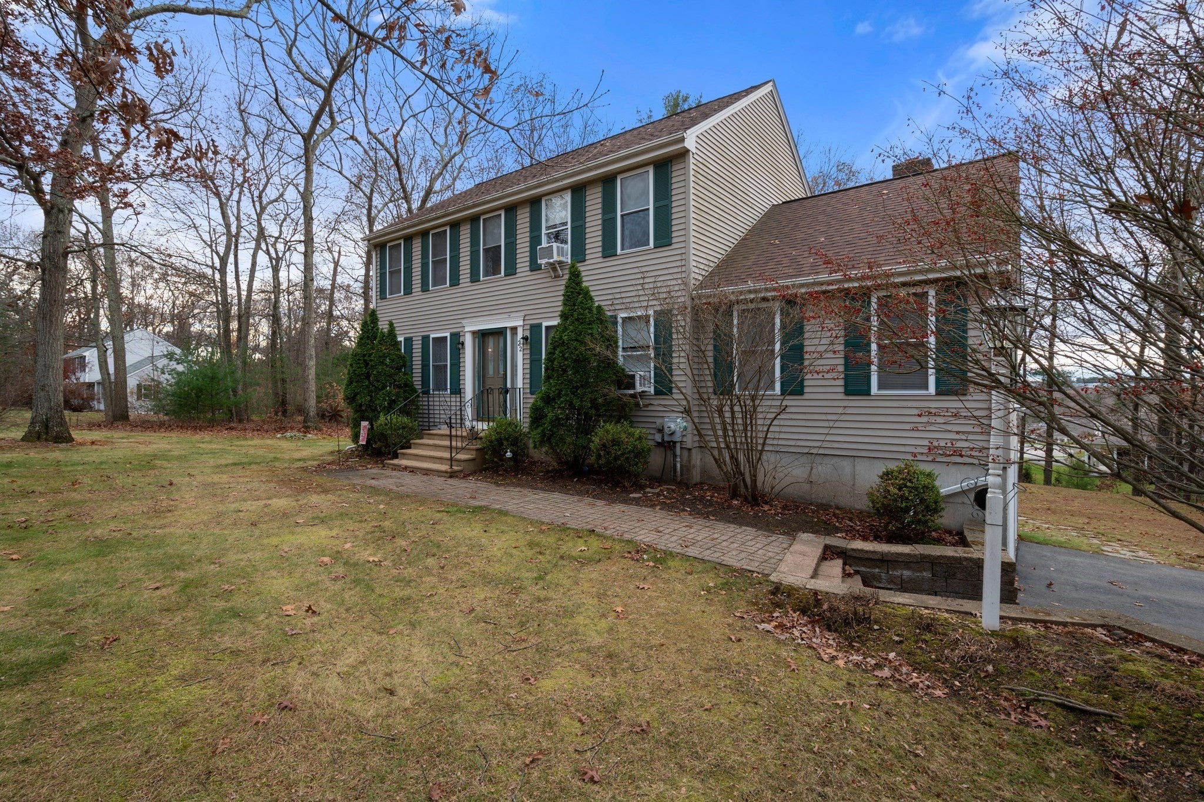
OPEN HOUSE SATURDAY 12–2 & SUNDAY 12–1! Welcome to 22 Chamberlain Road, a well-maintained, one-owner home ideally situated in a desirable Uxbridge neighborhood. Set on just over an acre, this 3-bedroom, 2.5-bath home offers space, comfort, and a great opportunity to enjoy all that Uxbridge has to offer.The home features a spacious layout, a two-car garage, and a kitchen with solid wood cabinetry and newer stainless steel appliances. The seller is including all appliances, including the refrigerator, washer, and dryer, making your move that much easier. Major improvements include a 5-year-old architectural roof and a 3-year-old boiler with an on-demand hot water system, a generator hookup, allowing for backup power during outages offering added peace of mind for the next owner. Enjoy the benefits of a generous lot with room to relax, entertain, garden, or simply enjoy the outdoors. Conveniently located near Uxbridge's local shops, restaurants, parks, and recreational amenities, with easy access to major routes for commuting and exploring the surrounding communities.A wonderful opportunity to own a well-cared-for home in an established neighborhood with space to make it your own!

Save
Ask
Tour
Hide
Share
Listing Snapshot
Price 
$639,900
Days On Site 
0 Days
Bedrooms 
3
Inside Area (SqFt) 
1,938 sqft
Total Baths 
3
Full Baths 
2
Partial Baths 
1
Lot Size 
1.02 Acres
Year Built 
1996
MLS Number 
73600958
Status 
Active
Property Tax 
$6,791
HOA/Condo/Coop Fees 
N/A
Sq Ft Source 
Public Records
Friends & Family
Recent Activity
3 hours agoListing updated with changes from the MLS
4 hours agoListing first seen on site
General Features
Acres 
1.02
Attached Garage 
Yes
Disclosures 
Some carpeting on second floor has wrinkles-may need replacement or re-stretching
Foundation 
Concrete Perimeter
Garage 
Yes
Garage Spaces 
2
Parking 
Off StreetAttachedGarage
Parking Spaces 
6
Property Sub Type 
Single Family Residence
Sewer 
Public Sewer
SqFt Above 
1938
SqFt Total 
1938
Style 
Colonial
Water Source 
Public
Zoning 
RC
Interior Features
Appliances 
Electric Water HeaterRangeDishwasherMicrowaveRefrigeratorWasherDryer
Basement 
FullWalk-Out AccessConcrete
Cooling 
Window Unit(s)
Electric 
200+ Amp Service
Fireplace 
Yes
Fireplace Features 
Family Room
Fireplaces 
1
Flooring 
WoodTileCarpet
Heating 
BaseboardOilZoned
Interior 
Walk-In Closet(s)Cathedral Ceiling(s)
Laundry Features 
Electric Dryer Hookup
Window Features 
Insulated Windows
Bathroom 1 
Level - Main
Bathroom 2 
Level - Second
Bathroom 3 
Level - Second
Bedroom 2 
Dimensions - 16x9Level - SecondArea - 144
Bedroom 3 
Dimensions - 11x11.7Level - SecondArea - 128
Dining Room 
Dimensions - 11.5x15.4Level - FirstArea - 177
Family Room 
Dimensions - 14x22.5Level - MainArea - 315
Kitchen 
Dimensions - 24.4x23.6Level - MainArea - 575
Living Room 
Dimensions - 11.6x11Level - FirstArea - 127
Master Bedroom 
Dimensions - 11.6x16Level - SecondArea - 185
Save
Ask
Tour
Hide
Share
Exterior Features
Construction Details 
Frame
Exterior 
Storage
Lot Features 
ClearedGentle SlopingLevel
Other Structures 
Storage
Patio And Porch 
Deck
Roof 
Shingle
Windows/Doors 
Insulated Windows
Community Features
Financing Terms Available 
Contract
Listing courtesy of Key to the Dream Realty Group of Coldwell Banker Realty - Franklin


The property listing data and information, or the Images, set forth herein were provided to MLS Property Information Network, Inc. from third party sources, including sellers, lessors, landlords, and public records, and were compiled by MLS Property Information Network, Inc. The property listing data and information, and the Images, are for the personal, non-commercial use of consumers having a good faith interest in purchasing, leasing or renting listed properties of the type displayed to them and may not be used for any purpose other than to identify prospective properties which such consumers may have a good faith interest in purchasing, leasing or renting. MLS Property Information Network, Inc. and its subscribers disclaim any and all representations and warranties as to the accuracy of the property listing data and information, or as to the accuracy of any of the Images, set forth herein.

Last checked 2026-11-11 06:12 PM UTC

Neighborhood & Commute
Source: Walkscore
Disclosure: Community information and market data powered by Constellation Data Labs. Information is deemed reliable but not guaranteed.
Save
Ask
Tour
Hide
Share