
High Street Landing147 High St. 2Ipswich, MA 01938
Due to Coronavirus health concerns, we're offering personal 1-1 online video walkthrough tours where possible.
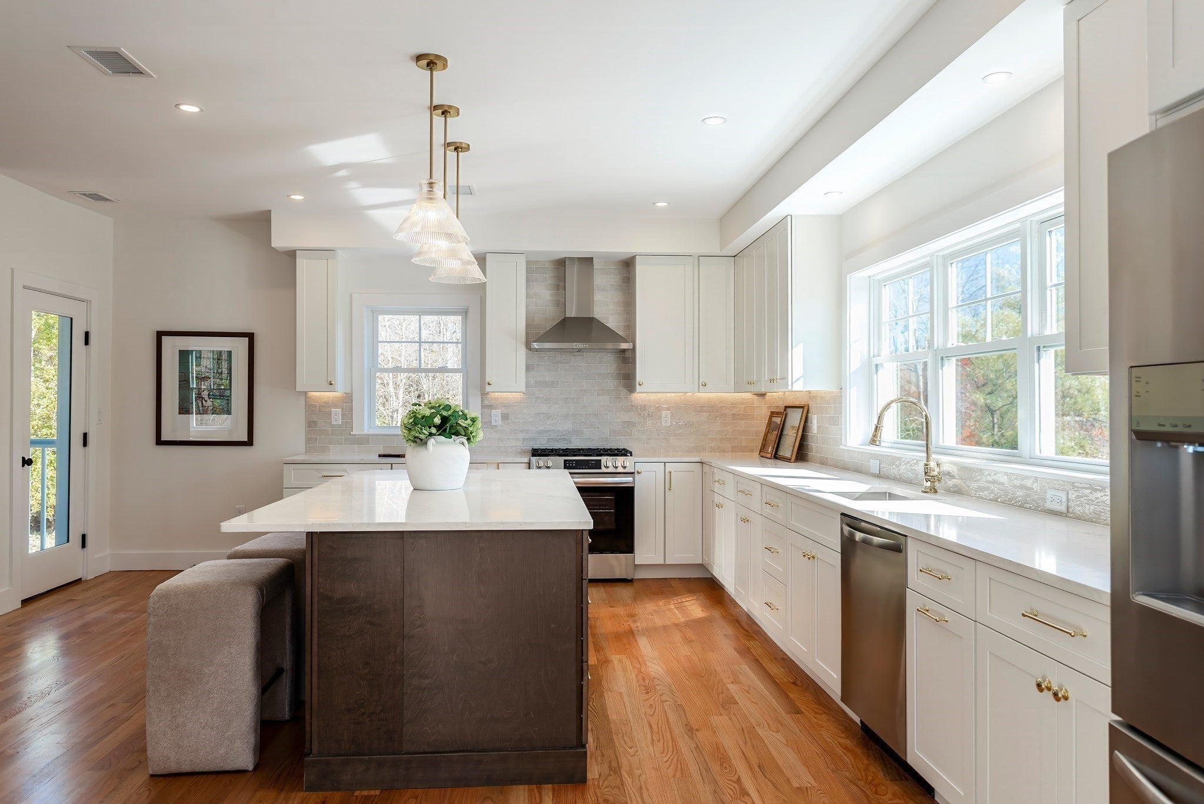
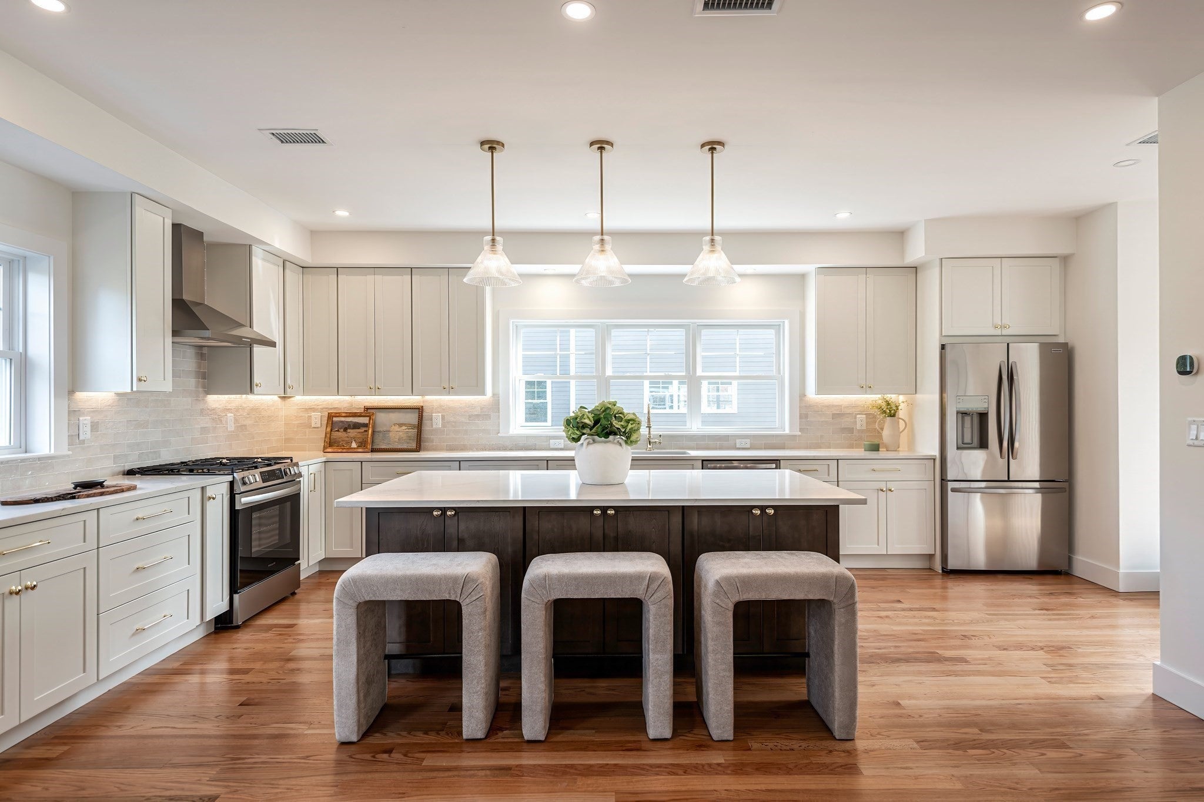
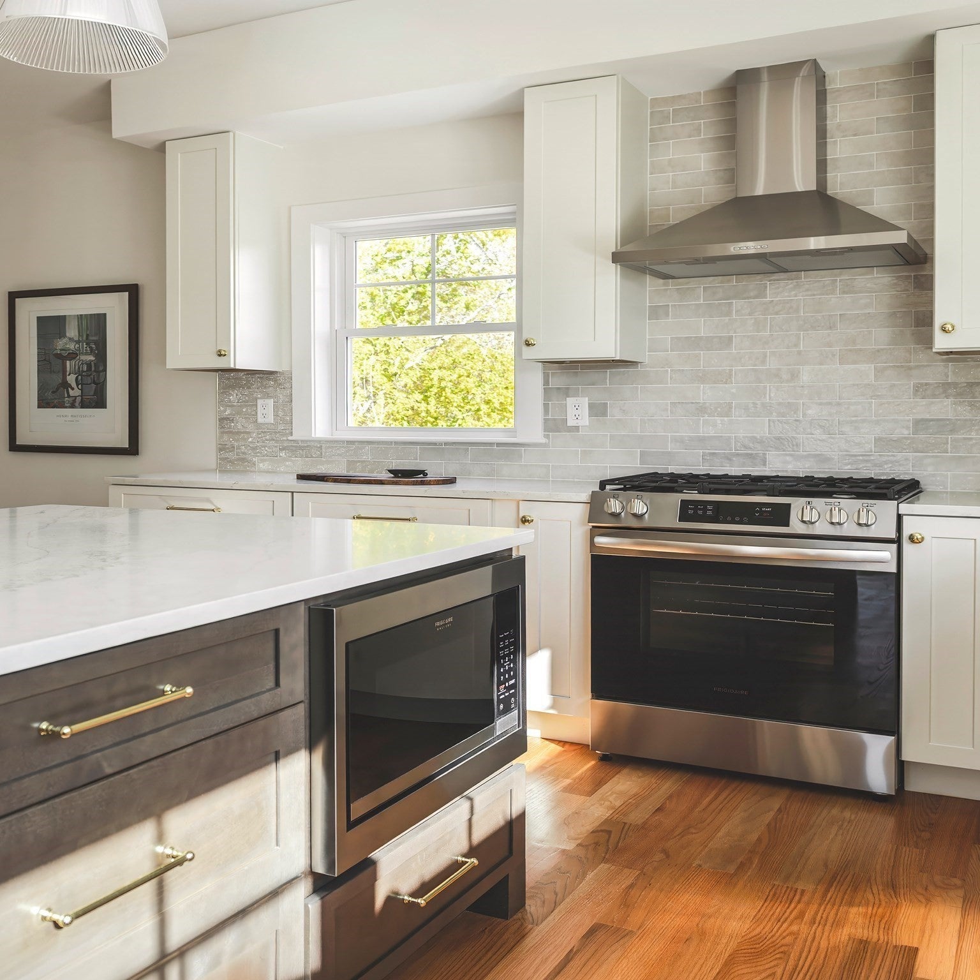
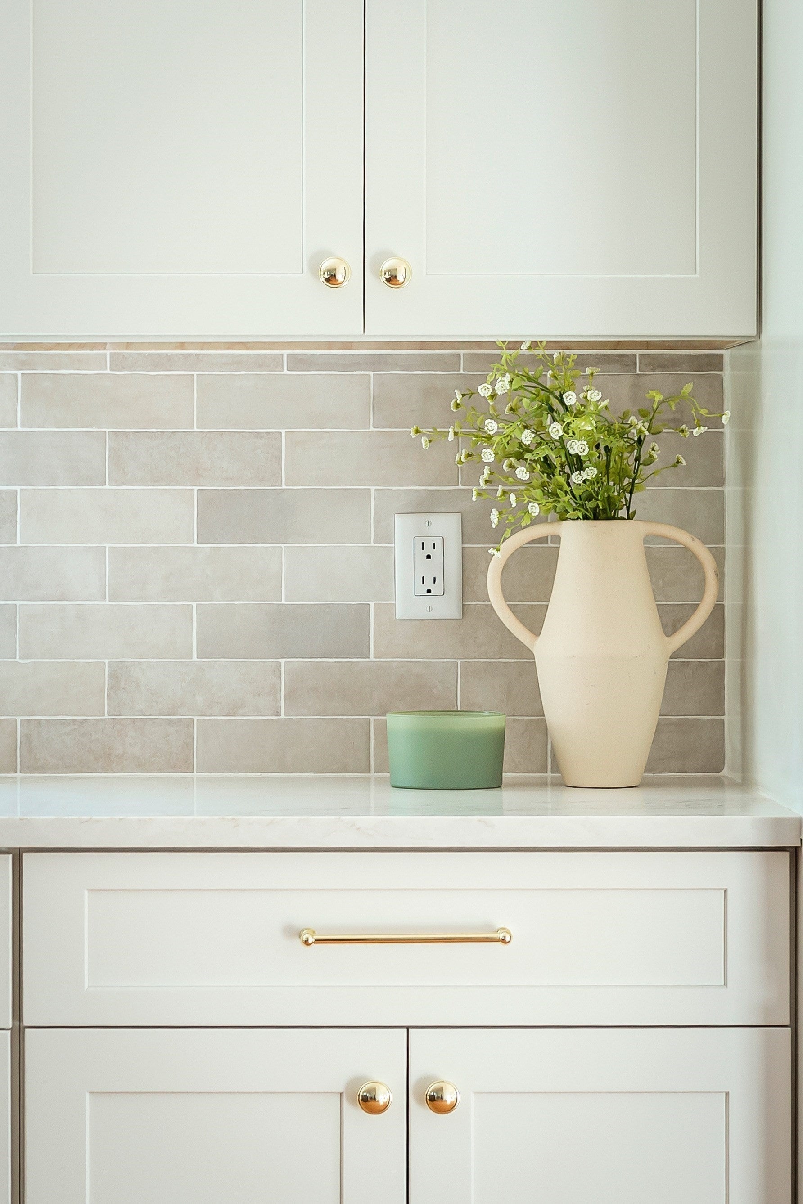
Welcome to 147 High St., Unit 2, built from the ground up with high-end finishes throughout. This sunny 3-bedroom, 2.5-bath townhome-style condo pairs modern design with everyday convenience. The heart of the home is a bright, open-concept living space filled with natural light, anchored by a stunning kitchen that’s sure to impress. Kitchen, dining and living areas flow together for easy entertaining, and a gas fireplace adds warmth and a natural centerpiece. A half bath on the main floor is convenient for guests. Step out from the living area onto your private deck, which overlooks sprawling green space behind the units and makes you feel surrounded by nature. You’ll also have your own exclusive-use outdoor area out back to customize as you like. Upstairs, three bedrooms offer comfortable space for rest, work or guests, served by two full baths. All appliances are brand new, and a heated 2-car garage with extra storage on the first level makes everyday life easy. Quality construction carries through to the exterior, with durable Hardie board siding and Harvey windows. The entire unit sits elevated above the hustle and bustle of the local shops, yet you’re just across the street from everyday conveniences and a stone’s throw from downtown Ipswich and the MBTA commuter rail. You’ll also enjoy resident perks like a Crane Beach pass and parking at Pavilion Beach as well as proximity to other local favorites such as Appleton Farms & Russell Orchards. This is one of four brand-new units, so if this one isn’t the perfect fit, ask about the others! Don’t miss the chance to own new construction in one of the North Shore’s most charming towns.
| 4 hours ago | Listing updated with changes from the MLS | |
| 4 hours ago | Listing first seen on site |

The property listing data and information, or the Images, set forth herein were provided to MLS Property Information Network, Inc. from third party sources, including sellers, lessors, landlords, and public records, and were compiled by MLS Property Information Network, Inc. The property listing data and information, and the Images, are for the personal, non-commercial use of consumers having a good faith interest in purchasing, leasing or renting listed properties of the type displayed to them and may not be used for any purpose other than to identify prospective properties which such consumers may have a good faith interest in purchasing, leasing or renting. MLS Property Information Network, Inc. and its subscribers disclaim any and all representations and warranties as to the accuracy of the property listing data and information, or as to the accuracy of any of the Images, set forth herein.
Last checked 2026-11-11 06:12 PM UTC