
23 Dalessandro AveDudley, MA 01571
Due to Coronavirus health concerns, we're offering personal 1-1 online video walkthrough tours where possible.
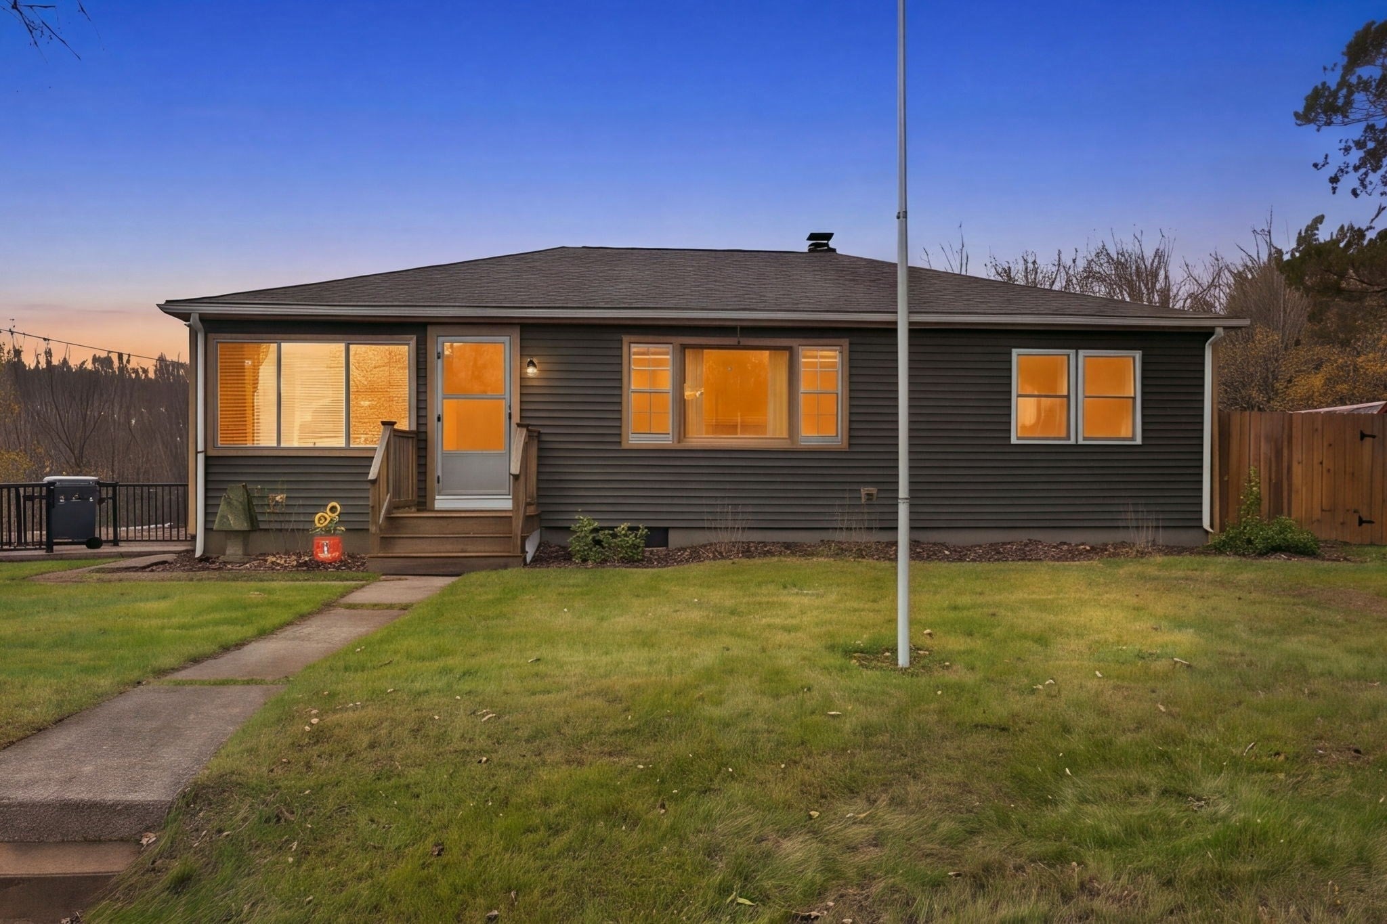
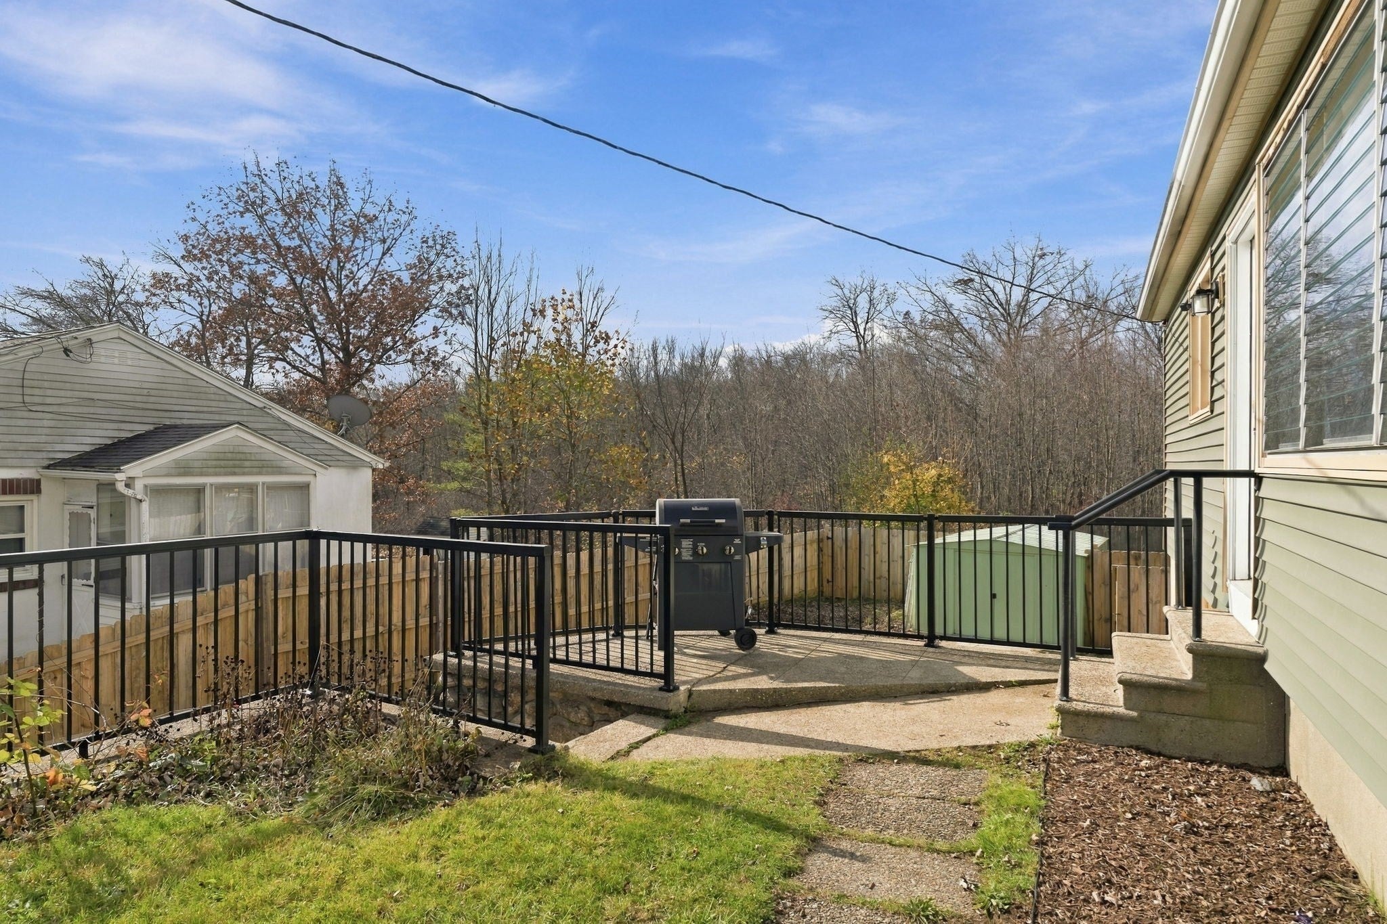
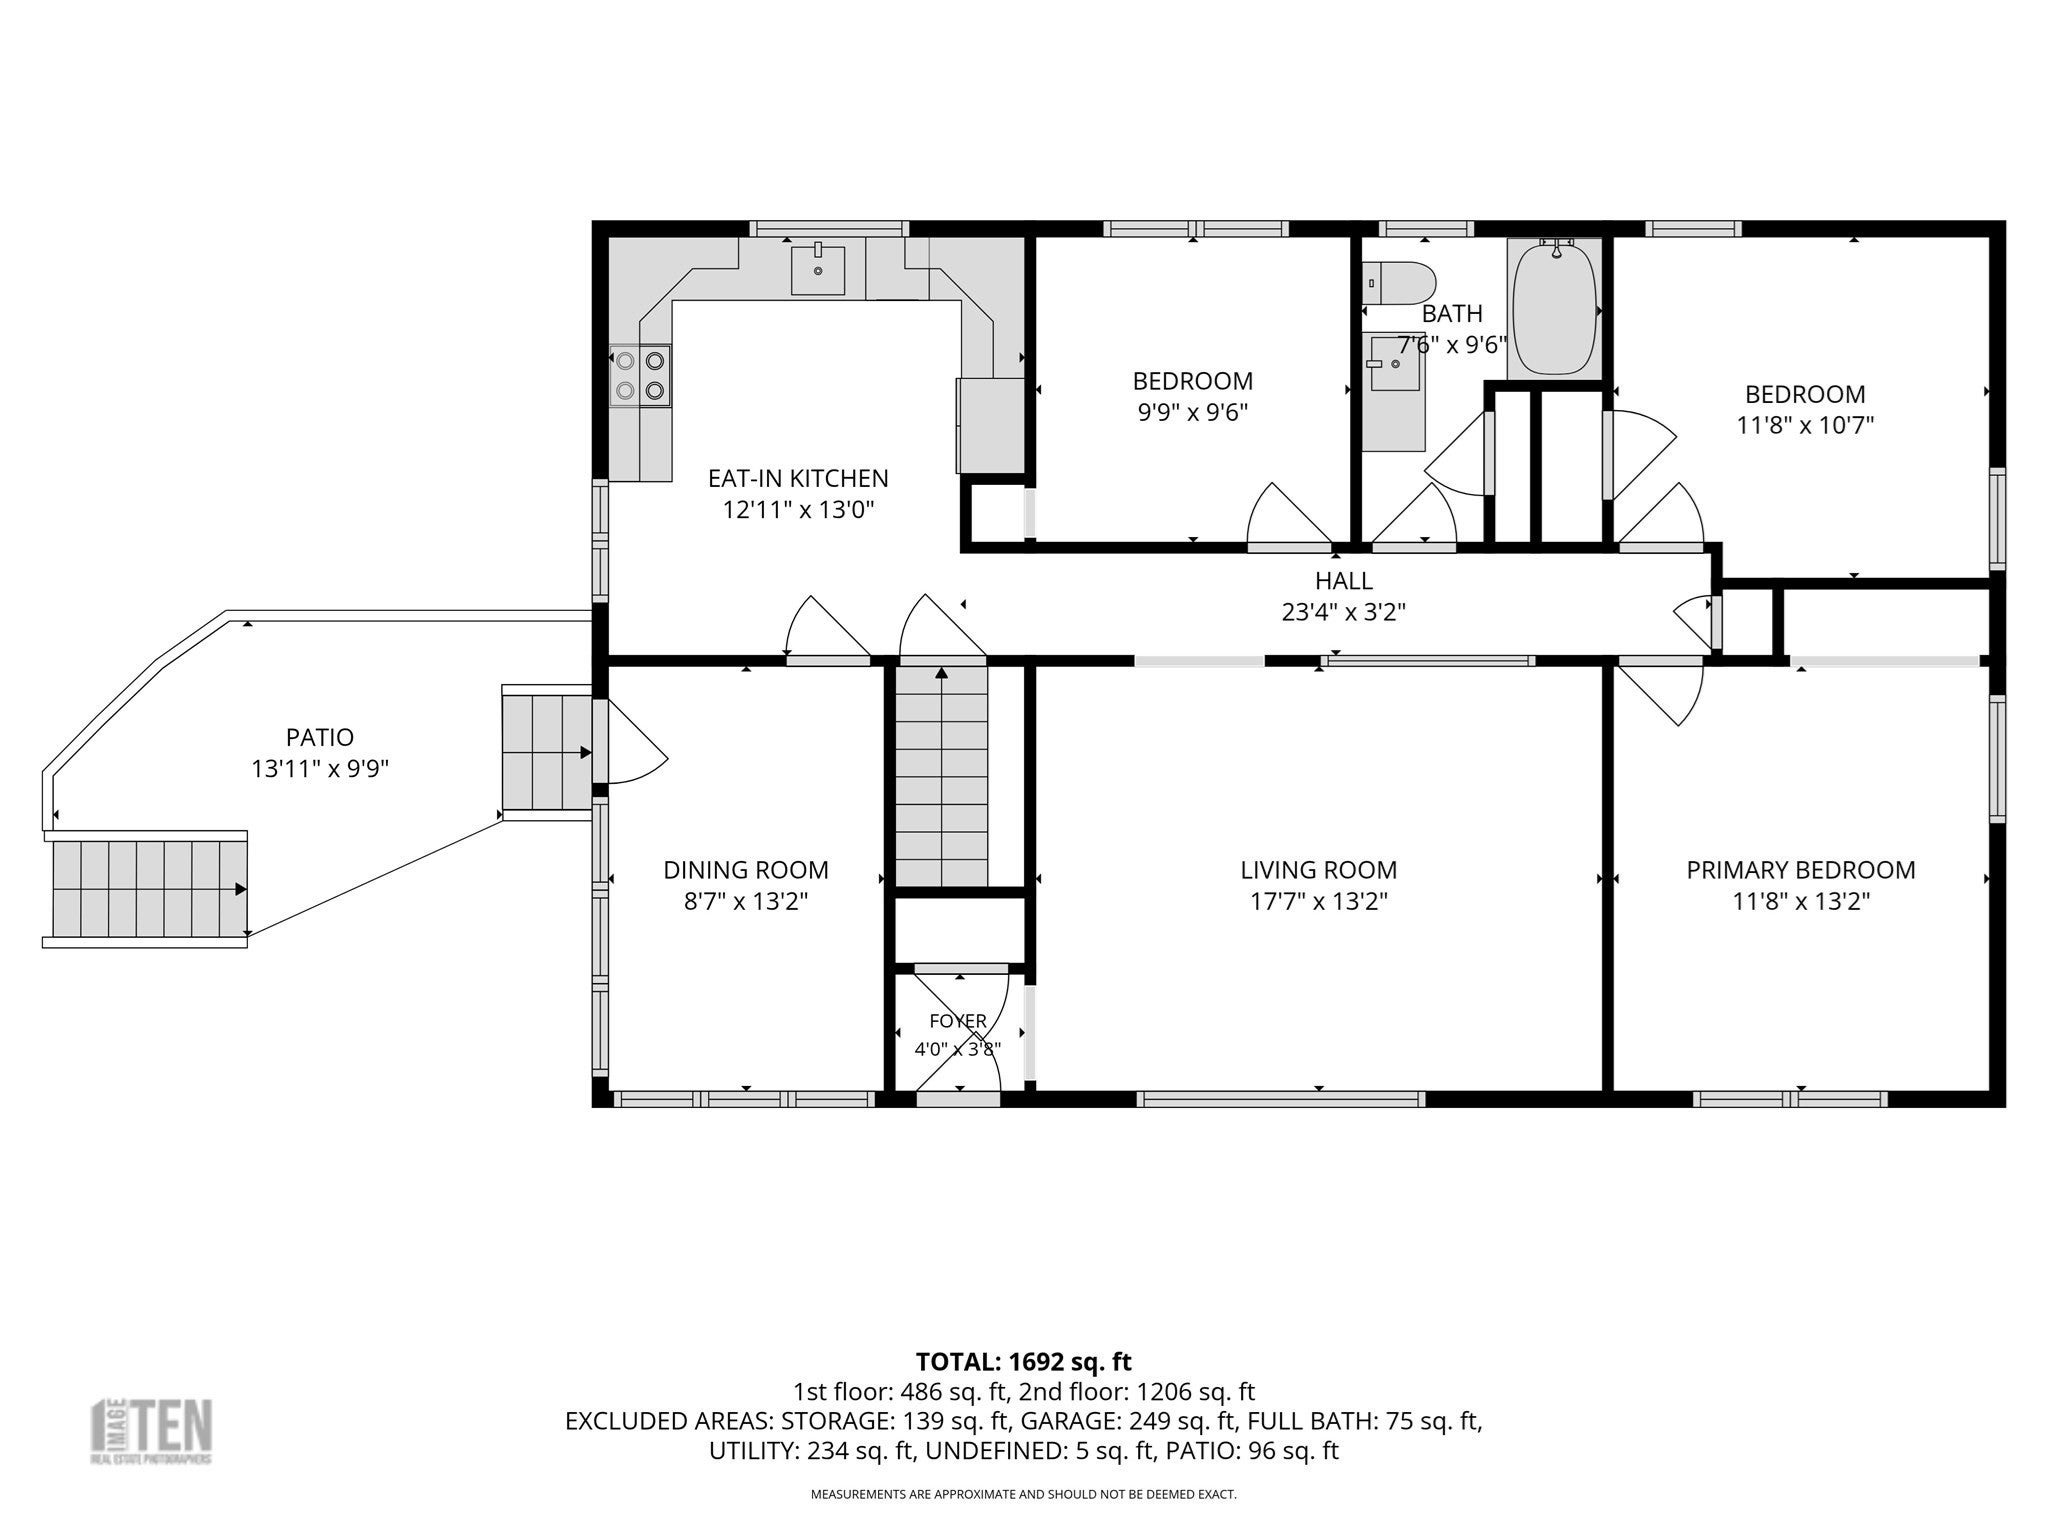
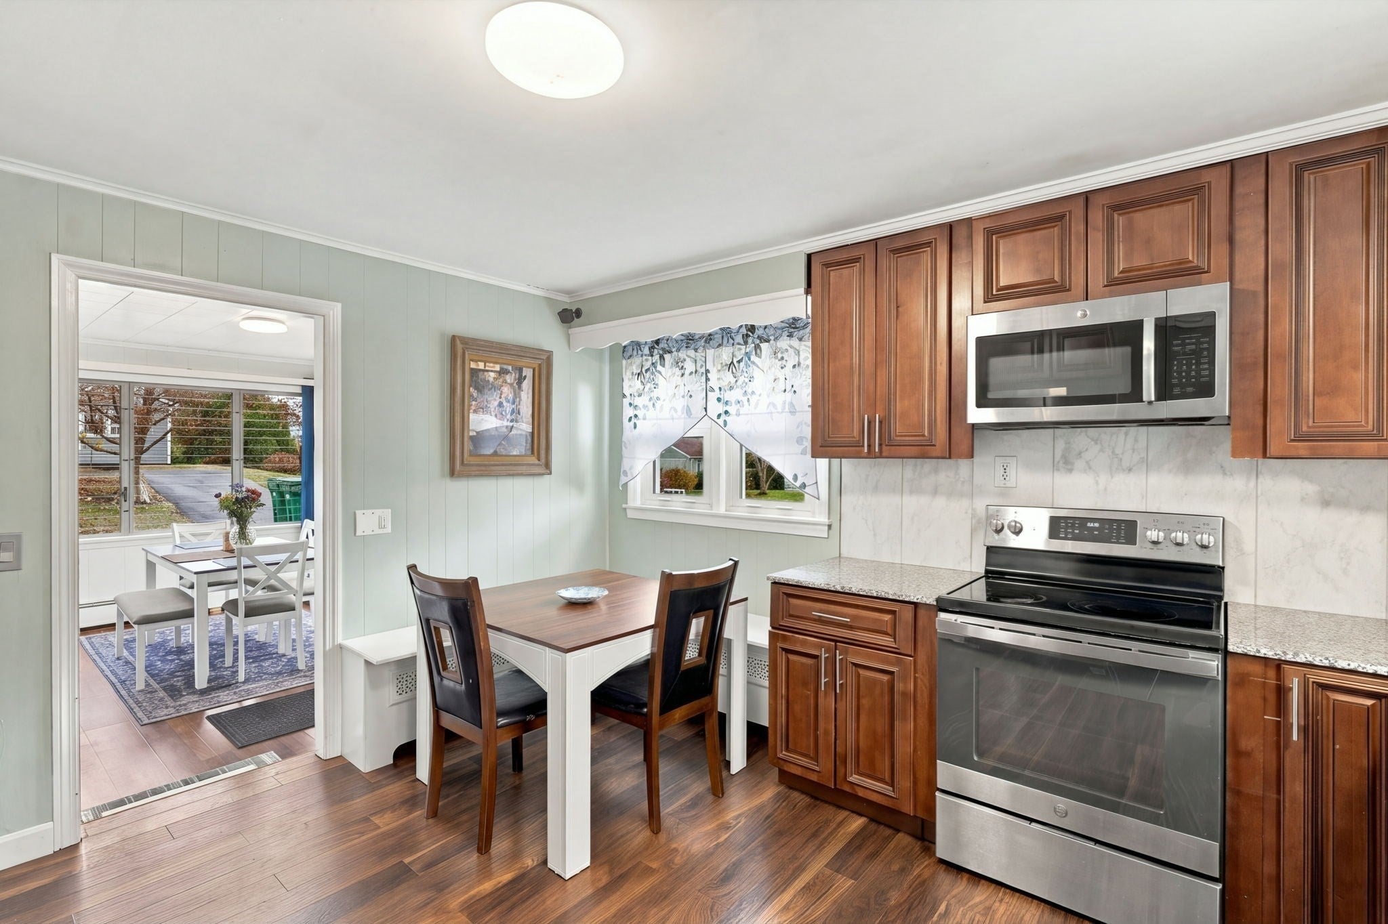
Welcome home to this thoughtfully maintained residence, ideally situated on a quiet dead-end road. Boasting over 1,900 square feet of updated total finished living space, this home offers comfort and flexibility. Step into the oversized living room or relax in the sun-drenched four-season room; there’s truly space for everyone. Functioning as a true three-bedroom, two-bathroom home, 23 Dalessandro Ave is move-in ready. The finished lower level adds flexible additional living space, complete with a full walkout, offering endless possibilities for recreation, a home office, or guest accommodations. Enjoy the convenience of an integral side-entry garage and a fully fenced backyard, perfect for outdoor entertaining or play. With its blend of updated living space and versatile design, this home is ready to welcome its next owners.
| 3 hours ago | Listing updated with changes from the MLS | |
| 4 hours ago | Listing first seen on site |

The property listing data and information, or the Images, set forth herein were provided to MLS Property Information Network, Inc. from third party sources, including sellers, lessors, landlords, and public records, and were compiled by MLS Property Information Network, Inc. The property listing data and information, and the Images, are for the personal, non-commercial use of consumers having a good faith interest in purchasing, leasing or renting listed properties of the type displayed to them and may not be used for any purpose other than to identify prospective properties which such consumers may have a good faith interest in purchasing, leasing or renting. MLS Property Information Network, Inc. and its subscribers disclaim any and all representations and warranties as to the accuracy of the property listing data and information, or as to the accuracy of any of the Images, set forth herein.
Last checked 2026-11-11 06:12 PM UTC