
Bristol Arms180 S Main St 23Attleboro, MA 02703
Due to Coronavirus health concerns, we're offering personal 1-1 online video walkthrough tours where possible.
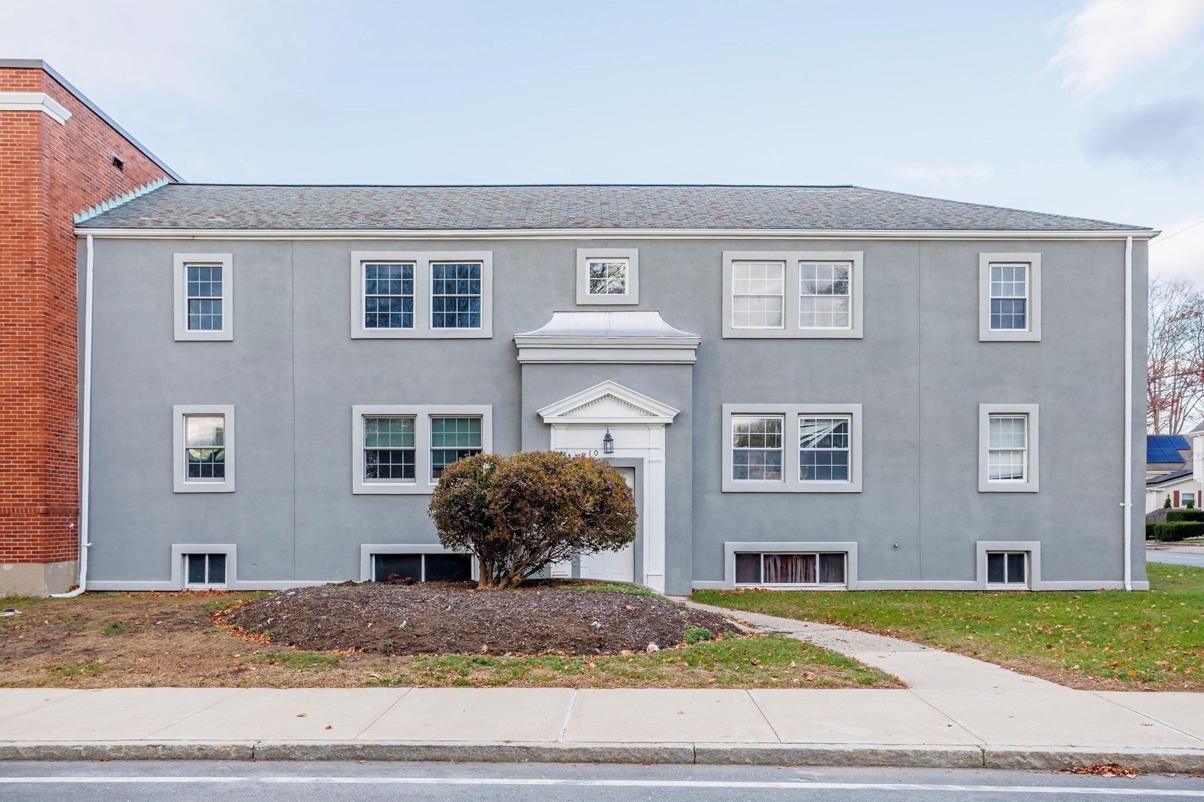
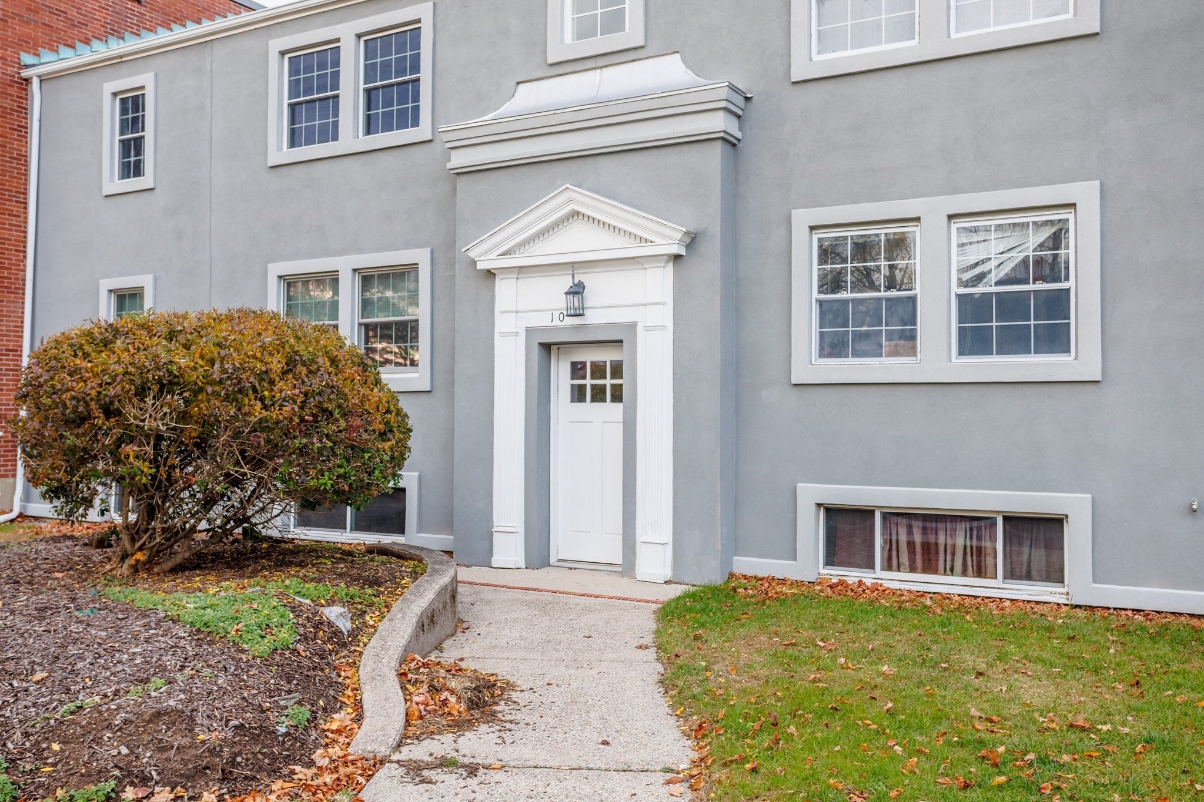
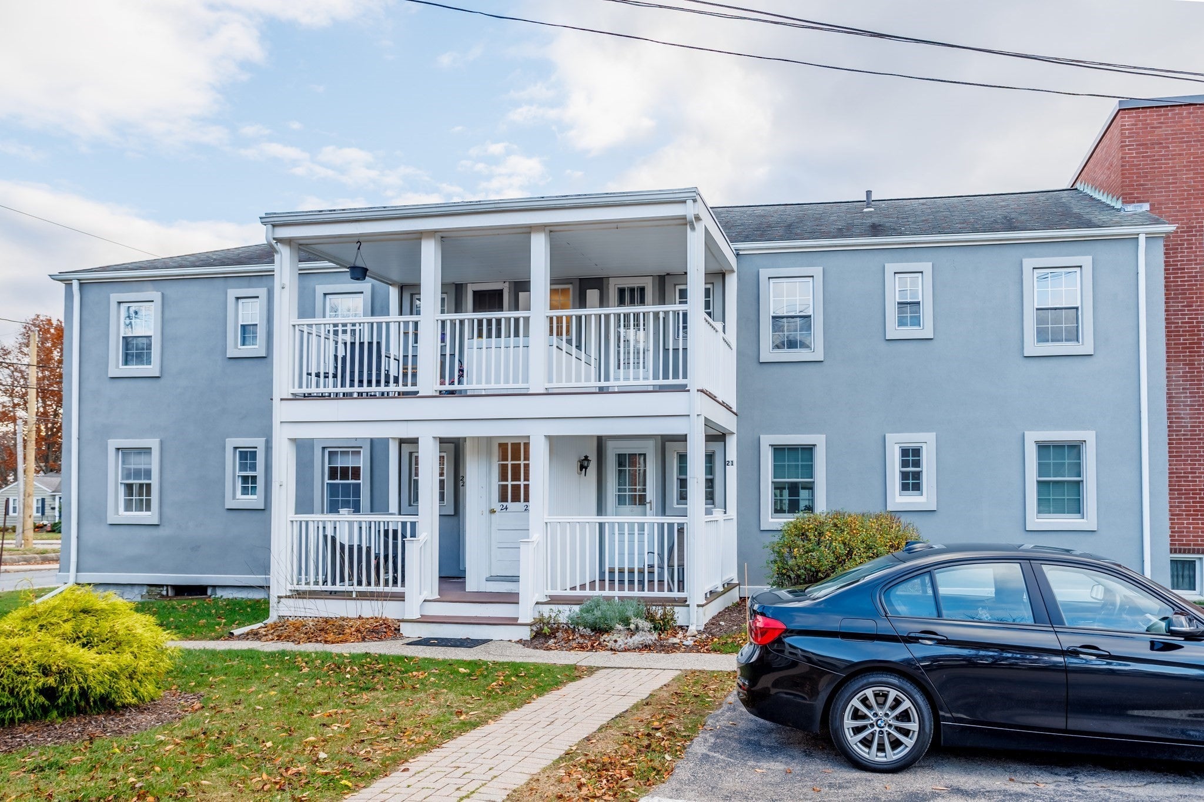
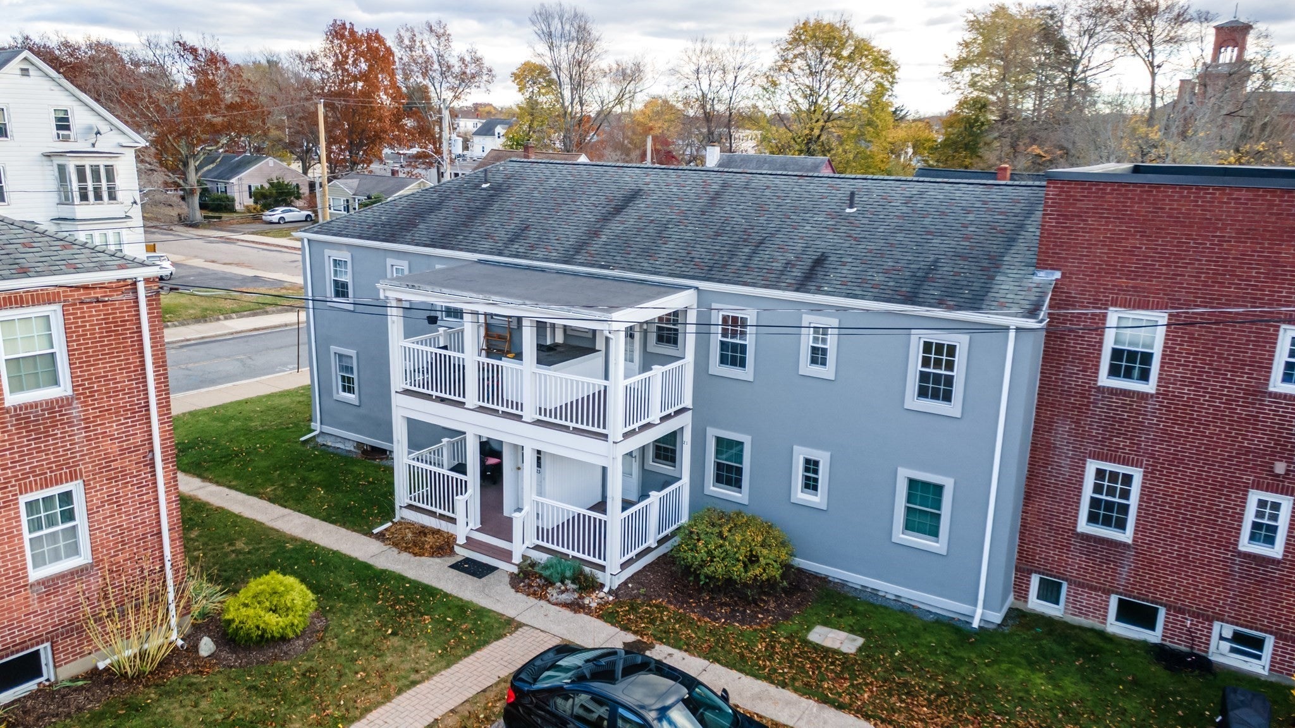
Discover the comfort of 180 S Main St U:23 in Attleboro, MA. Built in 1955, this 704-square-foot condominium is a move-in ready residence that offers a perfect balance of classic character and inviting, functional living. Situated on the second floor, this home provides a thoughtful layout designed for those seeking a practical yet warm living environment. The kitchen is designed for efficiency and style, featuring elegant stone counters that provide a durable and sophisticated workspace for your daily culinary needs. The two bedrooms are finished with high-quality hardwood flooring, creating a clean and cohesive aesthetic throughout your private sleeping quarters. The residence also includes one full bathroom, providing essential convenience for your morning and evening routines. Beyond the interior, the property features a dedicated porch, offering a seamless transition to the outdoors where you can enjoy fresh air and a personal connection to the surrounding atmosphere. This move-in ready condominium combines essential modern finishes with a convenient layout, making it an ideal choice for your next chapter.
| 3 hours ago | Listing updated with changes from the MLS | |
| 3 hours ago | Listing first seen on site |

The property listing data and information, or the Images, set forth herein were provided to MLS Property Information Network, Inc. from third party sources, including sellers, lessors, landlords, and public records, and were compiled by MLS Property Information Network, Inc. The property listing data and information, and the Images, are for the personal, non-commercial use of consumers having a good faith interest in purchasing, leasing or renting listed properties of the type displayed to them and may not be used for any purpose other than to identify prospective properties which such consumers may have a good faith interest in purchasing, leasing or renting. MLS Property Information Network, Inc. and its subscribers disclaim any and all representations and warranties as to the accuracy of the property listing data and information, or as to the accuracy of any of the Images, set forth herein.
Last checked 2026-11-11 06:12 PM UTC