Save
Ask
Tour
Hide
Share
$1,295,000
1 Day On Site

3 Fox Hollow Dr
Saugus, MA 01906

For Sale|Single Family Residence|Active
6
Beds
4
Total Baths
3
Full Baths
1
Partial Bath
5,019
SqFt
$258
/SqFt
1988
Built
County:
Essex

Due to Coronavirus health concerns, we're offering personal 1-1 online video walkthrough tours where possible.
Upcoming Open Houses
Due to COVID-19, we recommend you verify Open Houses before attending.
Sat, Nov 14, 11:00 AM - 1:00 PM
Sun, Nov 15, 12:00 PM - 2:00 PM
3 Fox Hollow Dr3 Fox Hollow Dr3 Fox Hollow Dr3 Fox Hollow Dr
Save
Ask
Tour
Hide
Share

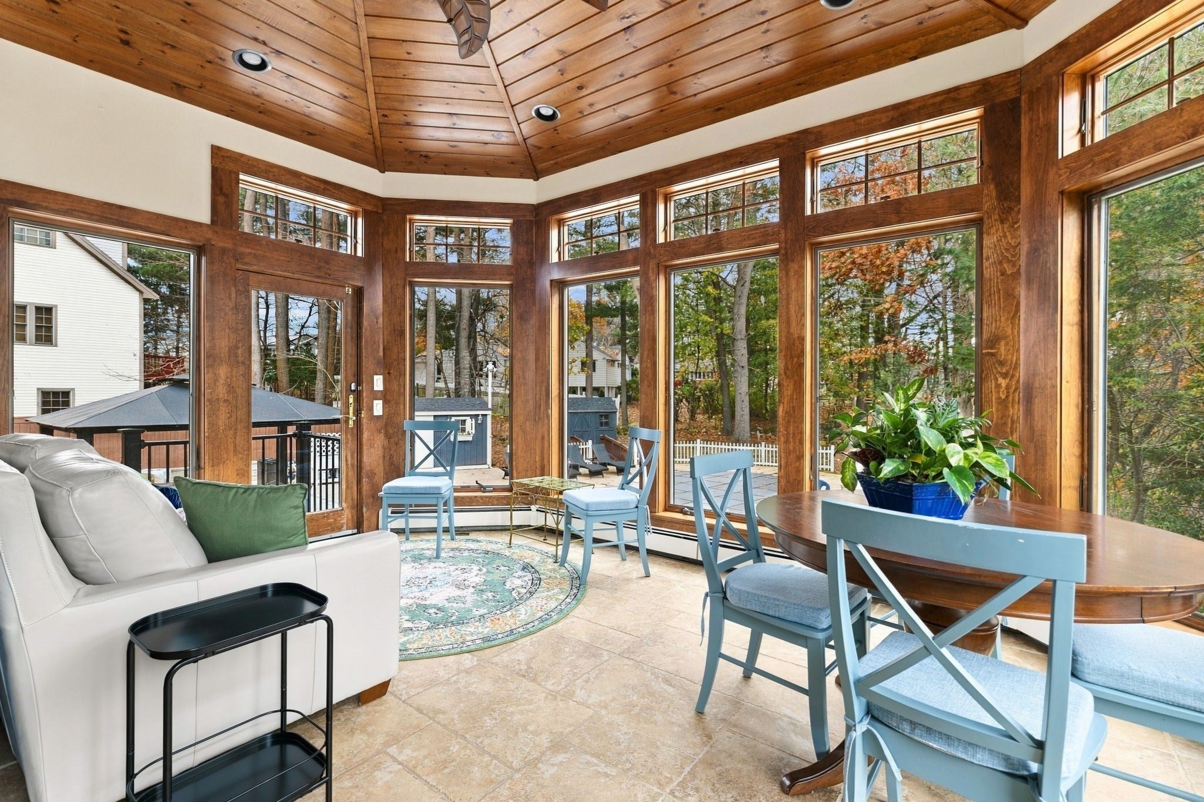
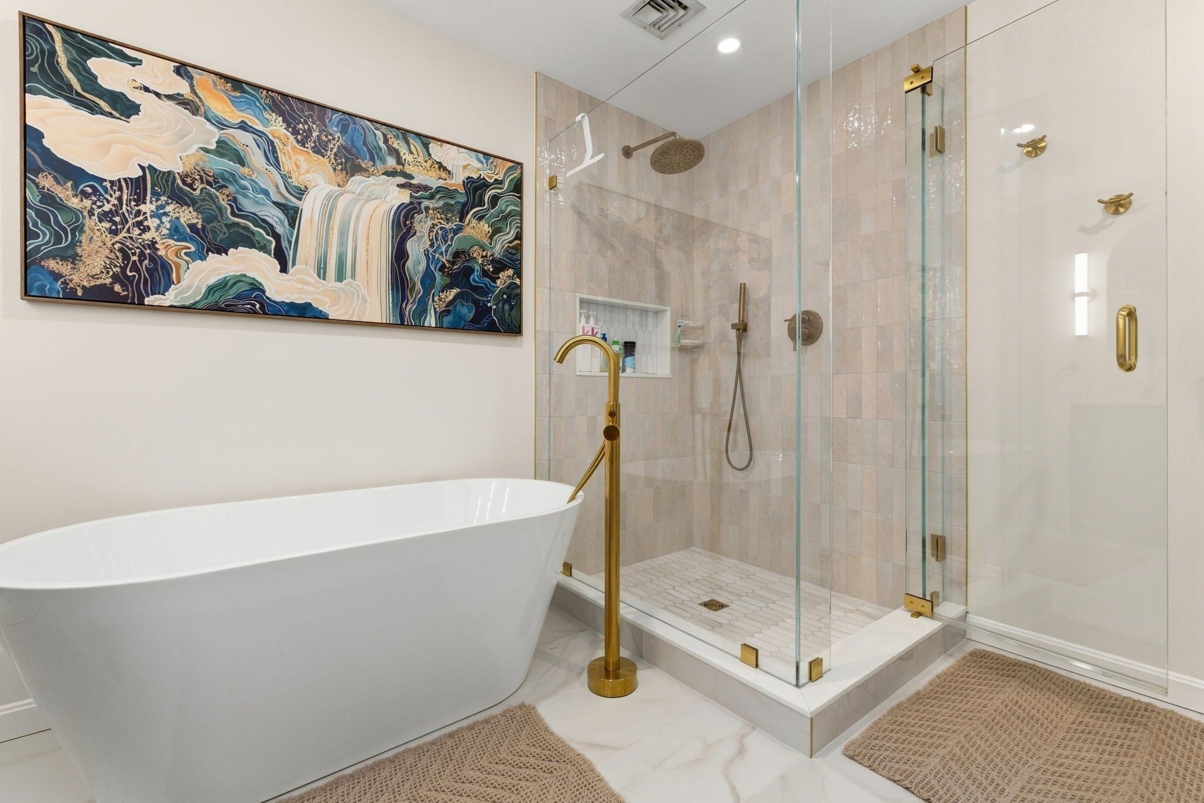
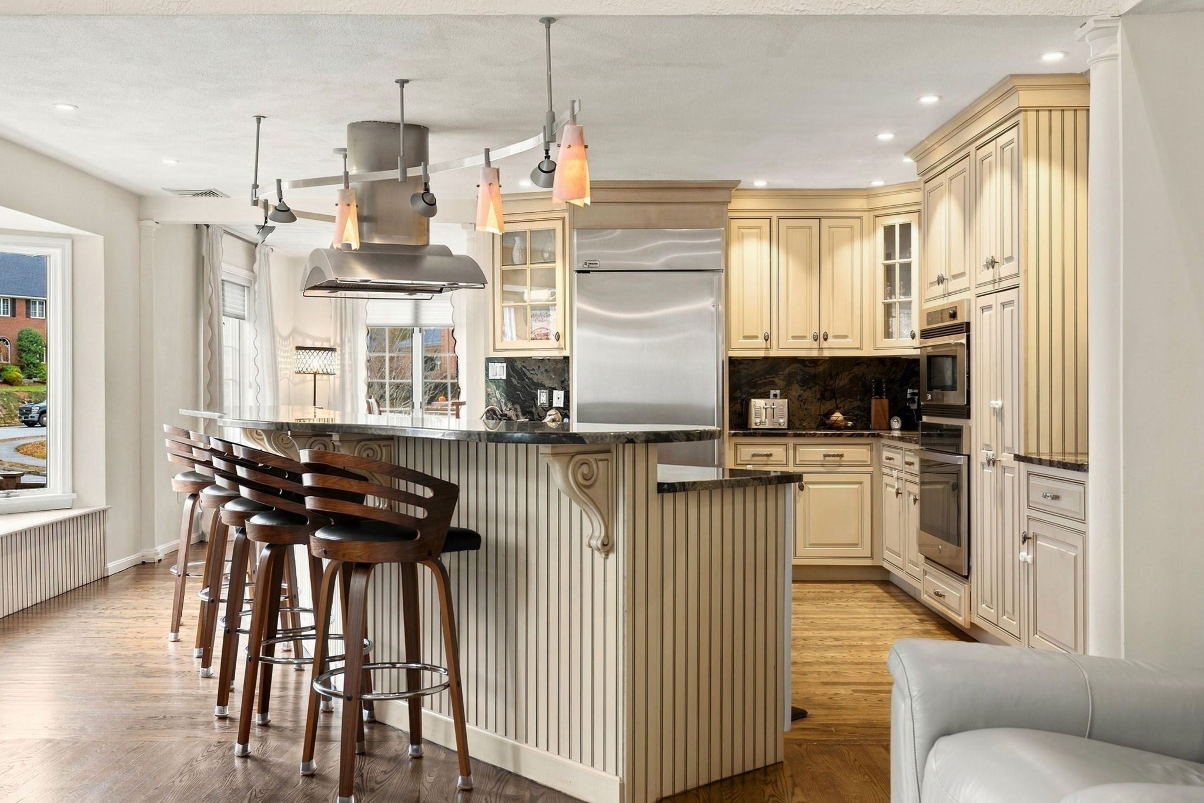
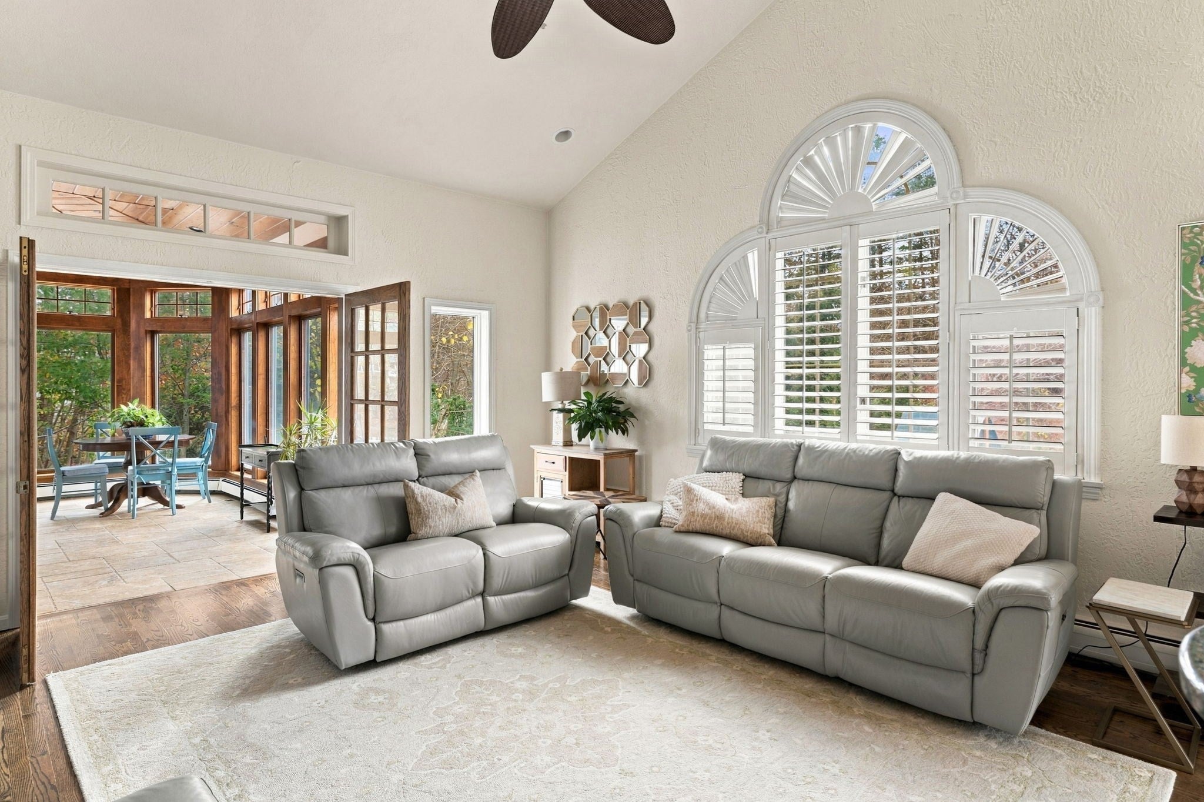
Some homes are simply beautiful. This one changes the way you live. Behind the stately brick facade of 3 Fox Hollow Drive, generations can finally share one address without sacrificing privacy, thanks to a fully private in-law apartment with its own entrance, kitchen, bedroom and bath. Mornings begin in the chef’s kitchen, gathered around the oversized island. Evenings drift into the sunroom, where a wet bar, wood-paneled ceiling and walls of windows frame the trees beyond. Retreat upstairs to an all-new primary suite with a spa bath, freestanding soaking tub and custom walk-in closet. Then step outside to your own private resort: a heated in-ground pool, Techo-Bloc patio and sitting wall, new Trex deck and gazebo, all enclosed by new fencing. New roof, new driveway and gleaming refinished hardwoods mean there is nothing left to do but move in. Tucked into one of Saugus’ most coveted neighborhoods near Breakheart Reservation, just 20 minutes to Boston.

Save
Ask
Tour
Hide
Share
Listing Snapshot
Price 
$1,295,000
Days On Site 
1 Day
Bedrooms 
6
Inside Area (SqFt) 
5,019 sqft
Total Baths 
4
Full Baths 
3
Partial Baths 
1
Lot Size 
0.47 Acres
Year Built 
1988
MLS Number 
73600978
Status 
Active
Property Tax 
$12,090
HOA/Condo/Coop Fees 
N/A
Sq Ft Source 
N/A
Friends & Family
Recent Activity
yesterdayListing updated with changes from the MLS
yesterdayListing first seen on site
General Features
Acres 
0.47
Attached Garage 
Yes
Disclosures 
2022 push-pier foundation system with transferable lifetime warranty; radon mitigation system installed.
Foundation 
Concrete Perimeter
Garage 
Yes
Garage Spaces 
2
Parking 
PavedAttachedOff StreetGarage
Parking Spaces 
8
Property Sub Type 
Single Family Residence
Security 
Security System
Sewer 
Public Sewer
SqFt Above 
3675
SqFt Below 
1344
SqFt Total 
5019
Style 
ColonialGeorgian
Water Source 
Public
Zoning 
NA
Interior Features
Appliances 
Water HeaterOvenDishwasherDisposalMicrowaveRangeRefrigeratorFreezerWasherDryer
Basement 
FullFinished
Cooling 
Central Air
Electric 
Circuit Breakers
Fireplace 
Yes
Fireplaces 
2
Flooring 
TileHardwood
Heating 
BaseboardOil
Interior 
In-Law FloorplanWet BarOther
Laundry Features 
Electric Dryer Hookup
Bathroom 1 
Level - First
Bathroom 2 
Level - Second
Bathroom 3 
Level - Second
Bedroom 2 
Level - First
Bedroom 3 
Level - Second
Bedroom 4 
Level - Second
Bedroom 5 
Level - Basement
Dining Room 
Level - First
Family Room 
Level - First
Kitchen 
Level - First
Living Room 
Level - First
Master Bedroom 
Level - Second
Save
Ask
Tour
Hide
Share
Exterior Features
Construction Details 
FrameBrick
Exterior 
Storage
Fencing 
Fenced
Lot Features 
Landscaped
Other Structures 
GazeboStorage
Patio And Porch 
DeckPatio
Pool Features 
In GroundHeatedPrivate
Private Pool 
Yes
Roof 
Shingle
Community Features
Community Features 
ParkGolf
Schools
School District
Unknown
Elementary School
Belmonte Steam Academy
Middle School
Saugus Middle School
High School
Saugus High School
Listing courtesy of The Avenue of Serhant


The property listing data and information, or the Images, set forth herein were provided to MLS Property Information Network, Inc. from third party sources, including sellers, lessors, landlords, and public records, and were compiled by MLS Property Information Network, Inc. The property listing data and information, and the Images, are for the personal, non-commercial use of consumers having a good faith interest in purchasing, leasing or renting listed properties of the type displayed to them and may not be used for any purpose other than to identify prospective properties which such consumers may have a good faith interest in purchasing, leasing or renting. MLS Property Information Network, Inc. and its subscribers disclaim any and all representations and warranties as to the accuracy of the property listing data and information, or as to the accuracy of any of the Images, set forth herein.

Last checked 2026-11-12 07:08 PM UTC

Neighborhood & Commute
Source: Walkscore
Disclosure: Community information and market data powered by Constellation Data Labs. Information is deemed reliable but not guaranteed.
Save
Ask
Tour
Hide
Share