Save
Ask
Tour
Hide
Share
$1,275,000
New Listing

151 Woodland Mead
Hamilton, MA 01982

For Sale|Single Family Residence|Active
4
Beds
3
Total Baths
2
Full Baths
1
Partial Bath
2,626
SqFt
$486
/SqFt
1993
Built
Subdivision:
Woodland Mead
County:
Essex

Due to Coronavirus health concerns, we're offering personal 1-1 online video walkthrough tours where possible.
151 Woodland Mead151 Woodland Mead151 Woodland Mead151 Woodland Mead
Save
Ask
Tour
Hide
Share

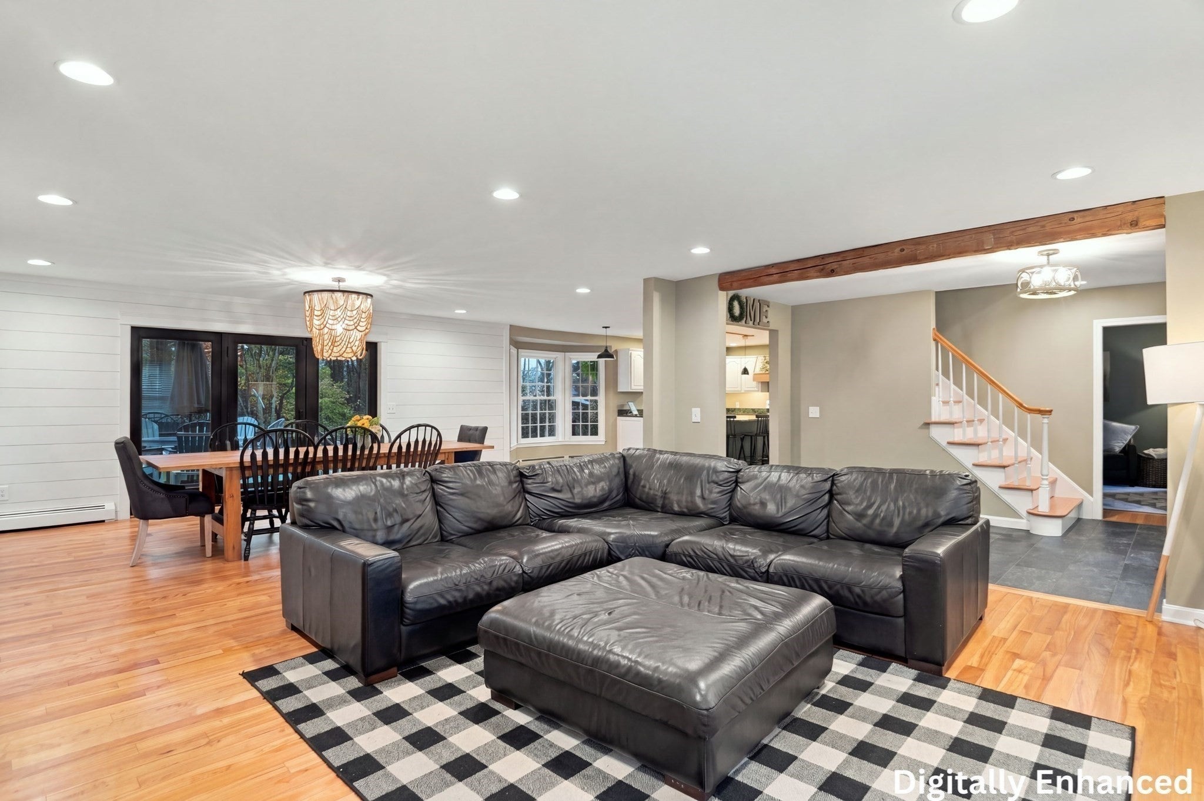
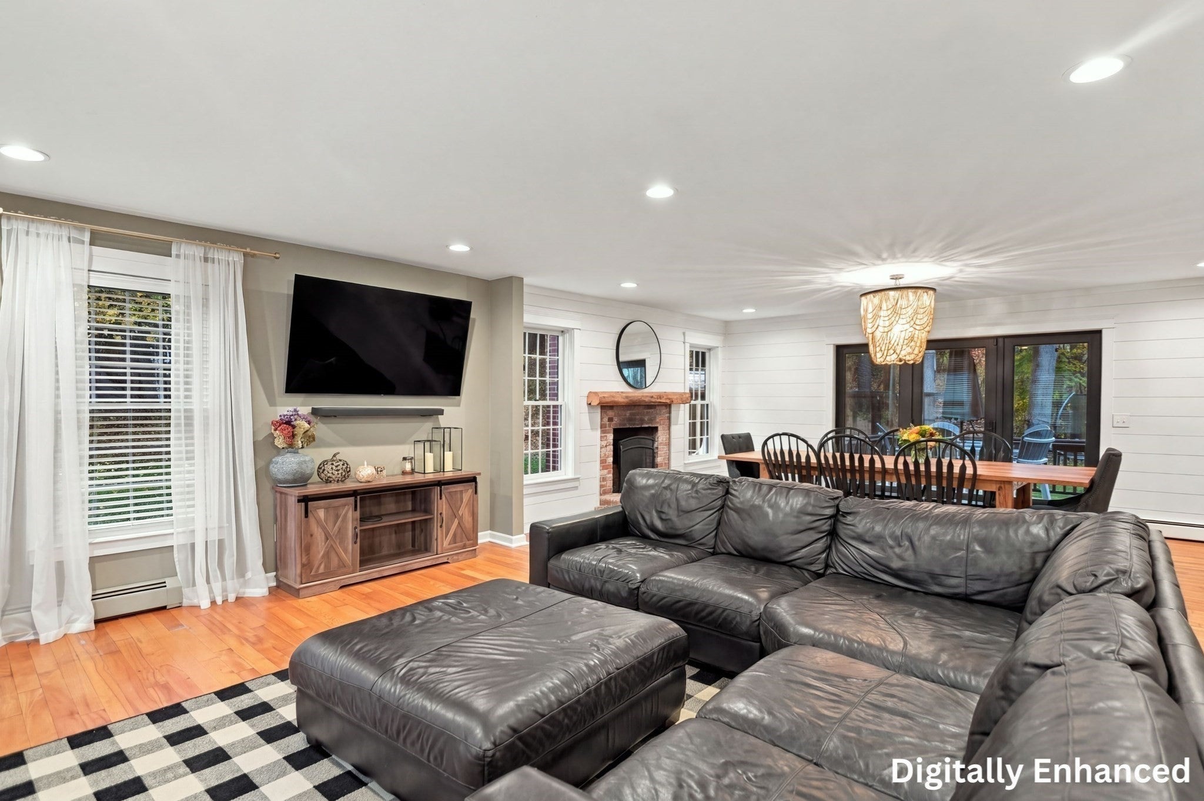
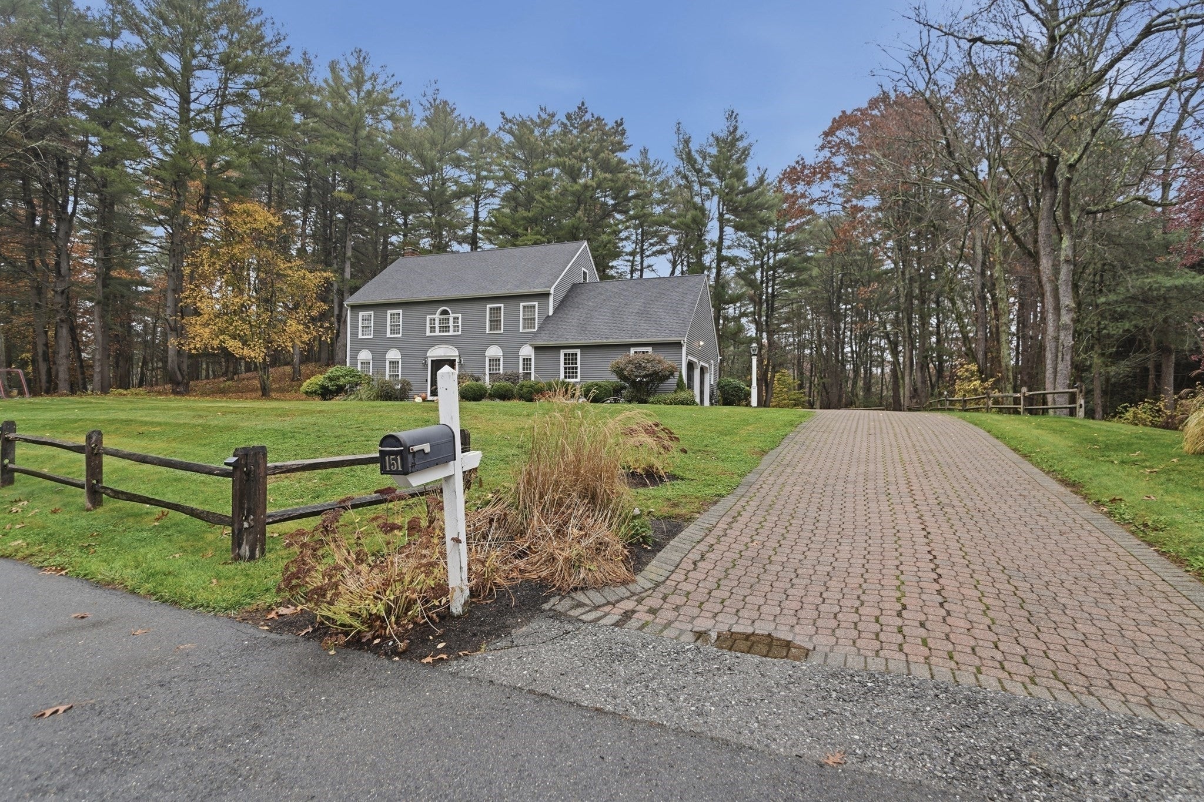
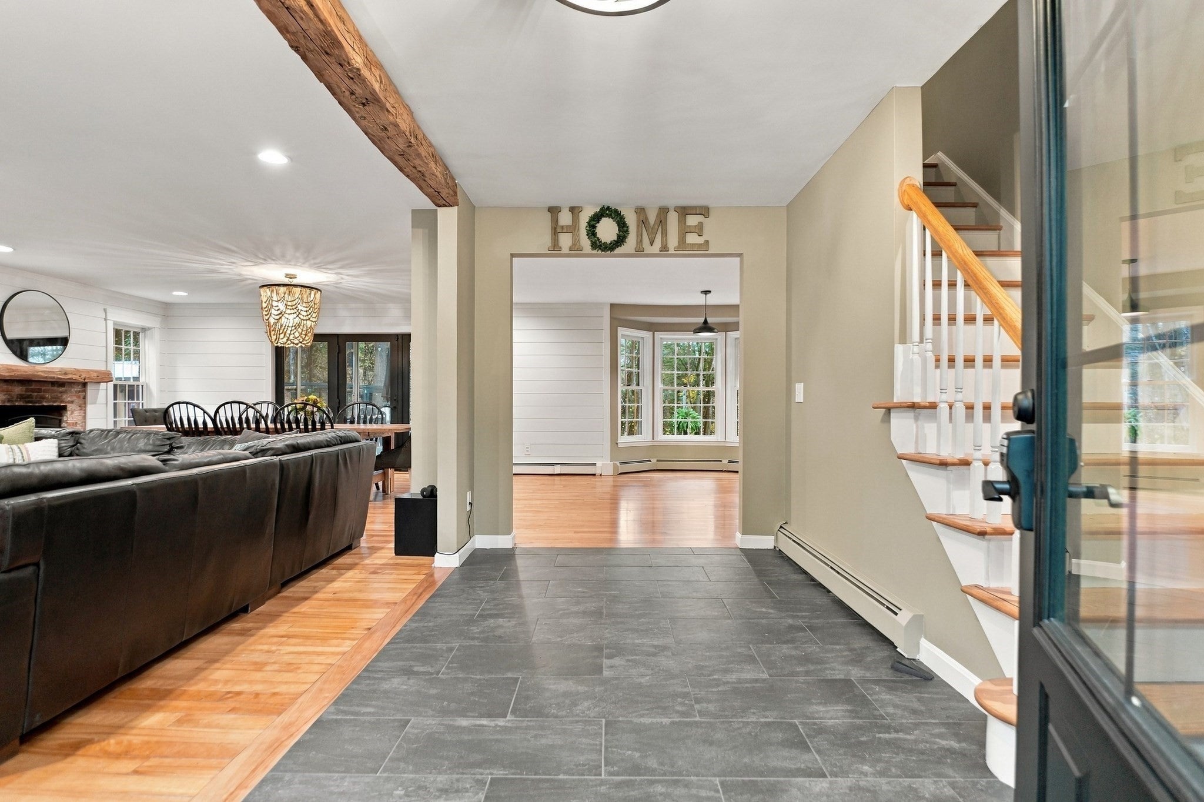
Classic style meets everyday function in this timeless Colonial situated on 1.84 acres and tucked into a peaceful, wooded setting. A striking brick-paver driveway sets the stage for a thoughtful floor plan designed for effortless daily living and seamless indoor-outdoor entertaining. First floor offers an open concept living room, fireplaced dining area with direct access to the back deck and kitchen with hardwood floors, stainless appliances, and a butcher block island. Just off the kitchen, a tiled mudroom with custom built-ins and exterior access keeps daily logistics organized, paired with a convenient dedicated laundry room nearby. Upstairs has 4 bedrooms with hardwood floors, generous closet space and a full bathroom. The primary suite serves as a tranquil retreat, complete with a newly renovated bathroom and walk-in closet. The walk-up attic provides easily accessible storage and room to expand down the road. Full unfinished basement with excellent ceiling height, a workshop area and additional storage with both interior and bulkhead access. Outdoor living is second to none: choose between the screened porch, open deck, ground-level pea-stone patio with a fire pit area, or lush lawn surrounded by woods. Complete with an attached garage with automatic door opener and central air conditioning for summer comfort. Located in the highly rated Hamilton-Wenham School District, close proximity to downtown and access to the Greenbelt trails, this exceptional property is ready for its next chapter.

Save
Ask
Tour
Hide
Share
Listing Snapshot
Price 
$1,275,000
Days On Site 
0 Days
Bedrooms 
4
Inside Area (SqFt) 
2,626 sqft
Total Baths 
3
Full Baths 
2
Partial Baths 
1
Lot Size 
1.84 Acres
Year Built 
1993
MLS Number 
73600982
Status 
Active
Property Tax 
$18,216
HOA/Condo/Coop Fees 
N/A
Sq Ft Source 
Public Records
Friends & Family
Recent Activity
35 minutes agoListing updated with changes from the MLS
3 hours agoListing first seen on site
General Features
Acres 
1.84
Attached Garage 
Yes
Disclosures 
Buyers/buyers agents to perform due diligence. Some photos may be virtually enhanced. Yearly HOA of $500. By entering the property you are giving consent to being recorded at showings. Central air on 2nd flr only. Subject to sellers securing suitable housing. Restrictive Covenants for neighborhood
Foundation 
Concrete Perimeter
Garage 
Yes
Garage Spaces 
2
Green Energy Efficient 
Thermostat
Parking 
PavedAttachedGarage Door OpenerOff StreetDrivewayGarage
Parking Spaces 
10
Property Sub Type 
Single Family Residence
Security 
Security System
Sewer 
Private Sewer
SqFt Above 
2626
SqFt Total 
2626
Style 
Colonial
Water Source 
Public
Zoning 
R1B
Interior Features
Appliances 
Water HeaterRangeDishwasherRefrigeratorRange HoodPlumbed For Ice Maker
Basement 
FullInterior EntryConcreteUnfinished
Cooling 
Central Air
Electric 
Circuit Breakers
Fireplace 
Yes
Fireplace Features 
Dining Room
Fireplaces 
1
Flooring 
TileVinylConcreteHardwood
Heating 
BaseboardOilZoned
Interior 
Walk-In Closet(s)Recessed LightingBeamed Ceilings
Laundry Features 
Electric Dryer HookupWasher Hookup
Window Features 
Insulated Windows
Bathroom 1 
Dimensions - 10x9Level - SecondArea - 90
Bathroom 2 
Dimensions - 8x9Level - SecondArea - 72
Bathroom 3 
Dimensions - 7x4Level - FirstArea - 28
Bedroom 2 
Dimensions - 14x15Level - SecondArea - 210
Bedroom 3 
Dimensions - 14x14Level - SecondArea - 196
Bedroom 4 
Dimensions - 15x11Level - SecondArea - 165
Bedroom 5 
Dimensions - 15x15Level - FirstArea - 225
Dining Room 
Dimensions - 17x13Level - FirstArea - 221
Family Room 
Dimensions - 17x13Level - FirstArea - 221
Kitchen 
Dimensions - 12x13Level - FirstArea - 156
Living Room 
Dimensions - 12x13Level - FirstArea - 156
Master Bedroom 
Dimensions - 12x20Level - SecondArea - 240
Save
Ask
Tour
Hide
Share
Exterior Features
Exterior 
Rain Gutters
Lot Features 
Wooded
Patio And Porch 
PorchScreenedDeckPatio
Roof 
Shingle
Windows/Doors 
Insulated Windows
Community Features
Community Features 
Park
Roads 
Paved
Schools
School District
Unknown
Elementary School
Cutler
Middle School
Mrms
High School
Hwrhs
Listing courtesy of Amy L. Wallick of Lamacchia Realty, Inc.


The property listing data and information, or the Images, set forth herein were provided to MLS Property Information Network, Inc. from third party sources, including sellers, lessors, landlords, and public records, and were compiled by MLS Property Information Network, Inc. The property listing data and information, and the Images, are for the personal, non-commercial use of consumers having a good faith interest in purchasing, leasing or renting listed properties of the type displayed to them and may not be used for any purpose other than to identify prospective properties which such consumers may have a good faith interest in purchasing, leasing or renting. MLS Property Information Network, Inc. and its subscribers disclaim any and all representations and warranties as to the accuracy of the property listing data and information, or as to the accuracy of any of the Images, set forth herein.

Last checked 2026-11-11 06:12 PM UTC

Neighborhood & Commute
Source: Walkscore
Disclosure: Community information and market data powered by Constellation Data Labs. Information is deemed reliable but not guaranteed.
Save
Ask
Tour
Hide
Share