Save
Ask
Tour
Hide
Share
$999,000
New Listing

84 Moderator Way
Bolton, MA 01740

For Sale|Single Family Residence|Active
4
Beds
3
Total Baths
2
Full Baths
1
Partial Bath
2,758
SqFt
$362
/SqFt
2019
Built
Subdivision:
Moderator Way
County:
Worcester

Due to Coronavirus health concerns, we're offering personal 1-1 online video walkthrough tours where possible.
Upcoming Open Houses
Due to COVID-19, we recommend you verify Open Houses before attending.
Sat, Nov 14, 11:30 AM - 1:00 PM
Sun, Nov 15, 1:00 PM - 2:30 PM
84 Moderator Way84 Moderator Way84 Moderator Way84 Moderator Way
Save
Ask
Tour
Hide
Share

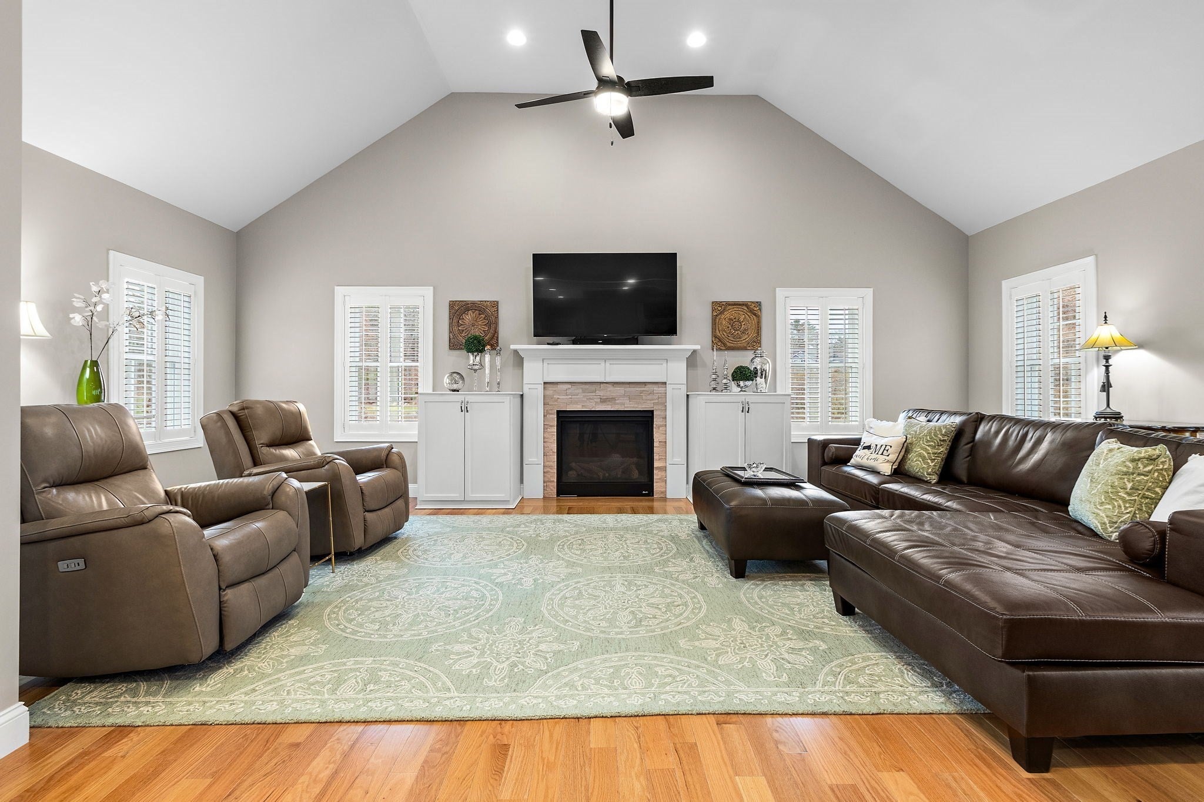
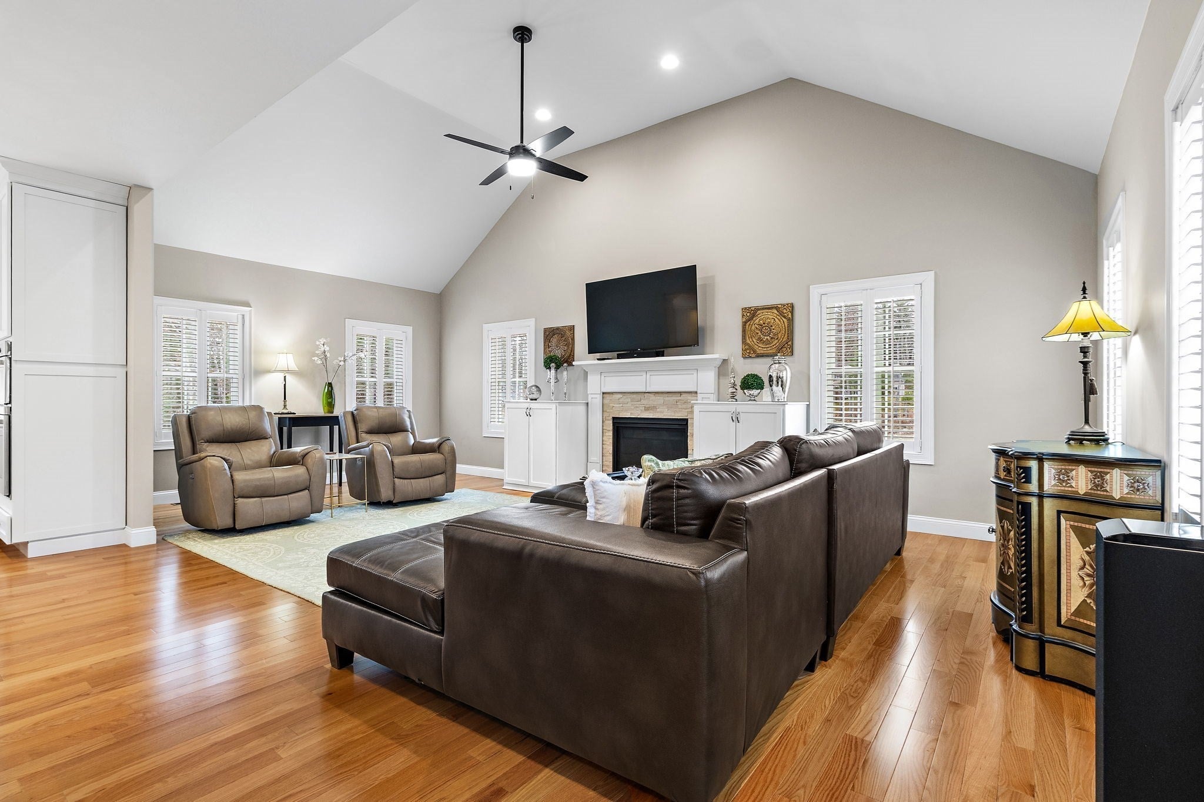
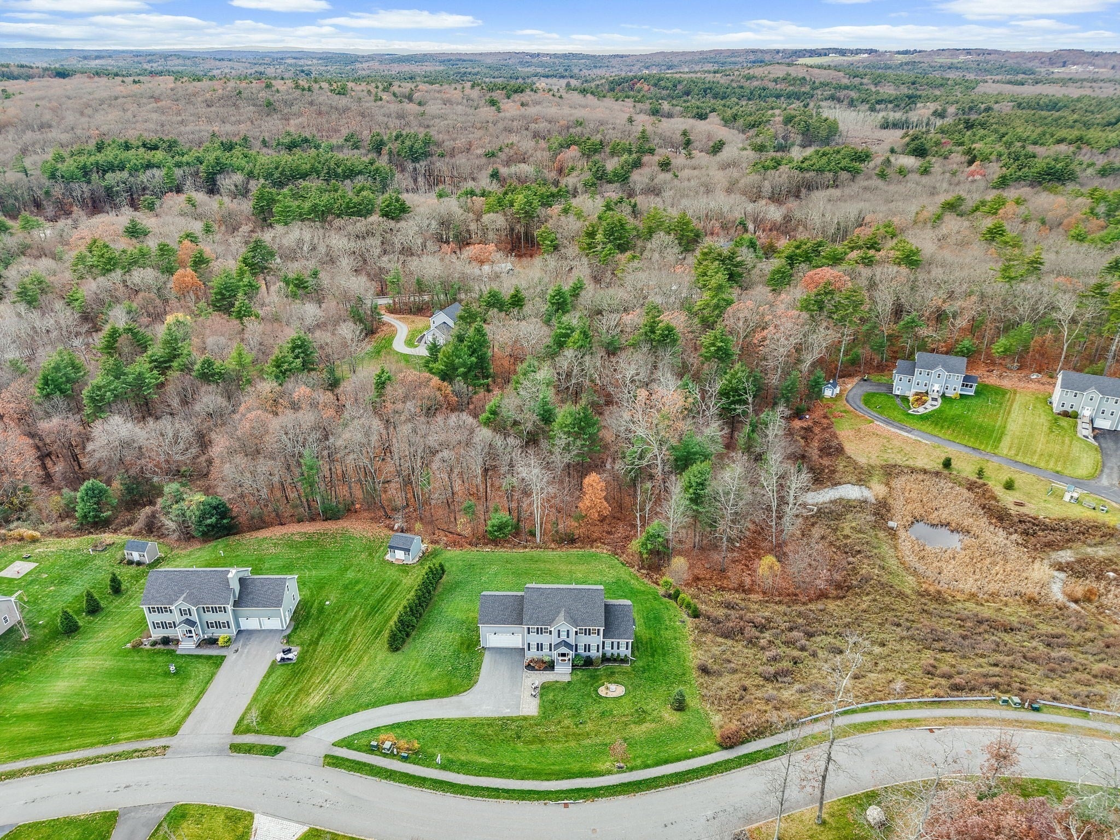
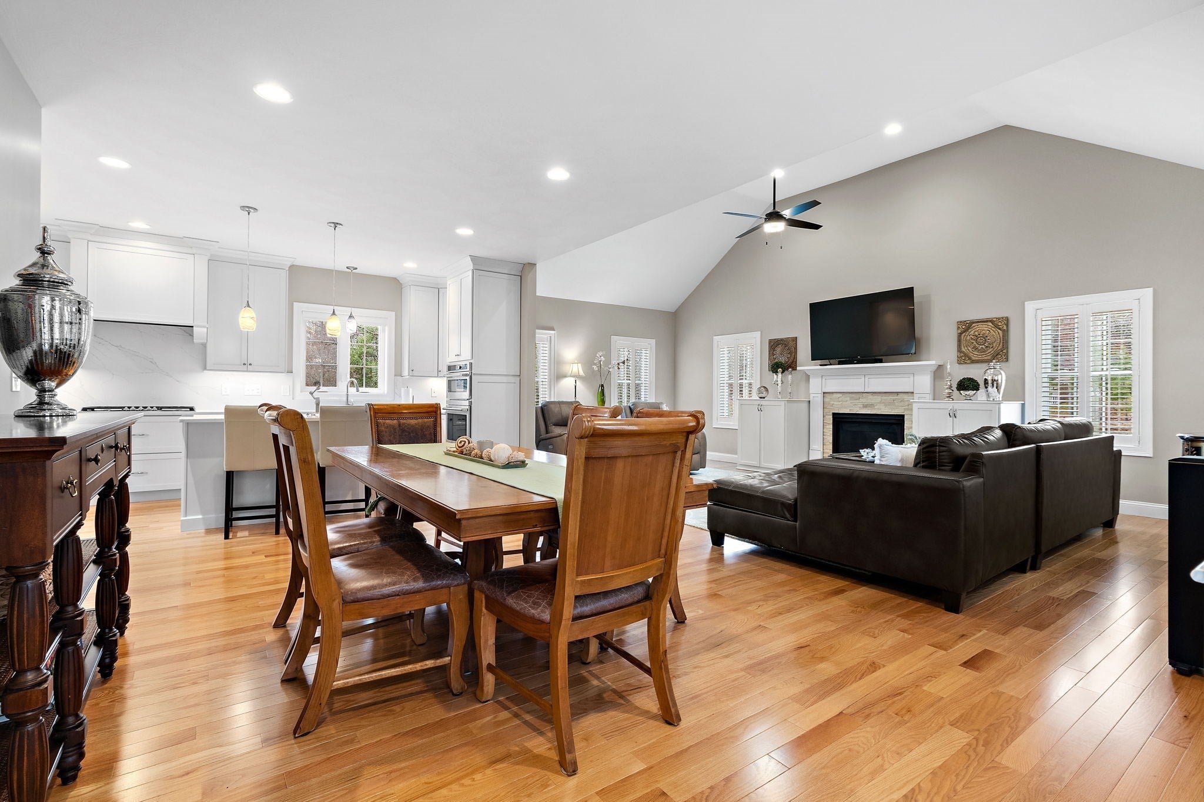
Welcome home to this meticulously maintained young Colonial ideally sited in a desirable cul-de-sac neighborhood. Designed for today's lifestyle, this inviting home offers a wonderful blend of modern comfort, thoughtful design & flexible living space. Th cabinet packed kitchen w/gleaming white cabinets, generous island, gas stove & stone counters flowing seamlessly into a gas fireplaced family room w/soaring vaulted ceiling opening and spacious dining area creating a perfect space where family & friends can comfortably gather. Unwind in the dreamy primary bedroom suite w/generous walk-in closet & indulgent spa bath. 3 additional bedrooms & full bath complete the 2nd level. The unfinished walk-out lower level offers exceptional potential, ready to be finished to suit your evolving needs, whether a home gym, playroom, or media room. Step outside to a generous composite deck complemented by a beautiful stone patio both overlooking the private backyard & abutting conservation land creating the perfect backdrop for outdoor recreation & entertaining. Enjoy the benefits of newer construction, a peaceful neighborhood setting, high efficiency propane, Hudson Light & Power and an unbeatable location near major routes, top rated schools, farm stands, & vibrant downtown Hudson.

Save
Ask
Tour
Hide
Share
Listing Snapshot
Price 
$999,000
Days On Site 
0 Days
Bedrooms 
4
Inside Area (SqFt) 
2,758 sqft
Total Baths 
3
Full Baths 
2
Partial Baths 
1
Lot Size 
1.5 Acres
Year Built 
2019
MLS Number 
73600984
Status 
Active
Property Tax 
$16,194
HOA/Condo/Coop Fees 
N/A
Sq Ft Source 
N/A
Friends & Family
Recent Activity
3 hours agoListing updated with changes from the MLS
3 hours agoListing first seen on site
General Features
Acres 
1.5
Attached Garage 
Yes
Disclosures 
Propane Tank Leased w/Lorden; Shared Leach Field
Foundation 
Concrete Perimeter
Garage 
Yes
Garage Spaces 
2
Green Energy Efficient 
Thermostat
Parking 
PavedAttachedGarage Door OpenerGarage Faces SideOff StreetGarage
Parking Spaces 
6
Property Sub Type 
Single Family Residence
Sewer 
Private Sewer
SqFt Above 
2758
SqFt Total 
2758
Style 
Colonial
Water Source 
Private
Zoning 
R1
Interior Features
Appliances 
Water HeaterTankless Water HeaterOvenMicrowaveRangeRefrigeratorWasherDryerRange HoodWater Softener
Basement 
FullWalk-Out AccessInterior EntryConcreteUnfinished
Cooling 
Central AirZoned
Electric 
Circuit Breakers200+ Amp Service
Fireplace 
Yes
Fireplace Features 
Family Room
Fireplaces 
1
Flooring 
TileCarpetHardwood
Heating 
Forced AirPropaneZoned
Interior 
Recessed LightingPantryWalk-In Closet(s)Crown MoldingCeiling Fan(s)Vaulted Ceiling(s)Open Floorplan
Laundry Features 
Electric Dryer HookupWasher Hookup
Window Features 
Insulated WindowsScreens
Bathroom 1 
Dimensions - 11.7x8.8Level - SecondArea - 102
Bathroom 2 
Dimensions - 2.11x7.4Level - SecondArea - 15
Bathroom 3 
Dimensions - 6.9x6.1Level - FirstArea - 42
Bedroom 2 
Dimensions - 11.7x10.6Level - SecondArea - 124
Bedroom 3 
Dimensions - 11.5x12.6Level - SecondArea - 144
Bedroom 4 
Dimensions - 21.7x14.5Level - SecondArea - 314
Dining Room 
Dimensions - 12.11x16Level - FirstArea - 193
Family Room 
Dimensions - 12.8x14.6Level - FirstArea - 186
Kitchen 
Dimensions - 16.1x11.2Level - FirstArea - 180
Living Room 
Dimensions - 13.1x25.2Level - FirstArea - 330
Master Bedroom 
Dimensions - 12.7x19.6Level - SecondArea - 248
Save
Ask
Tour
Hide
Share
Exterior Features
Construction Details 
Frame
Exterior 
Rain Gutters
Lot Features 
Cul-De-SacGentle Sloping
Patio And Porch 
PorchPatioDeck
Roof 
Shingle
Windows/Doors 
Insulated WindowsScreens
Community Features
Community Features 
Stable(s)Golf
Roads 
Paved
Schools
School District
Unknown
Elementary School
Florence Sawyer
Middle School
Unknown
High School
Nashoba Regional
Listing courtesy of Amy Balewicz Homes of Keller Williams Realty Boston Northwest


The property listing data and information, or the Images, set forth herein were provided to MLS Property Information Network, Inc. from third party sources, including sellers, lessors, landlords, and public records, and were compiled by MLS Property Information Network, Inc. The property listing data and information, and the Images, are for the personal, non-commercial use of consumers having a good faith interest in purchasing, leasing or renting listed properties of the type displayed to them and may not be used for any purpose other than to identify prospective properties which such consumers may have a good faith interest in purchasing, leasing or renting. MLS Property Information Network, Inc. and its subscribers disclaim any and all representations and warranties as to the accuracy of the property listing data and information, or as to the accuracy of any of the Images, set forth herein.

Last checked 2026-11-11 06:12 PM UTC

Neighborhood & Commute
Source: Walkscore
Disclosure: Community information and market data powered by Constellation Data Labs. Information is deemed reliable but not guaranteed.
Save
Ask
Tour
Hide
Share