
102 Schiller RdDedham, MA 02026
Due to Coronavirus health concerns, we're offering personal 1-1 online video walkthrough tours where possible.
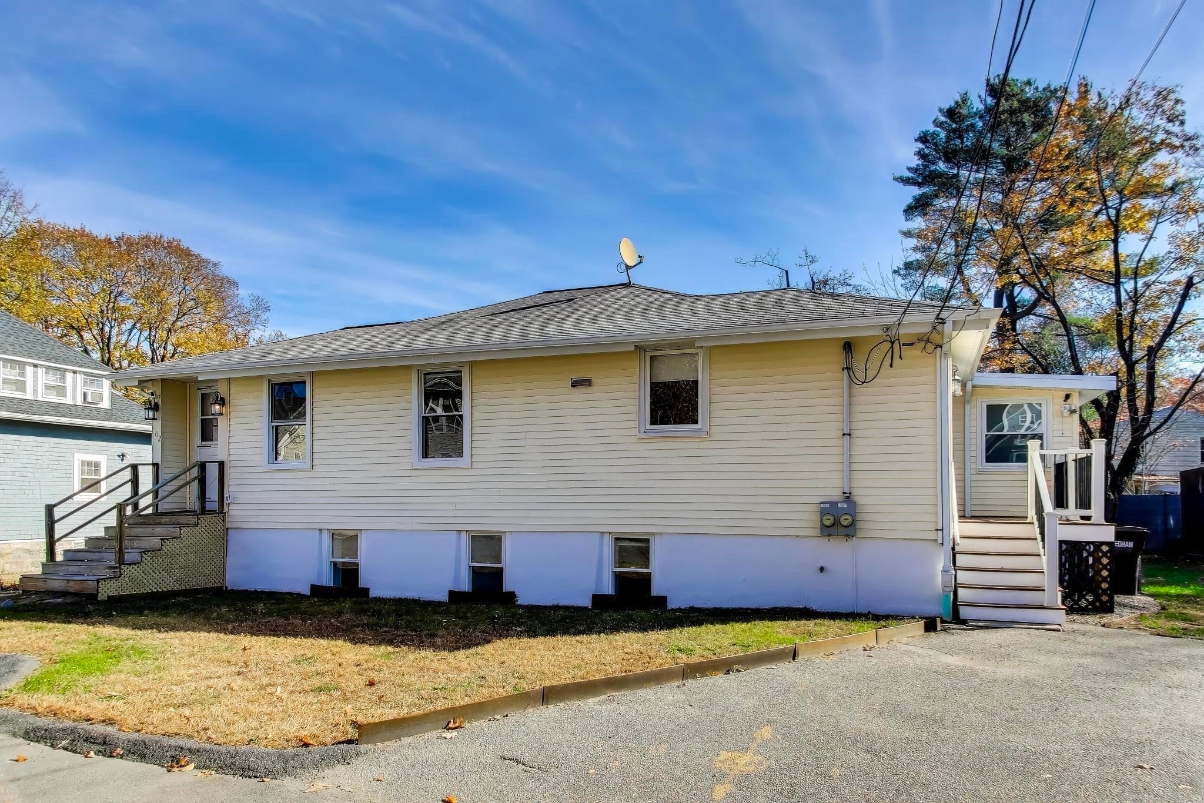
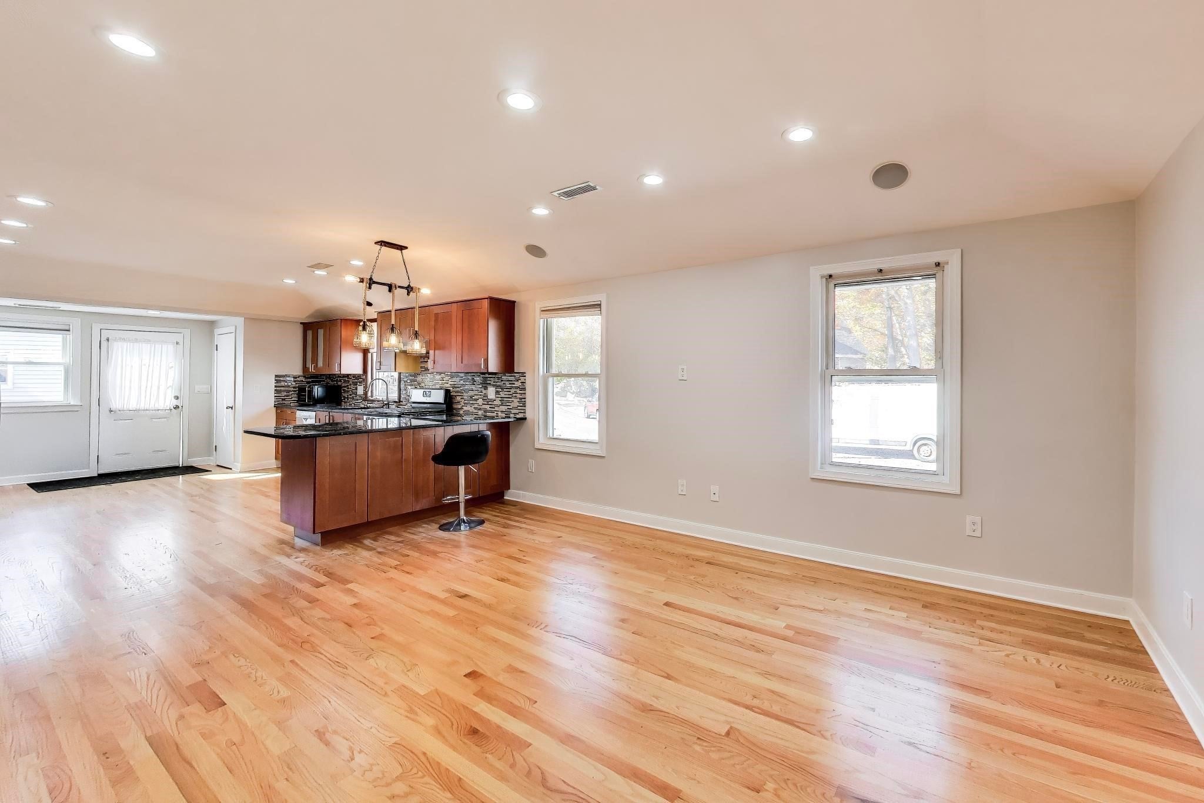
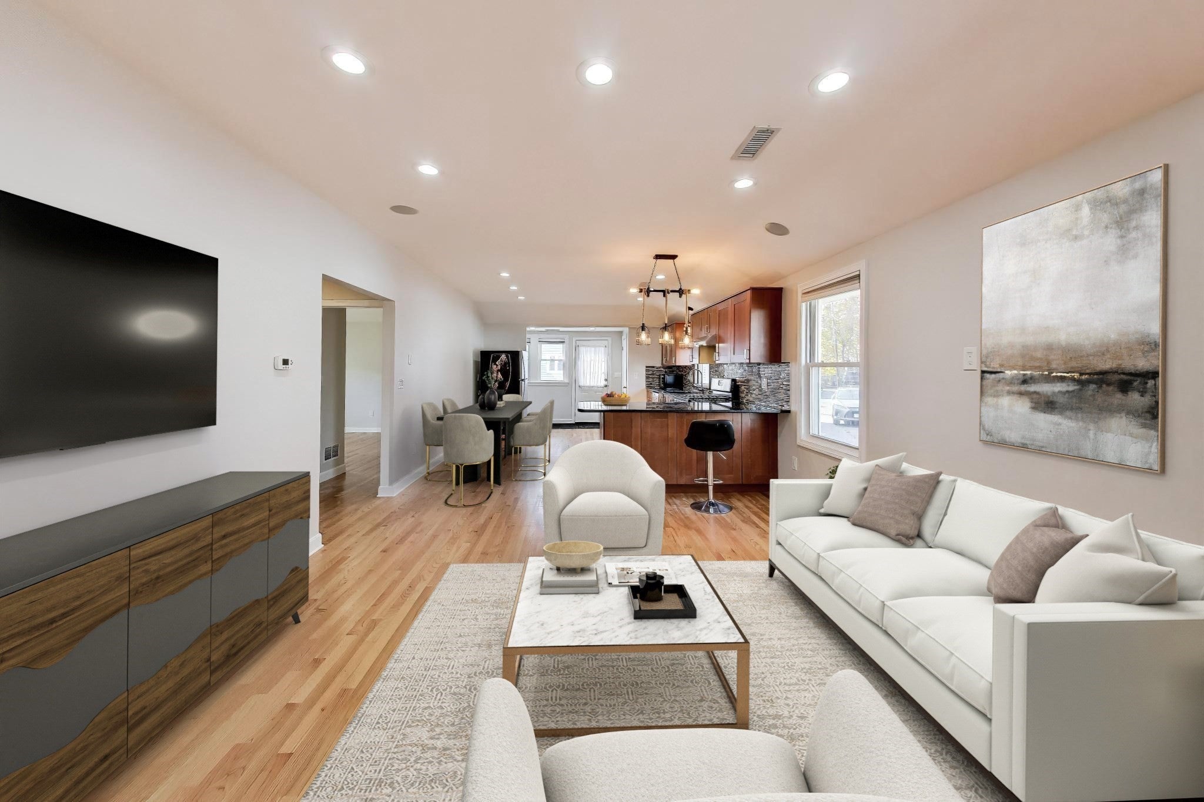
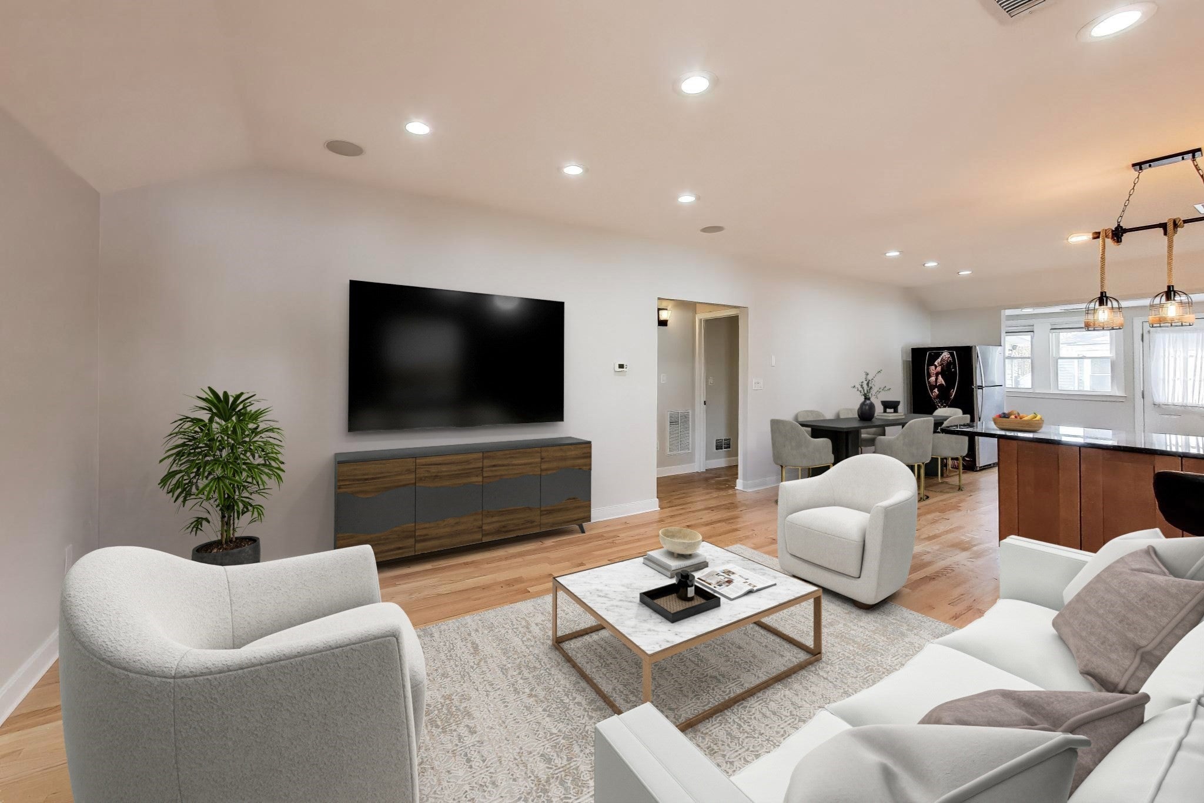
Discover an exceptional opportunity for homeowners and investors alike at 102 Schiller Road! This thoughtfully renovated two-family property offers modern updates, comfortable living spaces, and the added convenience of separate entrances and individual driveways for each unit.One spacious unit features 2 bedrooms, 2 full bathrooms, and in-unit laundry, while the second unit offers 2 bedrooms, 1 full bathroom, and its own in-unit laundry. Both residences provide the comfort and convenience today's buyers and tenants appreciate. Separate gas heat - updated heating systemsSituated on a lovely, level lot near the end of the road, this property offers an inviting setting with outdoor space to enjoy. Ideal for owner-occupants seeking rental income, multigenerational living, or investors looking to expand their portfolio. Enjoy the flexibility of two distinct living spaces in a convenient Dedham location.
| 3 hours ago | Listing updated with changes from the MLS | |
| 3 hours ago | Listing first seen on site |

The property listing data and information, or the Images, set forth herein were provided to MLS Property Information Network, Inc. from third party sources, including sellers, lessors, landlords, and public records, and were compiled by MLS Property Information Network, Inc. The property listing data and information, and the Images, are for the personal, non-commercial use of consumers having a good faith interest in purchasing, leasing or renting listed properties of the type displayed to them and may not be used for any purpose other than to identify prospective properties which such consumers may have a good faith interest in purchasing, leasing or renting. MLS Property Information Network, Inc. and its subscribers disclaim any and all representations and warranties as to the accuracy of the property listing data and information, or as to the accuracy of any of the Images, set forth herein.
Last checked 2026-11-11 06:12 PM UTC