Save
Ask
Tour
Hide
Share
$635,000
New Listing

5 Tiffany Lane
Northampton, MA 01062

For Sale|Single Family Residence|Active
4
Beds
3
Total Baths
2
Full Baths
1
Partial Bath
2,067
SqFt
$307
/SqFt
1995
Built
County:
Hampshire

Due to Coronavirus health concerns, we're offering personal 1-1 online video walkthrough tours where possible.
Upcoming Open Houses
Due to COVID-19, we recommend you verify Open Houses before attending.
Sat, Nov 14, 11:00 AM - 1:00 PM
5 Tiffany Lane5 Tiffany Lane5 Tiffany Lane5 Tiffany Lane
Save
Ask
Tour
Hide
Share

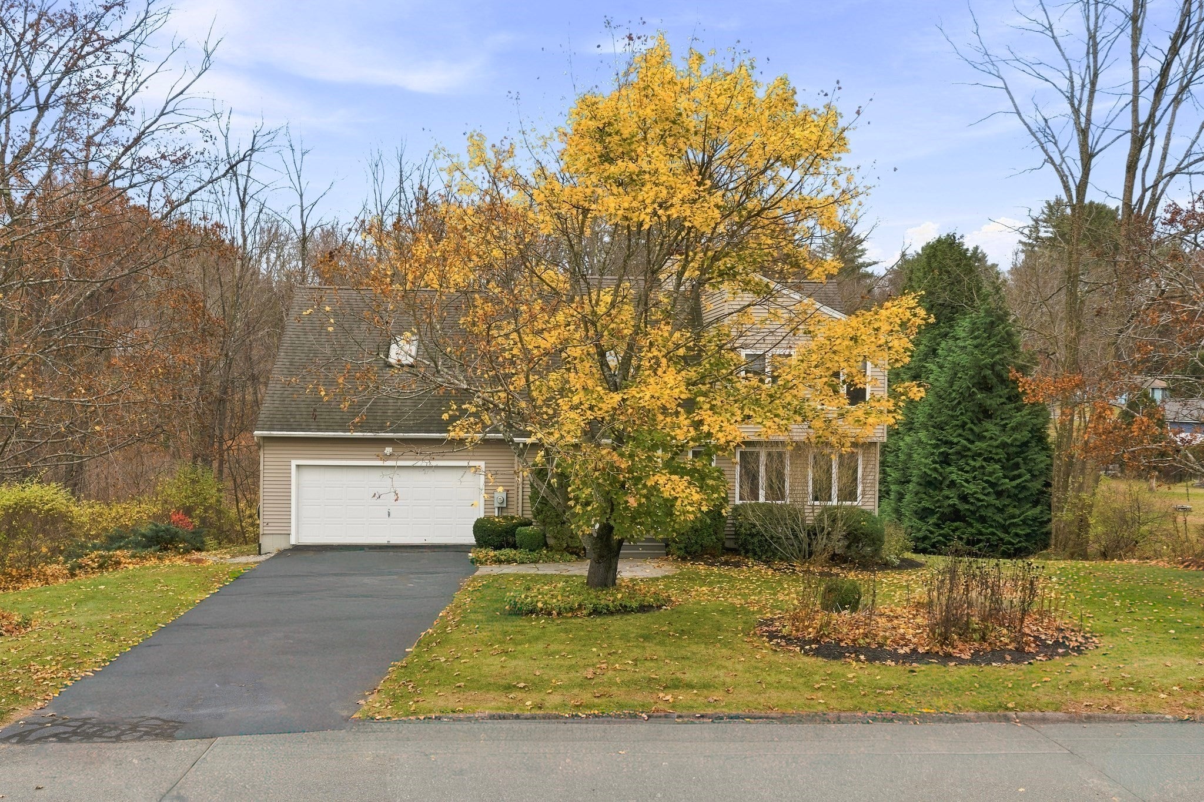
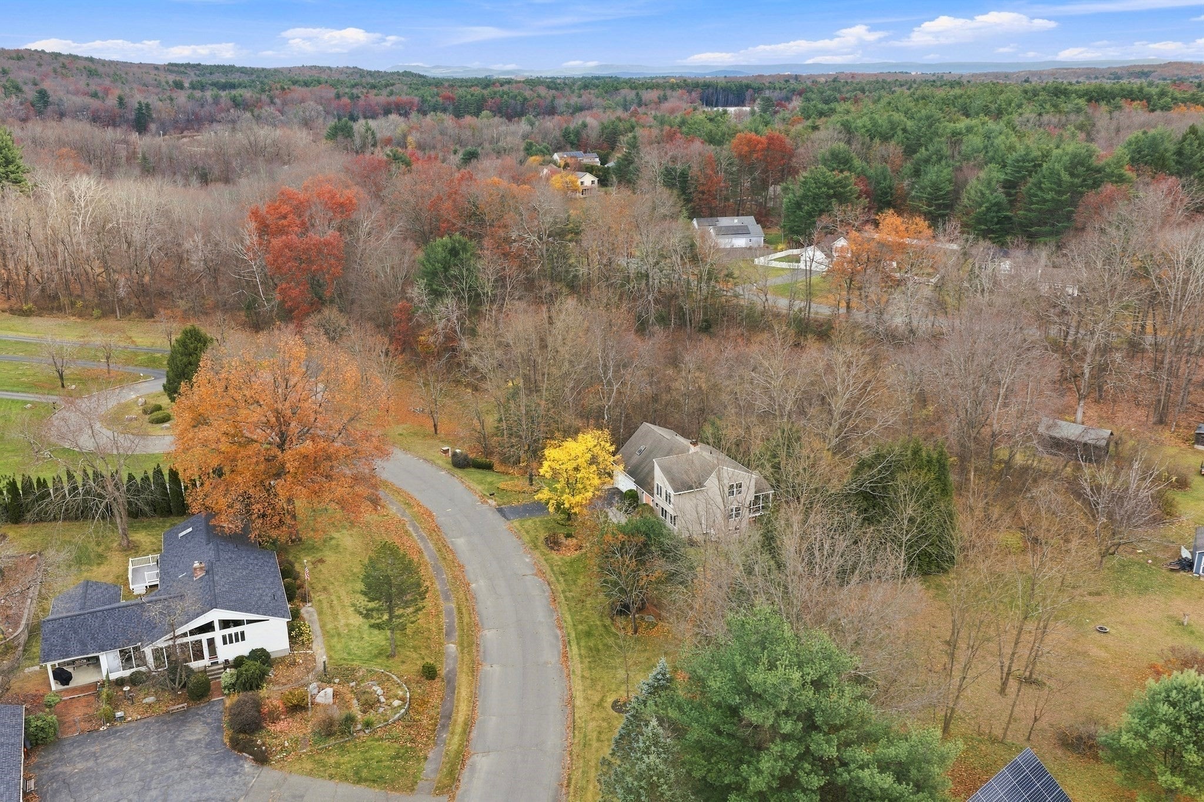
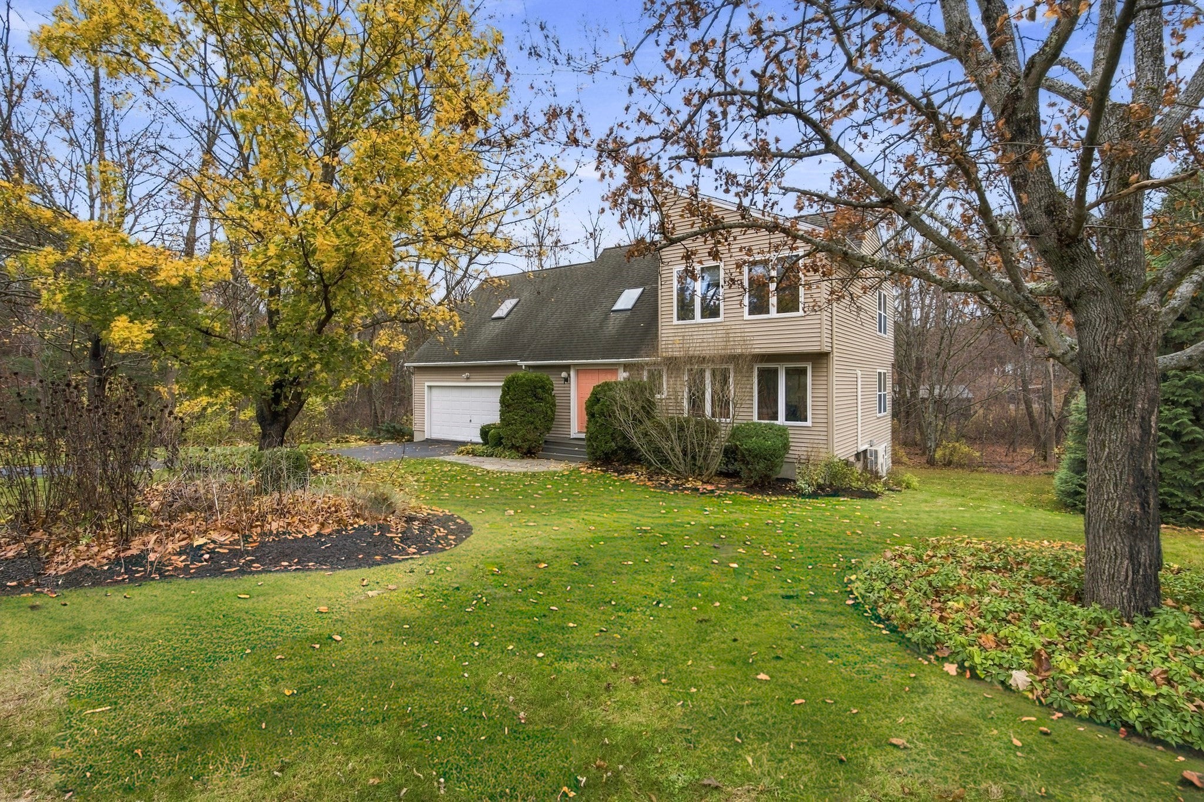
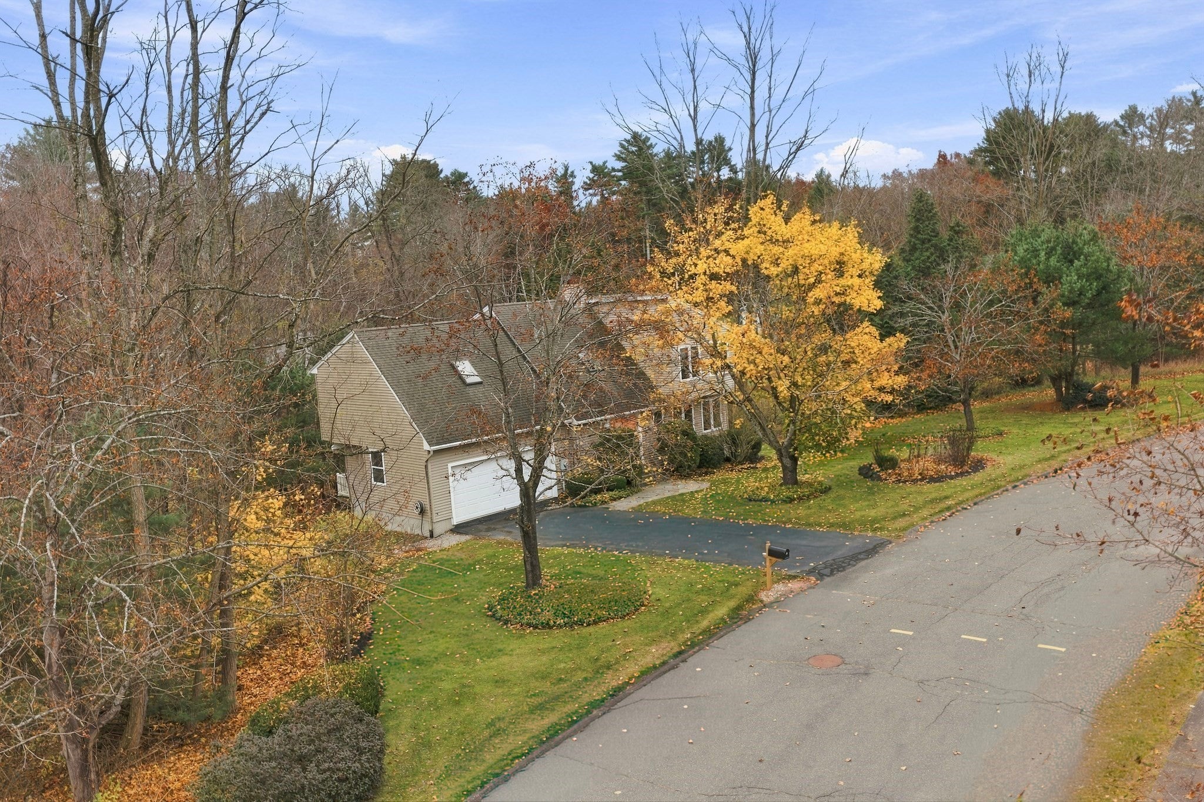
Welcome to this inviting 4-bedroom, 2.5-bath home, thoughtfully designed for comfortable living and easy entertaining in a peaceful cul-de-sac setting. A vaulted entry opens to a bright living room with beautiful hardwood floors and large windows that fill the space with afternoon light. The spacious dining room is ready for everyday meals or special gatherings and leads through sliders to a large screened-in porch with a vaulted ceiling and beautiful woodwork overlooking the private backyard. Whether you’re enjoying morning coffee, summer dinners, or a relaxed evening with friends, this is sure to become a favorite spot. The kitchen features custom cabinetry, and a convenient first-floor half bath adds to the home’s functionality. Upstairs, the spacious primary suite offers a private full bath, skylight, and two closets. Three additional bedrooms and another full bath provide plenty of room for family, guests, a home office, or hobbies, with comfortable wall-to-wall carpeting throughout the second floor. The walkout basement includes a dedicated laundry room, ample storage, and flexible space for recreation, hobbies, or future finishing. Outside, in addition to the screened-in porch, a deck that previously accommodated a hot tub awaits your own ideas for outdoor enjoyment. A spacious 2-car garage, private backyard, and convenient location just minutes from downtown Northampton, Easthampton, shopping, dining, and everyday amenities make this a wonderful place to call home!

Save
Ask
Tour
Hide
Share
Listing Snapshot
Price 
$635,000
Days On Site 
0 Days
Bedrooms 
4
Inside Area (SqFt) 
2,067 sqft
Total Baths 
3
Full Baths 
2
Partial Baths 
1
Lot Size 
1.15 Acres
Year Built 
1995
MLS Number 
73600993
Status 
Active
Property Tax 
$8,269
HOA/Condo/Coop Fees 
$8.33 monthly
Sq Ft Source 
Public Records
Friends & Family
Recent Activity
3 hours agoListing updated with changes from the MLS
3 hours agoListing first seen on site
General Features
Acres 
1.15
Attached Garage 
Yes
Disclosures 
Workbench in basement and compost bin to remain; custom kitchen table and EV charge will not remain. Room sizes approximate via measuring app.
Foundation 
Concrete Perimeter
Garage 
Yes
Garage Spaces 
2
Green Energy Efficient 
Thermostat
Parking 
AttachedGarage Door OpenerStorageOff StreetPavedGarage
Parking Spaces 
4
Property Sub Type 
Single Family Residence
Sewer 
Private Sewer
SqFt Above 
2067
SqFt Total 
2067
Style 
Contemporary
Water Source 
Public
Zoning 
SR
Interior Features
Appliances 
Water HeaterRangeDishwasherMicrowaveRefrigeratorWasherDryer
Basement 
FullWalk-Out AccessInterior EntryConcreteUnfinished
Cooling 
Ductless
Electric 
200+ Amp Service
Fireplace 
Yes
Fireplace Features 
Living Room
Fireplaces 
1
Flooring 
TileCarpetHardwood
Heating 
BaseboardOilZoned
Interior 
Ceiling Fan(s)Vaulted Ceiling(s)Open Floorplan
Laundry Features 
In BasementElectric Dryer Hookup
Window Features 
Insulated Windows
Bathroom 1 
Dimensions - 5x4.11Level - MainArea - 20
Bathroom 2 
Dimensions - 8x7.7Level - SecondArea - 61
Bathroom 3 
Dimensions - 15.2x7.7Level - SecondArea - 117
Bedroom 2 
Dimensions - 15.2x13.9Level - SecondArea - 211
Bedroom 3 
Dimensions - 13.7x10.7Level - SecondArea - 146
Bedroom 4 
Dimensions - 15.2x9.3Level - SecondArea - 141
Dining Room 
Dimensions - 13.7x13.6Level - MainArea - 186
Kitchen 
Dimensions - 13.6x12Level - MainArea - 163
Living Room 
Dimensions - 31.3x13.4Level - MainArea - 419
Master Bedroom 
Dimensions - 21.4x19Level - SecondArea - 406
Save
Ask
Tour
Hide
Share
Exterior Features
Construction Details 
Frame
Exterior 
Rain Gutters
Lot Features 
Cul-De-SacWoodedCleared
Patio And Porch 
ScreenedDeckPorch
Roof 
Shingle
Windows/Doors 
Insulated Windows
Community Features
Association Fee 
$100.0
Association Fee Frequency 
Annually
Community Features 
Park
Roads 
Paved
Schools
School District
Unknown
Elementary School
Ryan Road
Middle School
Jfk
High School
Northampton High
Listing courtesy of Jill Vincent Lapan of Canon Real Estate, Inc.


The property listing data and information, or the Images, set forth herein were provided to MLS Property Information Network, Inc. from third party sources, including sellers, lessors, landlords, and public records, and were compiled by MLS Property Information Network, Inc. The property listing data and information, and the Images, are for the personal, non-commercial use of consumers having a good faith interest in purchasing, leasing or renting listed properties of the type displayed to them and may not be used for any purpose other than to identify prospective properties which such consumers may have a good faith interest in purchasing, leasing or renting. MLS Property Information Network, Inc. and its subscribers disclaim any and all representations and warranties as to the accuracy of the property listing data and information, or as to the accuracy of any of the Images, set forth herein.

Last checked 2026-11-11 06:12 PM UTC

Neighborhood & Commute
Source: Walkscore
Disclosure: Community information and market data powered by Constellation Data Labs. Information is deemed reliable but not guaranteed.
Save
Ask
Tour
Hide
Share