Save
Ask
Tour
Hide
Share
$1,299,999
New Listing

1544 Crandall Rd
Tiverton, RI 02878

For Sale|Single Family Residence|Active
4
Beds
4
Total Baths
3
Full Baths
1
Partial Bath
2,954
SqFt
$440
/SqFt
2002
Built
County:
Newport

Due to Coronavirus health concerns, we're offering personal 1-1 online video walkthrough tours where possible.
1544 Crandall Rd1544 Crandall Rd1544 Crandall Rd1544 Crandall Rd
Save
Ask
Tour
Hide
Share

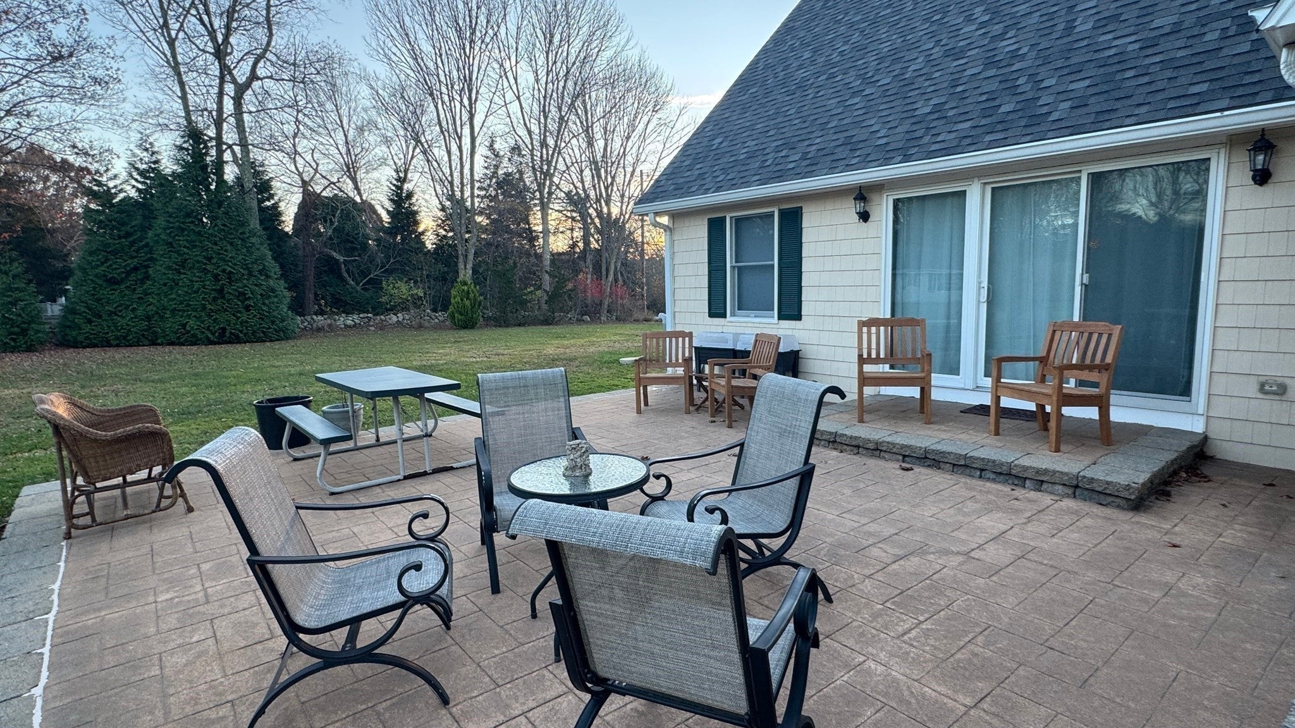
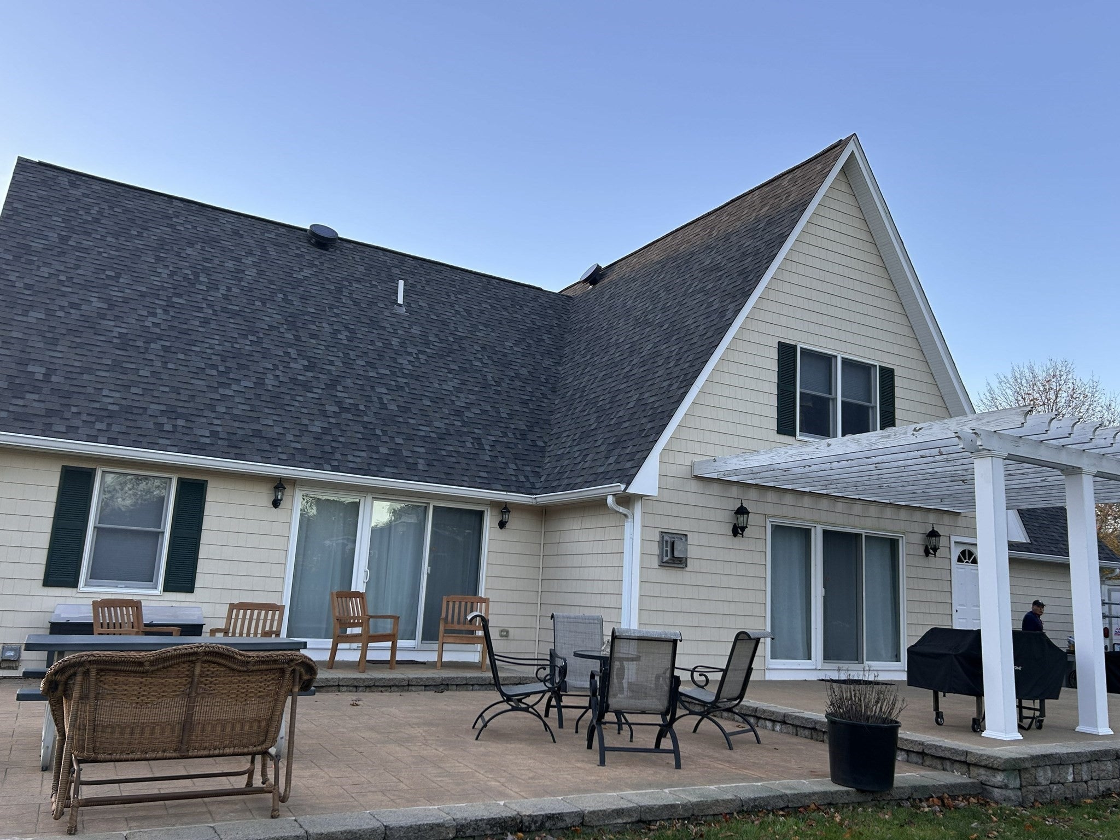
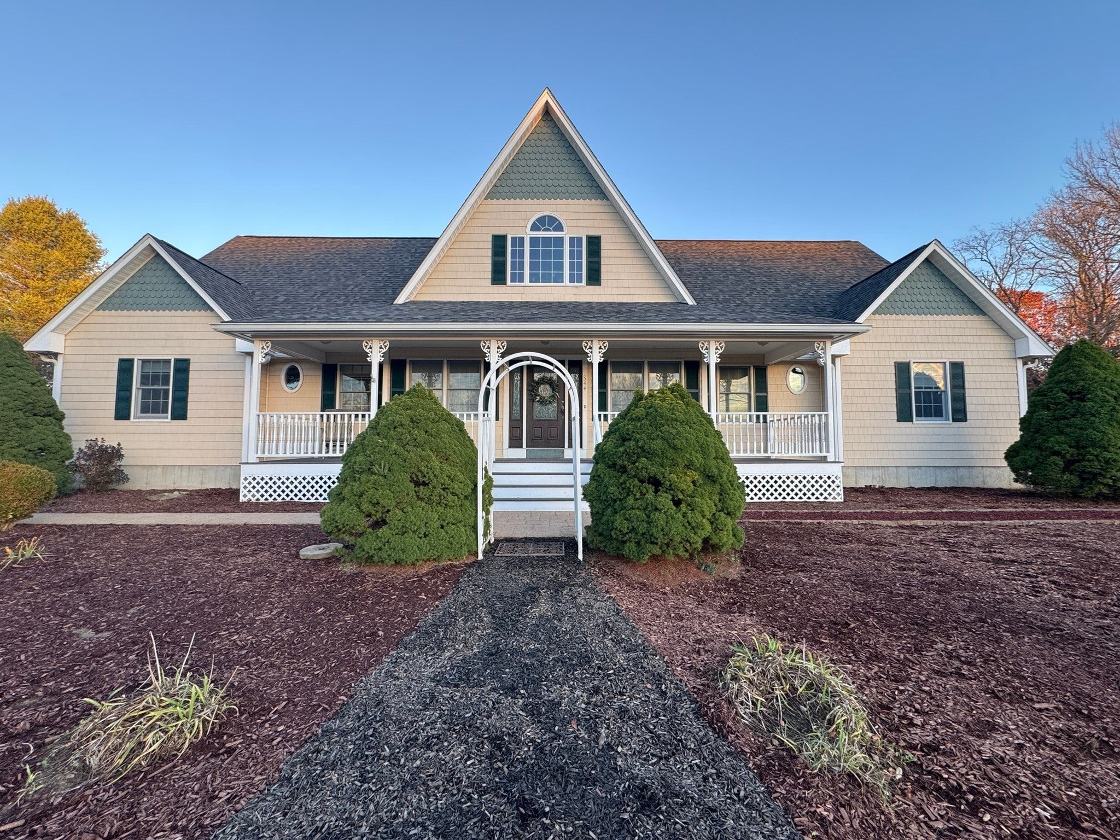
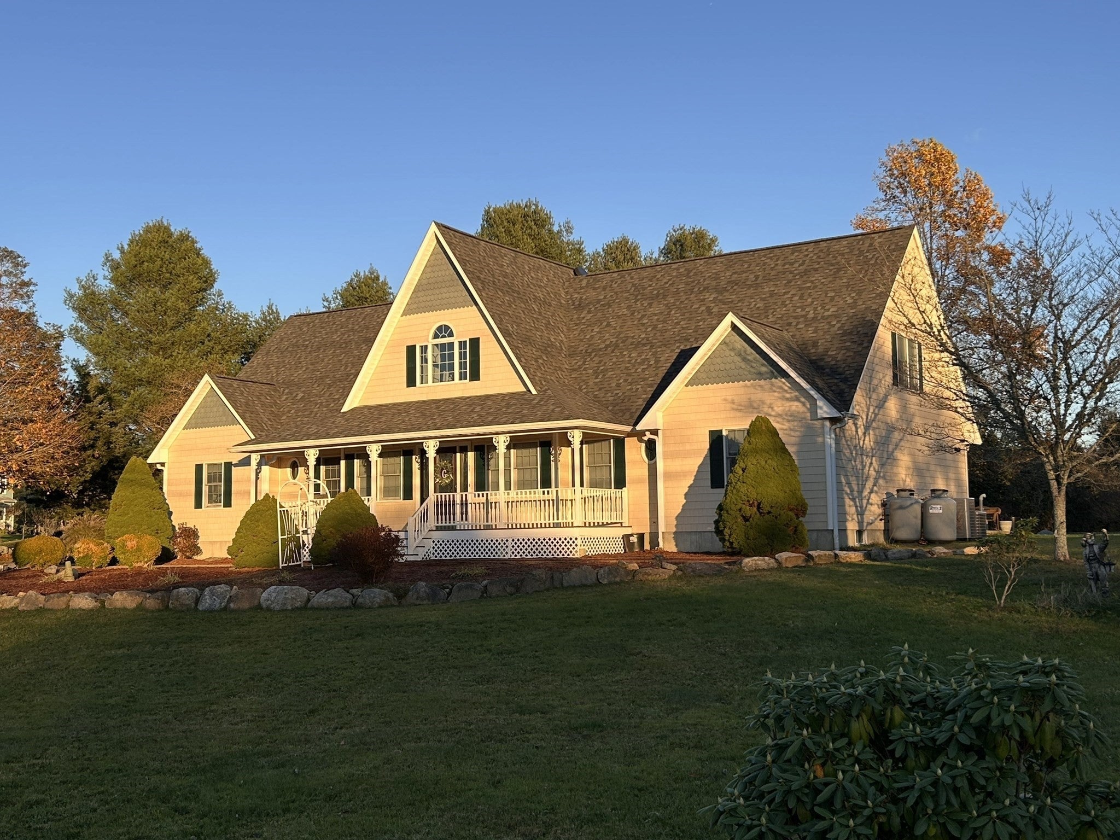
Custom built in 2002 and set on a spacious, landscaped 1.38 acres, this beautiful home welcomes you with a farmer's porch made for quiet sunset views. Walking in, you're greeted by a gorgeous, dramatic staircase leading to the private living area upstairs, plus a vaulted-ceiling attic space ready to become a beautifully finished addition. The open dining room is perfectly placed and flows right into the gorgeous great room — made for entertaining. With 2,954 sq ft of living space (8,828 sq ft total area) and a partially finished 2,168 sq ft basement. There's room to grow finishing the basement would add tremendous additional living space. A separate living quarters could easily become a legal ADU. This well-built home is the perfect place for entertaining friends and family.

Save
Ask
Tour
Hide
Share
Listing Snapshot
Price 
$1,299,999
Days On Site 
0 Days
Bedrooms 
4
Inside Area (SqFt) 
2,954 sqft
Total Baths 
4
Full Baths 
3
Partial Baths 
1
Lot Size 
1.38 Acres
Year Built 
2002
MLS Number 
73600994
Status 
Active
Property Tax 
$9,870
HOA/Condo/Coop Fees 
N/A
Sq Ft Source 
Public Records
Friends & Family
Recent Activity
2 hours agoListing updated with changes from the MLS
3 hours agoListing first seen on site
General Features
Acres 
1.38
Attached Garage 
Yes
Foundation 
Concrete Perimeter
Garage 
Yes
Garage Spaces 
2
Parking 
PavedAttachedOff StreetGarage
Parking Spaces 
10
Property Sub Type 
Single Family Residence
Sewer 
Private Sewer
SqFt Above 
2954
SqFt Below 
2168
SqFt Total 
2954
Style 
Cape
Water Source 
Private
Zoning 
1-family
Interior Features
Appliances 
Water HeaterRangeDishwasherRefrigerator
Basement 
Partially Finished
Cooling 
Central AirWhole House FanZoned
Electric 
200+ Amp Service
Fireplace 
Yes
Fireplaces 
1
Flooring 
Hardwood
Heating 
CentralZoned
Laundry Features 
In Basement
Bathroom 1 
Level - First
Bathroom 2 
Level - Second
Bathroom 3 
Level - Second
Bedroom 2 
Level - Second
Bedroom 3 
Level - First
Dining Room 
Level - First
Family Room 
Level - First
Living Room 
Level - First
Master Bedroom 
Level - Second
Save
Ask
Tour
Hide
Share
Exterior Features
Construction Details 
Frame
Exterior 
StorageOther
Lot Features 
Corner LotOther
Other Structures 
Storage
Patio And Porch 
PorchPatio
Roof 
Shingle
Waterfront Features 
Ocean Front
Community Features
Community Features 
Other
Roads 
Paved
Listing courtesy of Randy Estrella of Venture


The property listing data and information, or the Images, set forth herein were provided to MLS Property Information Network, Inc. from third party sources, including sellers, lessors, landlords, and public records, and were compiled by MLS Property Information Network, Inc. The property listing data and information, and the Images, are for the personal, non-commercial use of consumers having a good faith interest in purchasing, leasing or renting listed properties of the type displayed to them and may not be used for any purpose other than to identify prospective properties which such consumers may have a good faith interest in purchasing, leasing or renting. MLS Property Information Network, Inc. and its subscribers disclaim any and all representations and warranties as to the accuracy of the property listing data and information, or as to the accuracy of any of the Images, set forth herein.

Last checked 2026-11-11 06:12 PM UTC

Neighborhood & Commute
Source: Walkscore
Disclosure: Community information and market data powered by Constellation Data Labs. Information is deemed reliable but not guaranteed.
Save
Ask
Tour
Hide
Share