
12 Folsom StreetLeicester, MA 01611
Due to Coronavirus health concerns, we're offering personal 1-1 online video walkthrough tours where possible.
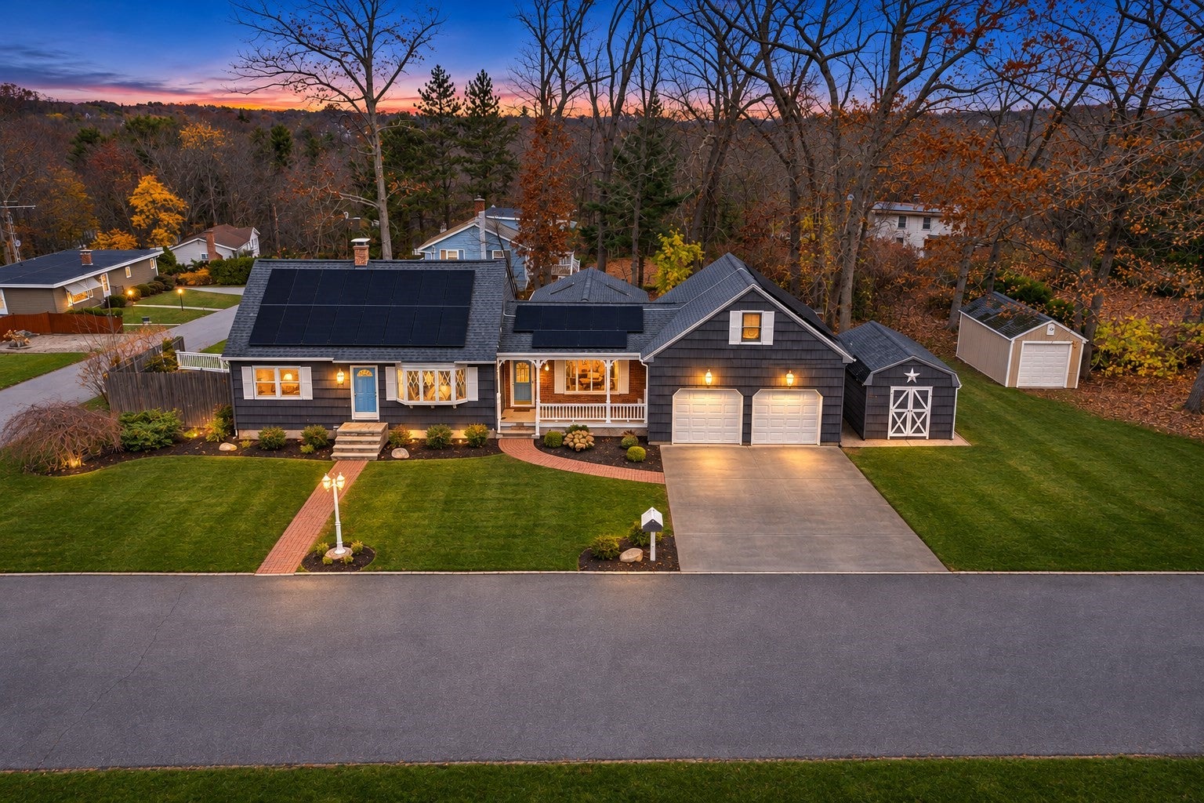
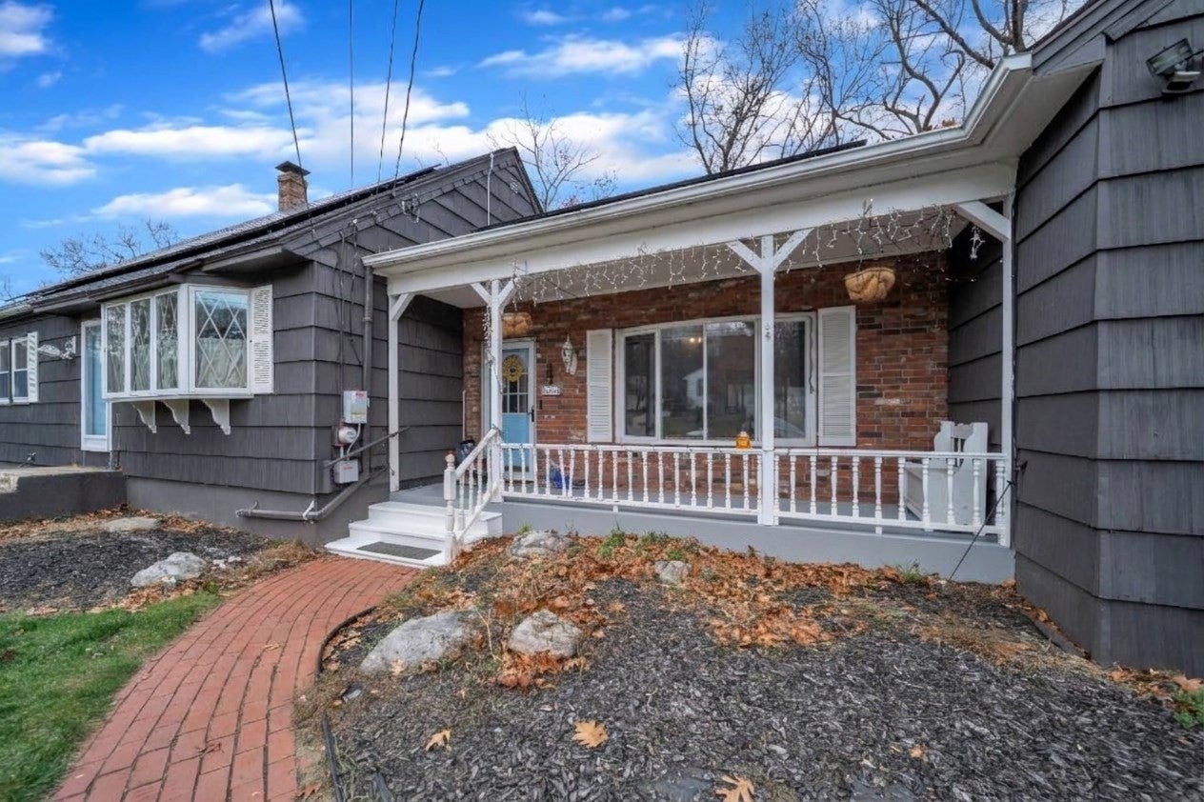
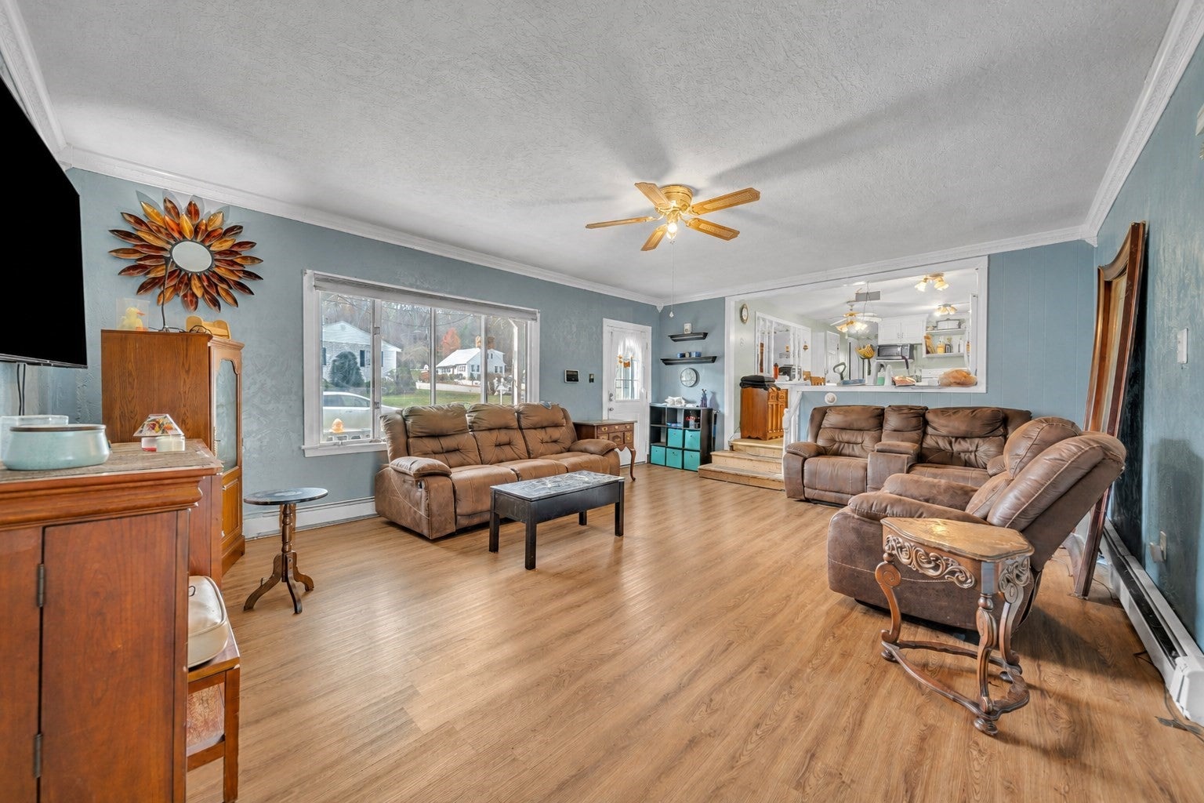
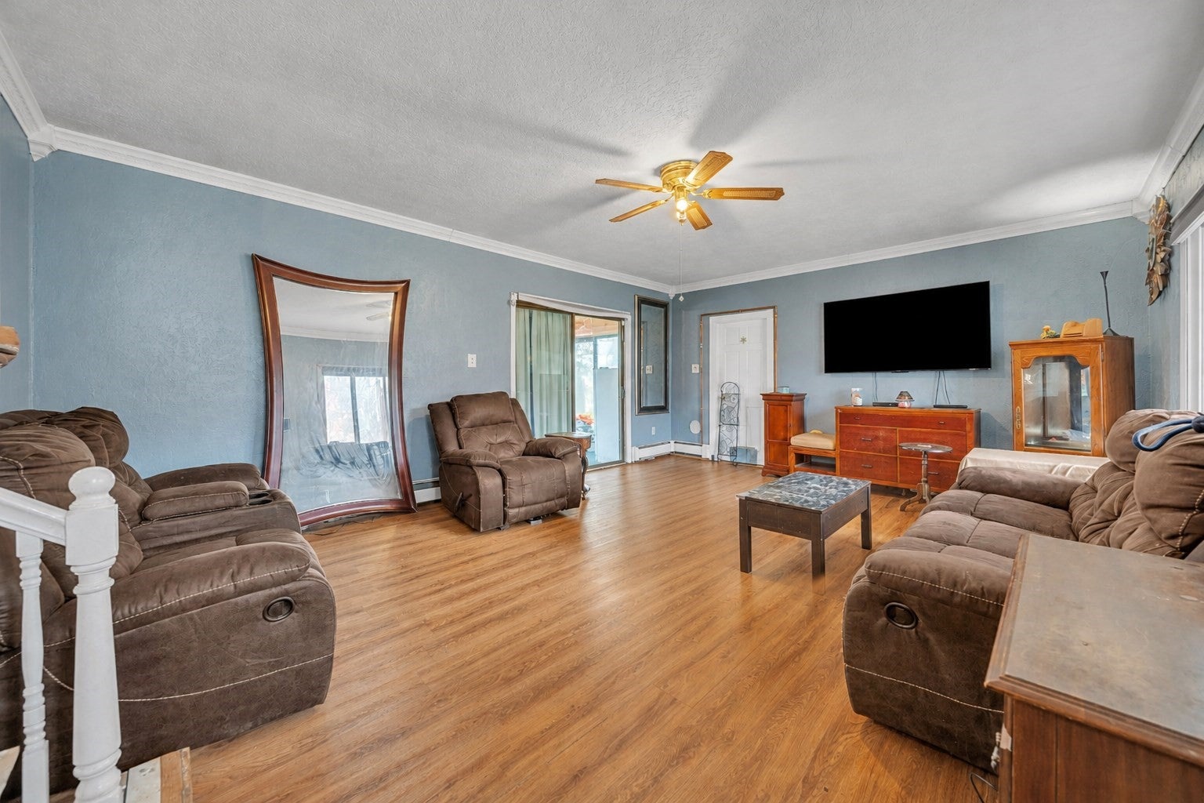
The one you can't afford to miss: 2024 roof, 2022 septic system, 5 bedrooms plus 1 bonus room, 2 kitchens, a sprawling deck, and parking for 10! Welcome to 12 Folsom Street, a lovingly maintained Cape offering 3,544+ sq ft of finished living space on a quiet cul-de-sac in the heart of Cherry Valley. A classic farmer's porch beckons you inside, where natural light pours across a gracious living room and a sun-drenched sunroom framing picturesque views. An elegant formal dining room flows into the eat-in kitchen, and 4 bedrooms grace the main floors, with a 5th in the lower level. Above the garage, a generous bonus room awaits your vision: home office, art studio, gym, playroom, or guest retreat. The fully finished lower level is a true home within a home, complete with its own kitchen, full bathroom, bedroom, and expansive living area, offering outstanding in-law potential and opening directly to the backyard. Outdoors, a sprawling deck overlooks a private, fenced backyard, level and impeccably manicured, the perfect stage for summer cookouts, gardening, and endless play. Two spacious tool sheds keep every mower, bike, and project neatly in its place, and parking is effortless with a 6-car main driveway, a separate 2-car side driveway, and a 2-car heated garage. Peace of mind comes standard: the septic system was installed in 2022, and the newer roof went on alongside the home's solar energy system in 2024. The school bus stops right at the street, with easy access to Route 9, shopping, parks, Worcester, WPI, Worcester State, and Clark University. PRICED TO SELL. OFFER DEADLINE TUESDAY 11/17. HIGHLIGHTS: 5 bedrooms + bonus room | 2 full + 1 half baths | 3,544+ sq ft of finished living space | 15,256 sq ft corner lot on a quiet cul-de-sac | Walk-out finished lower level with its own kitchen, full bath & bedroom | 2024 roof & 2022 septic | Solar with net metering | Heated 2-car garage | Parking for 10 | Sprawling deck, fenced yard & two tool sheds |
| 50 minutes ago | Listing updated with changes from the MLS | |
| 3 hours ago | Listing first seen on site |

The property listing data and information, or the Images, set forth herein were provided to MLS Property Information Network, Inc. from third party sources, including sellers, lessors, landlords, and public records, and were compiled by MLS Property Information Network, Inc. The property listing data and information, and the Images, are for the personal, non-commercial use of consumers having a good faith interest in purchasing, leasing or renting listed properties of the type displayed to them and may not be used for any purpose other than to identify prospective properties which such consumers may have a good faith interest in purchasing, leasing or renting. MLS Property Information Network, Inc. and its subscribers disclaim any and all representations and warranties as to the accuracy of the property listing data and information, or as to the accuracy of any of the Images, set forth herein.
Last checked 2026-11-11 06:12 PM UTC