
Save
Ask
Tour
Hide
$389,000
New Listing
Woodland Park20 Woodland Dr 363Lowell, MA 01852
For Sale|Condominium|Active
2
Beds
2
Total Baths
1
Full Bath
1
Partial Bath
1,354
SqFt
$287
/SqFt
1988
Built
County:
Middlesex
Due to Coronavirus health concerns, we're offering personal 1-1 online video walkthrough tours where possible.
Upcoming Open Houses
Due to COVID-19, we recommend you verify Open Houses before attending.
Thu, Nov 12, 4:00 PM - 6:00 PM
Sat, Nov 14, 12:00 PM - 2:00 PM
Sun, Nov 15, 12:00 PM - 2:00 PM
Save
Ask
Tour
Hide
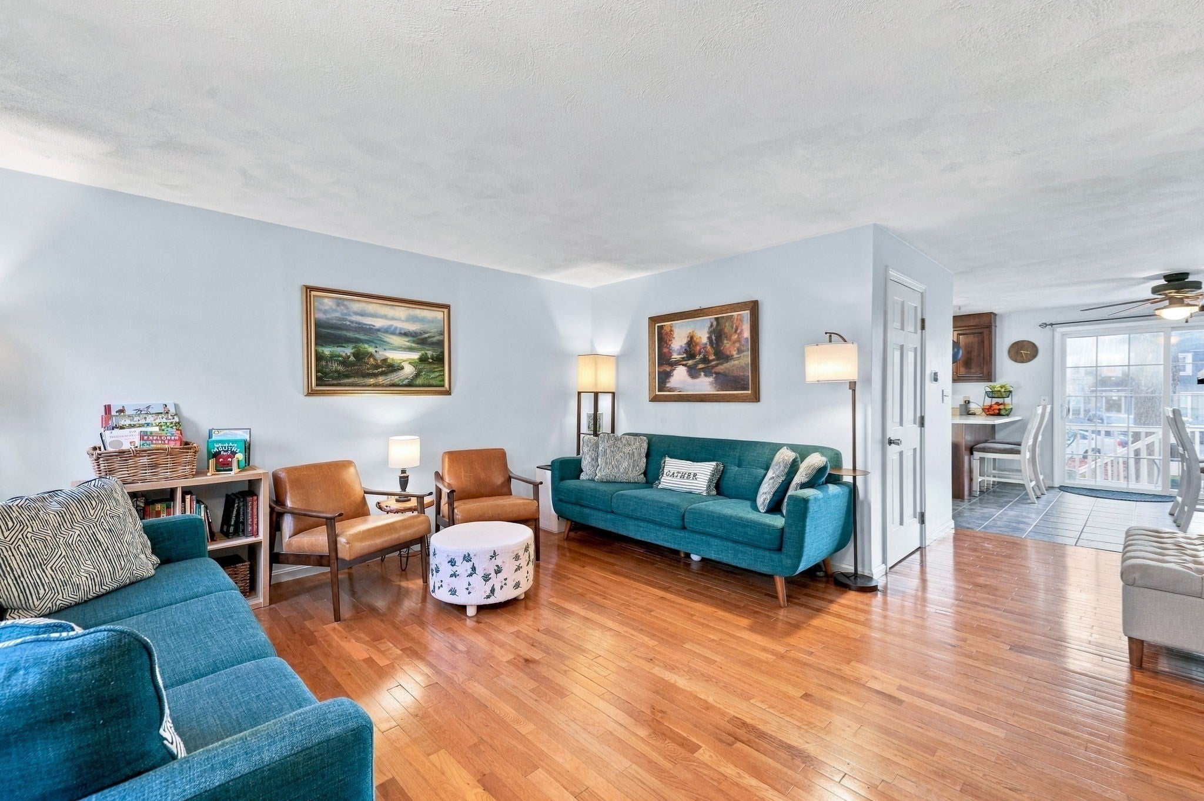
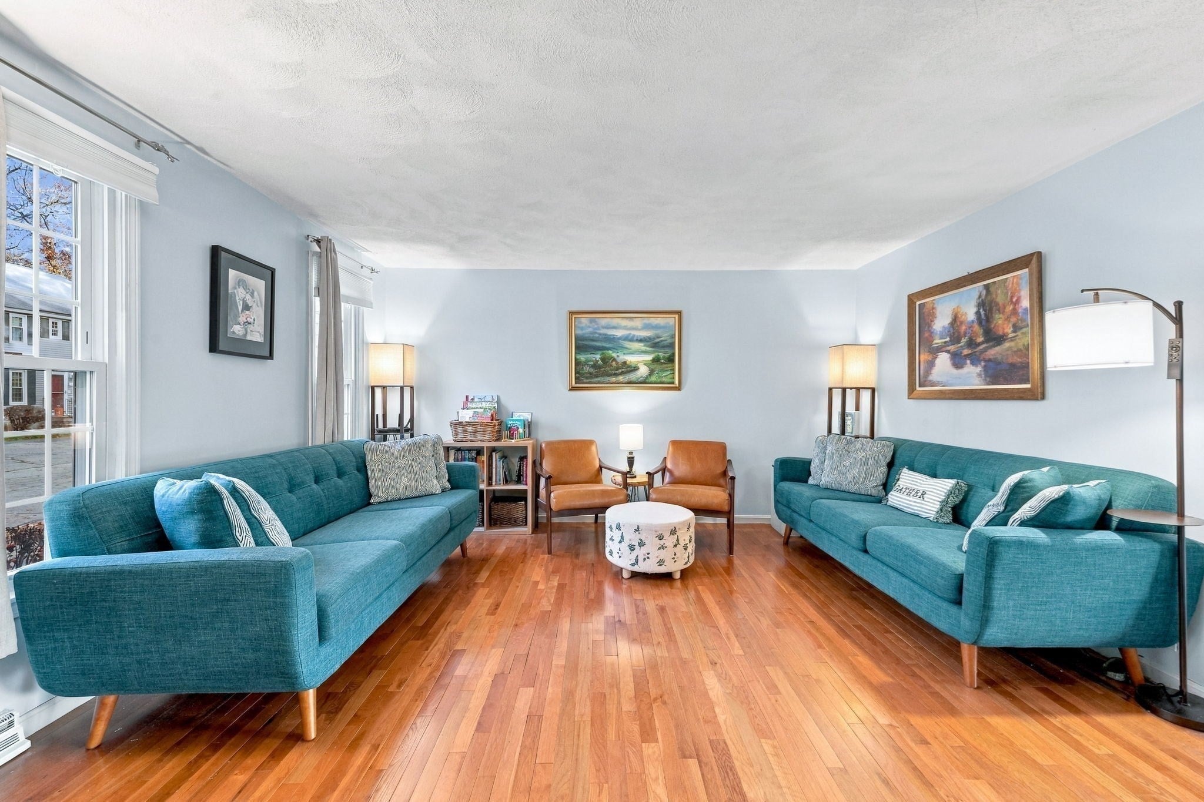
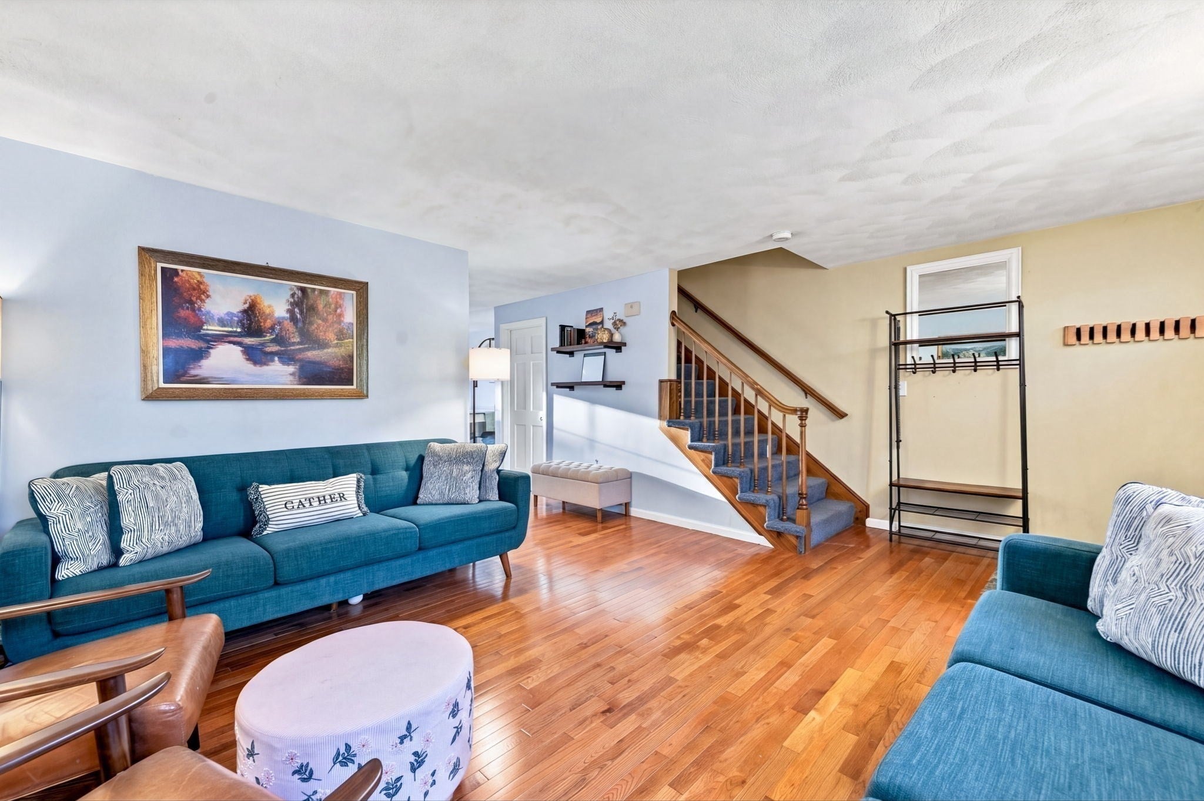
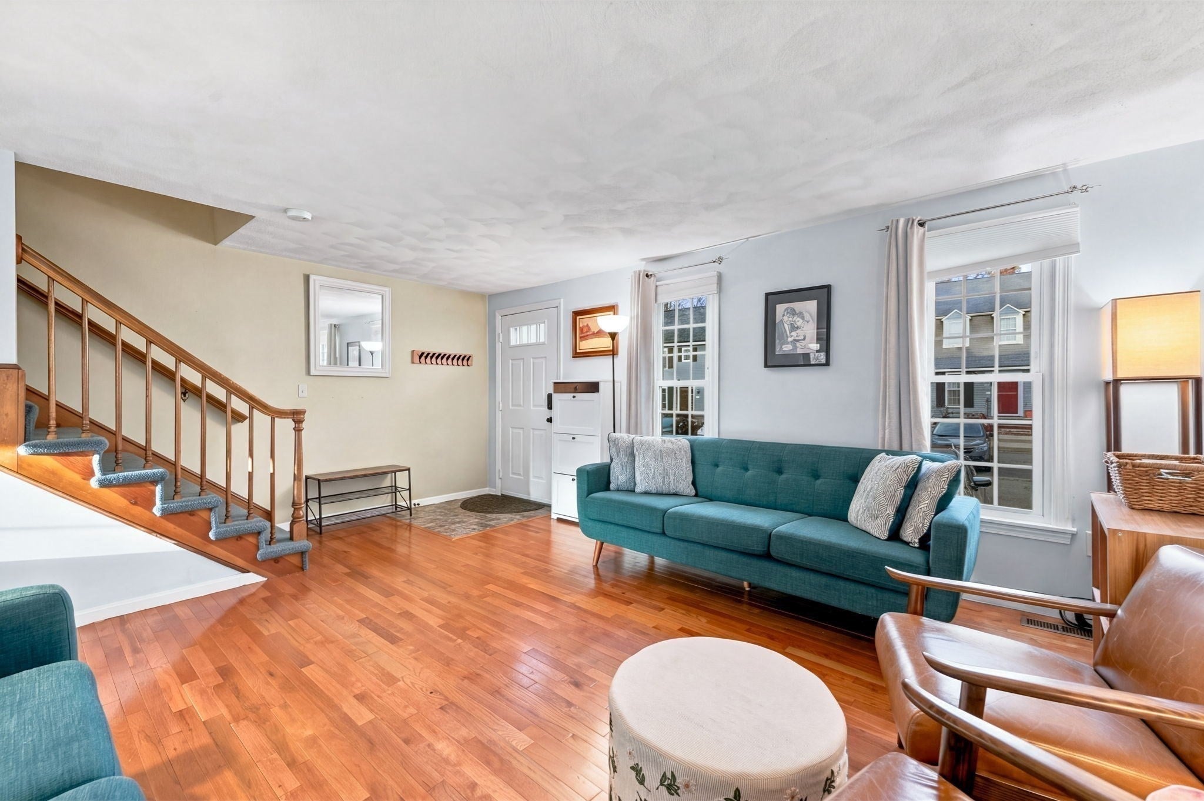
Welcome to 20 Woodland Dr, Unit 363! This beautifully maintained home offers a wonderful blend of comfort and convenience, featuring 2 bedrooms, 1 full bath, 1 half bath and two dedicated parking spaces. Enjoy a convenient location near highway access and a variety of dining options, making commuting, grabbing a bite, and everyday outings a breeze. Whether you’re enjoying a quiet evening at home or heading out to explore the area! This property is ready for you to settle in and make it your own!
Save
Ask
Tour
Hide
Listing Snapshot
Price
$389,000
Days On Site
0 Days
Bedrooms
2
Inside Area (SqFt)
1,354 sqft
Total Baths
2
Full Baths
1
Partial Baths
1
Lot Size
N/A
Year Built
1988
MLS Number
73601009
Status
Active
Property Tax
$4,524
HOA/Condo/Coop Fees
$395 monthly
Sq Ft Source
Public Records
Friends & Family
Recent Activity
| 3 hours ago | Listing updated with changes from the MLS | |
| 3 hours ago | Listing first seen on site |
General Features
Disclosures
Buyer and Buyers agent to do their own due diligence.
Number Of Stories
2
Parking
Assigned
Parking Spaces
2
Pets
Yes
Property Sub Type
Condominium
Sewer
Public Sewer
SqFt Above
1354
SqFt Total
1354
Water Source
Public
Zoning
SMF
Interior Features
Appliances
RangeDishwasherMicrowaveRefrigerator
Cooling
Central Air
Electric
100 Amp Service
Flooring
Tile
Heating
Natural GasForced Air
Laundry Features
In Unit
Bathroom 1
Dimensions - 5x6Level - FirstArea - 30
Bathroom 2
Dimensions - 5x11Level - SecondArea - 55
Bedroom 2
Dimensions - 14x14Level - SecondArea - 196
Dining Room
Dimensions - 9x11Level - FirstArea - 99
Kitchen
Dimensions - 8x11Level - FirstArea - 88
Living Room
Dimensions - 18x14Level - BasementArea - 252
Master Bedroom
Dimensions - 14x14Level - SecondArea - 196
Save
Ask
Tour
Hide
Exterior Features
Construction Details
Frame
Patio And Porch
Deck
Roof
Shingle
Community Features
Association Fee
$395.0
Association Fee Frequency
Monthly
Schools
School District
Unknown
Elementary School
Shaughnessy Elementary School
Middle School
Benjamin F. Butler Middle Sch
High School
Leblanc Therapeutic Day School
Listing courtesy of The Lucci Witte Team of William Raveis R.E. & Home Services

The property listing data and information, or the Images, set forth herein were provided to MLS Property Information Network, Inc. from third party sources, including sellers, lessors, landlords, and public records, and were compiled by MLS Property Information Network, Inc. The property listing data and information, and the Images, are for the personal, non-commercial use of consumers having a good faith interest in purchasing, leasing or renting listed properties of the type displayed to them and may not be used for any purpose other than to identify prospective properties which such consumers may have a good faith interest in purchasing, leasing or renting. MLS Property Information Network, Inc. and its subscribers disclaim any and all representations and warranties as to the accuracy of the property listing data and information, or as to the accuracy of any of the Images, set forth herein.
Last checked 2026-11-11 06:12 PM UTC
The property listing data and information, or the Images, set forth herein were provided to MLS Property Information Network, Inc. from third party sources, including sellers, lessors, landlords, and public records, and were compiled by MLS Property Information Network, Inc. The property listing data and information, and the Images, are for the personal, non-commercial use of consumers having a good faith interest in purchasing, leasing or renting listed properties of the type displayed to them and may not be used for any purpose other than to identify prospective properties which such consumers may have a good faith interest in purchasing, leasing or renting. MLS Property Information Network, Inc. and its subscribers disclaim any and all representations and warranties as to the accuracy of the property listing data and information, or as to the accuracy of any of the Images, set forth herein.
Last checked 2026-11-11 06:12 PM UTC
Neighborhood & Commute
Source: Walkscore
Disclosure: Community information and market data powered by Constellation Data Labs. Information is deemed reliable but not guaranteed.
Save
Ask
Tour
Hide