
5 Blue Herons WayPepperell, MA 01463
Due to Coronavirus health concerns, we're offering personal 1-1 online video walkthrough tours where possible.
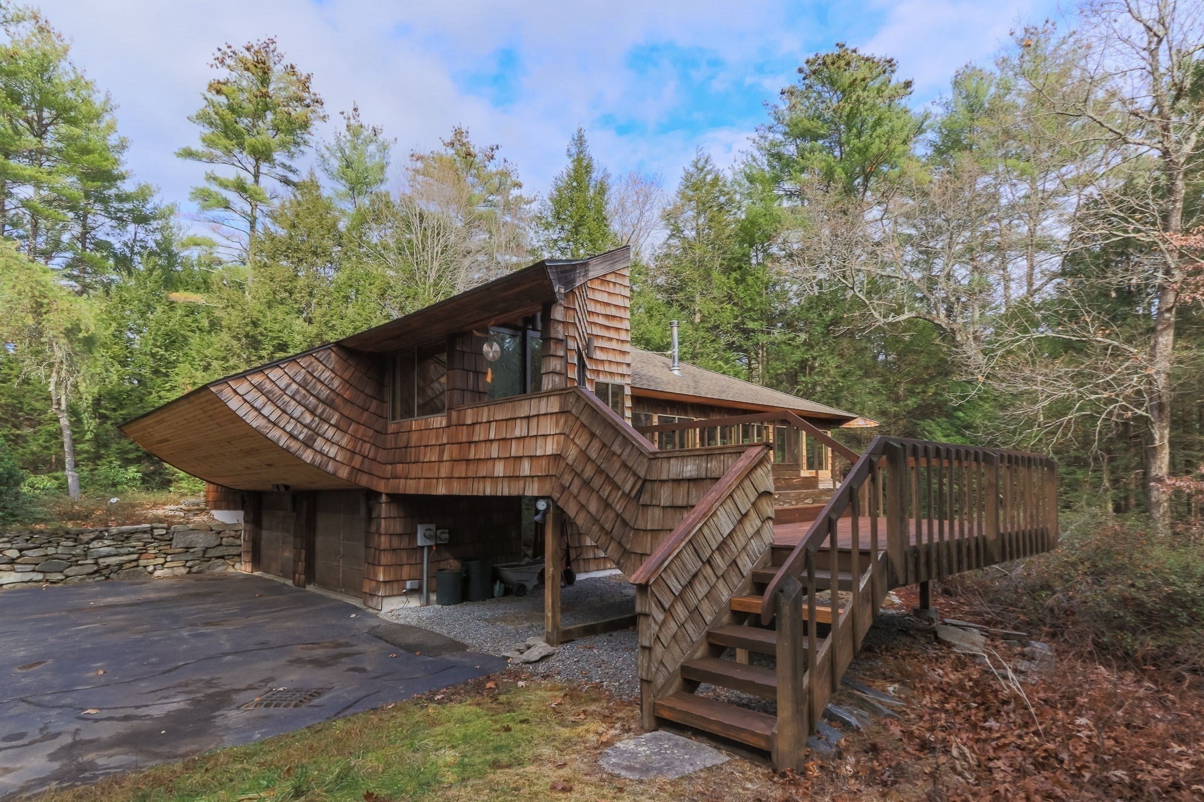
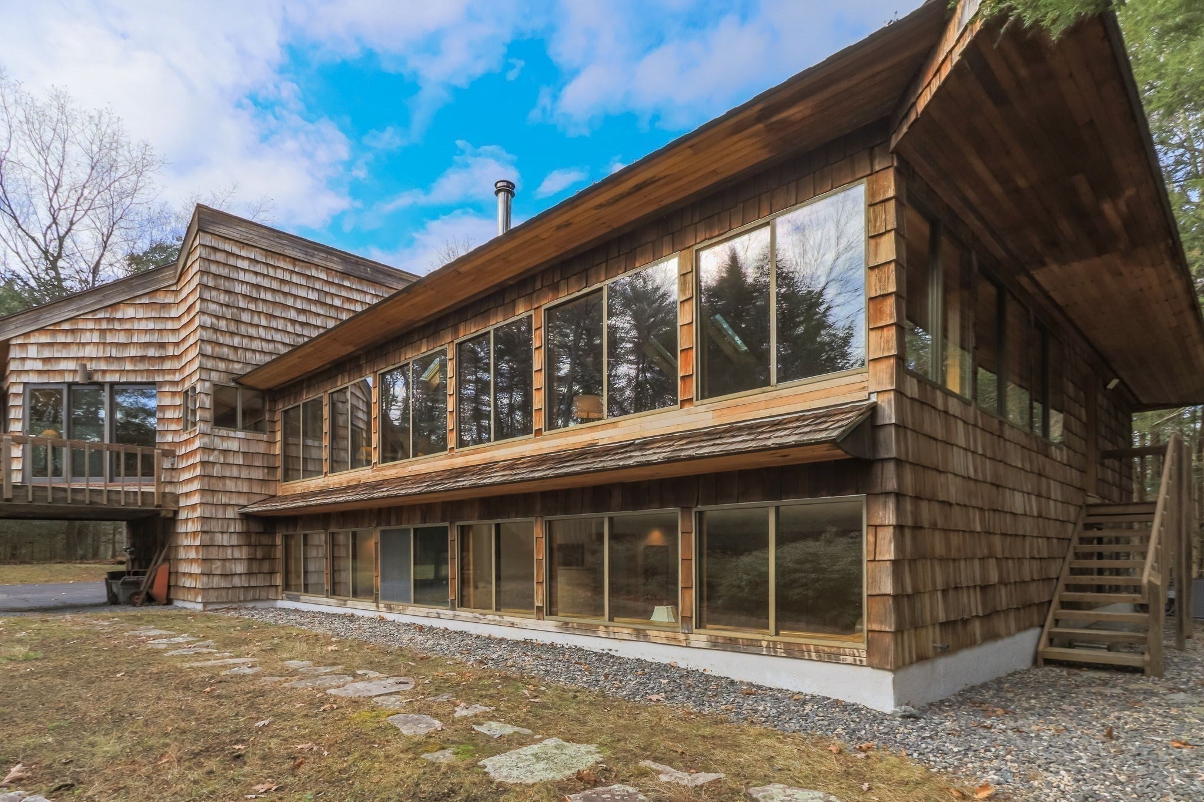
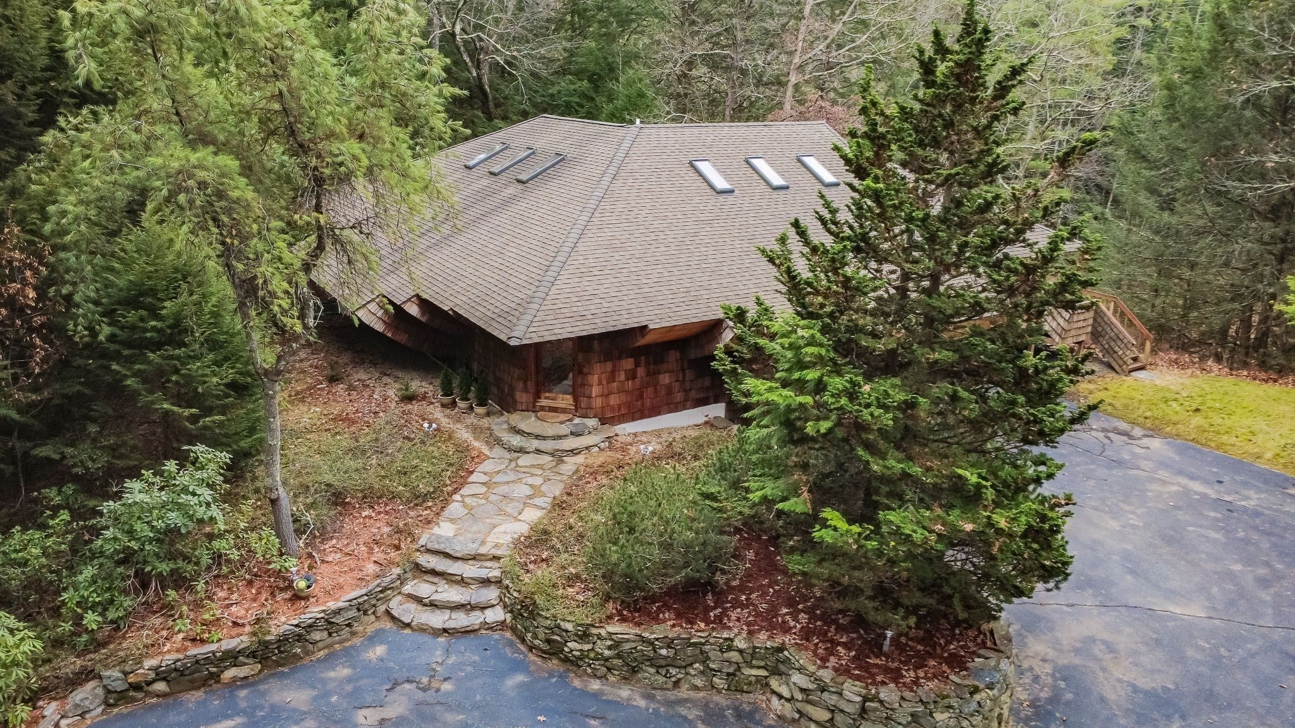
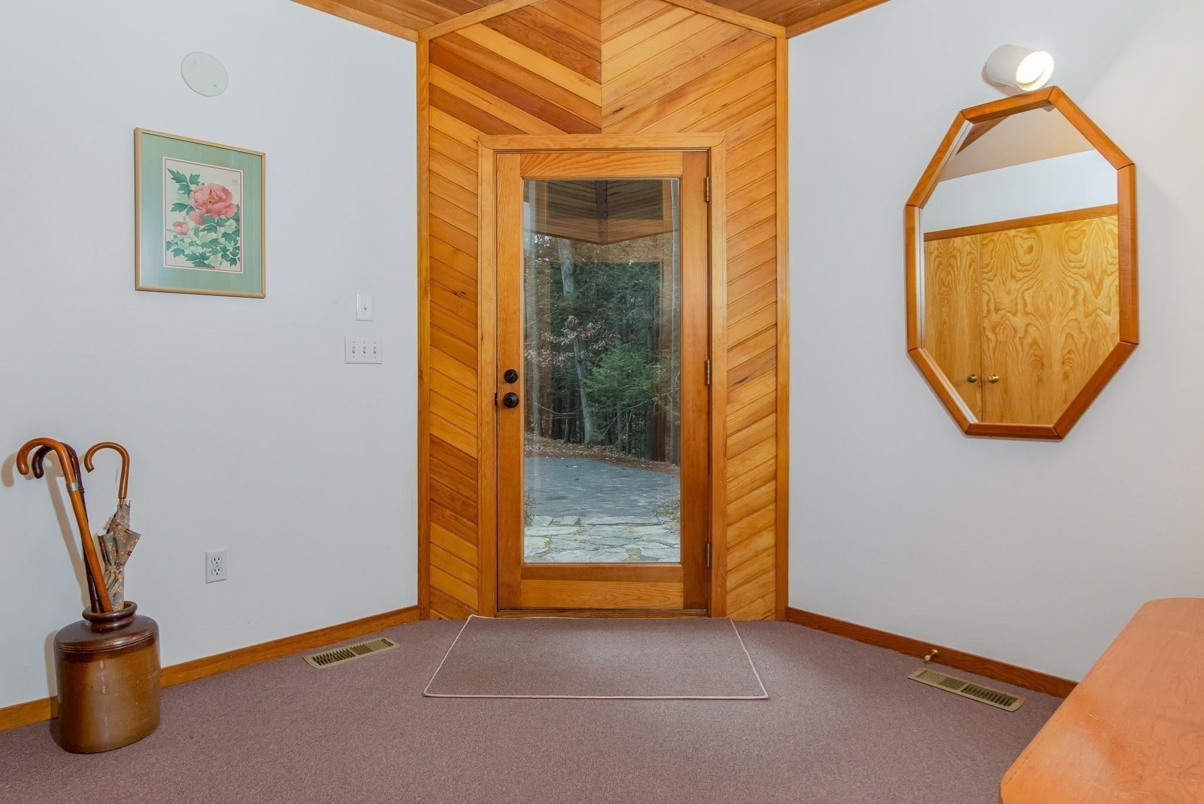
Where extraordinary architecture meets the timeless beauty of nature, a truly distinctive home awaits. Tucked away at the end of a peaceful private way, this custom South facing passive solar contemporary, designed and built by Douglas Sickul, offers approximately 3,400 square feet of unique living space on 3.08 wooded acres adjoining protected conservation land. The experience begins at the entrance. An intimate enclosed entryway opens dramatically into a breathtaking great room, where soaring cathedral ceilings crafted from hemlock timber sourced from Mount St. Helens following the historic 1980 eruption create an unforgettable architectural statement. Expansive south-facing windows and six large operable skylights fill the interior with natural light and frame ever-changing woodland views. The nine-room residence features three bedrooms, two and a half baths, white oak floors, custom ash doors, finely crafted oak cabinetry, and inviting spaces for both entertaining and everyday living. Recent improvements include two newly installed high-efficiency propane heating systems with central air conditioning, updated kitchen appliances, and a newer stainless steel hot water tank. An architectural roof with copper flashing, hand-split red cedar shingles, a two-level deck, mature plantings, and stonework complement the setting. A two-car garage and carport provide covered parking. Directly adjoining state-owned conservation woodland and the Town of Pepperell’s Keyes Conservation land, the property offers an exceptional sense of privacy and connection to the natural world. More than a place to live, this is a home to experience, appreciate, and remember.
| 5 hours ago | Listing updated with changes from the MLS | |
| 5 hours ago | Listing first seen on site |

The property listing data and information, or the Images, set forth herein were provided to MLS Property Information Network, Inc. from third party sources, including sellers, lessors, landlords, and public records, and were compiled by MLS Property Information Network, Inc. The property listing data and information, and the Images, are for the personal, non-commercial use of consumers having a good faith interest in purchasing, leasing or renting listed properties of the type displayed to them and may not be used for any purpose other than to identify prospective properties which such consumers may have a good faith interest in purchasing, leasing or renting. MLS Property Information Network, Inc. and its subscribers disclaim any and all representations and warranties as to the accuracy of the property listing data and information, or as to the accuracy of any of the Images, set forth herein.
Last checked 2026-11-12 04:17 AM UTC