Save
Ask
Tour
Hide
Share
$275,000
New Listing

4 Fieldwood Dr.
Bridgewater, MA 02324

For Sale|Single Family Residence|Active
2
Beds
2
Total Baths
2
Full Baths
1,093
SqFt
$252
/SqFt
1997
Built
Subdivision:
High Pond Estates
County:
Plymouth

Due to Coronavirus health concerns, we're offering personal 1-1 online video walkthrough tours where possible.
Upcoming Open Houses
Due to COVID-19, we recommend you verify Open Houses before attending.
Sat, Nov 14, 10:00 AM - 12:00 PM
Sun, Nov 15, 11:00 AM - 1:00 PM
4 Fieldwood Dr.4 Fieldwood Dr.4 Fieldwood Dr.4 Fieldwood Dr.
Save
Ask
Tour
Hide
Share

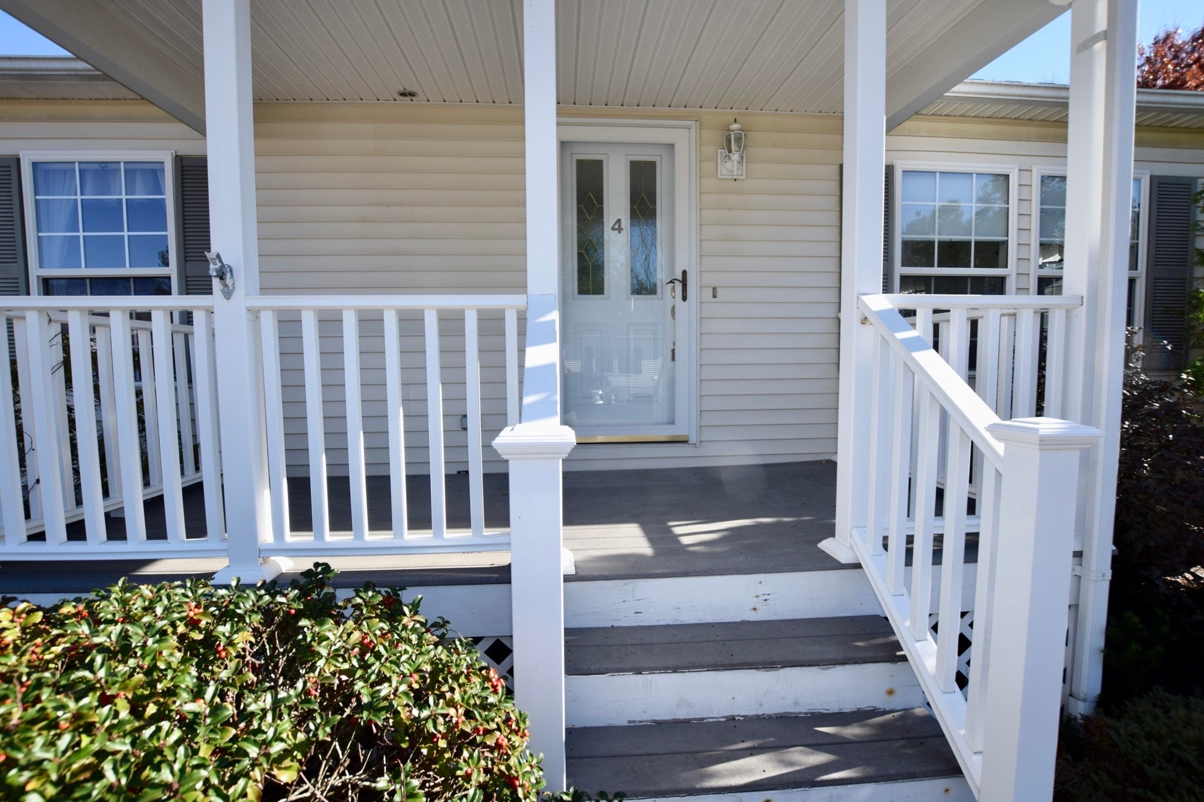
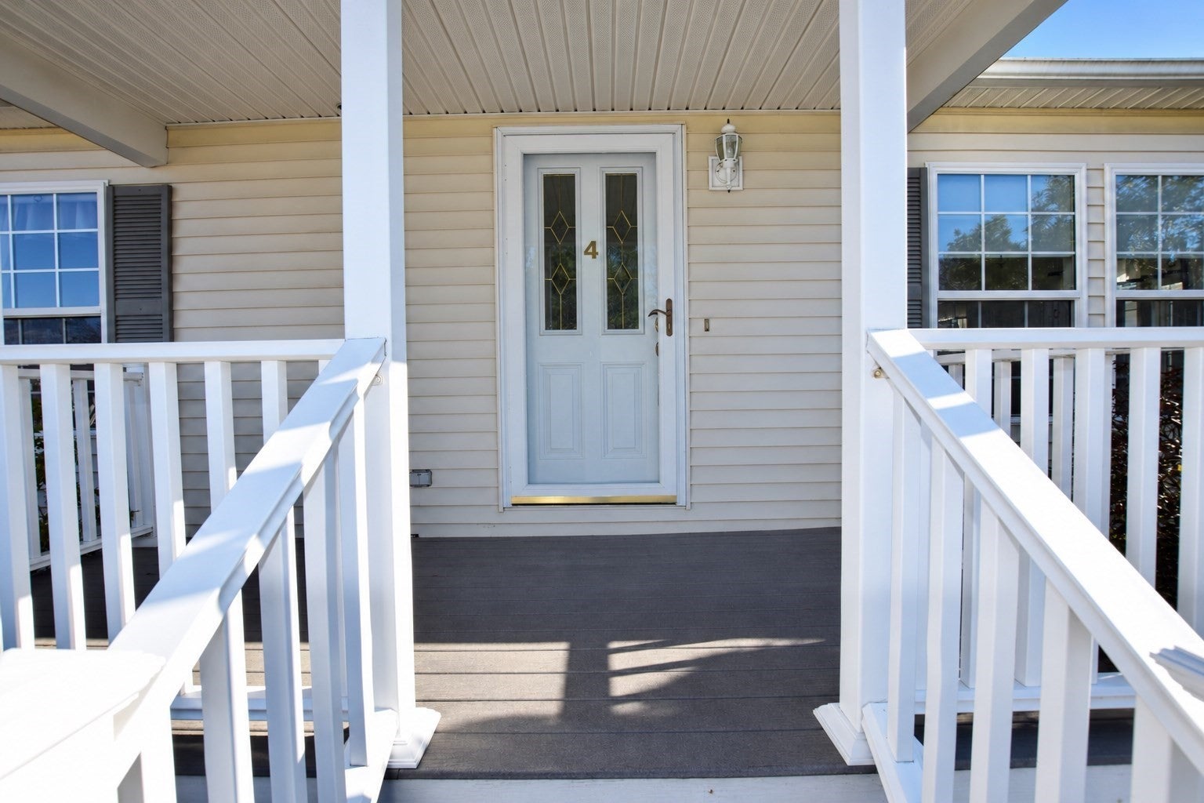
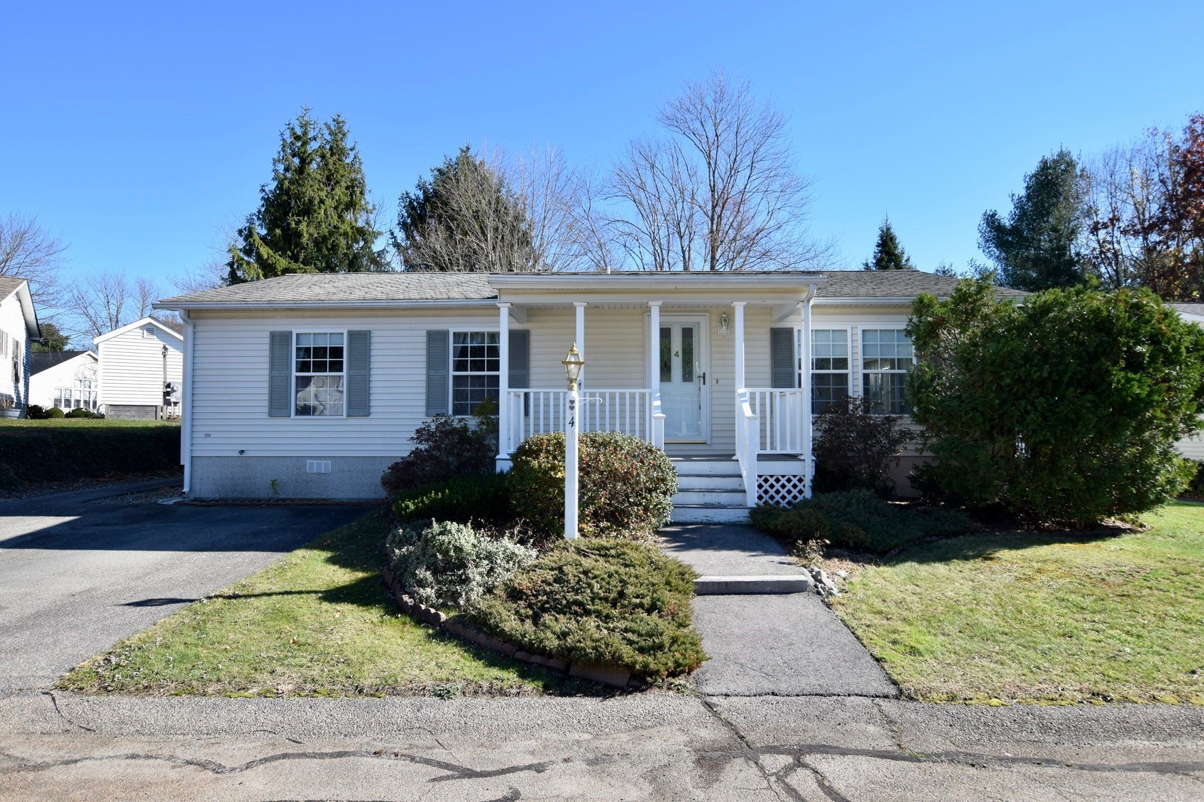
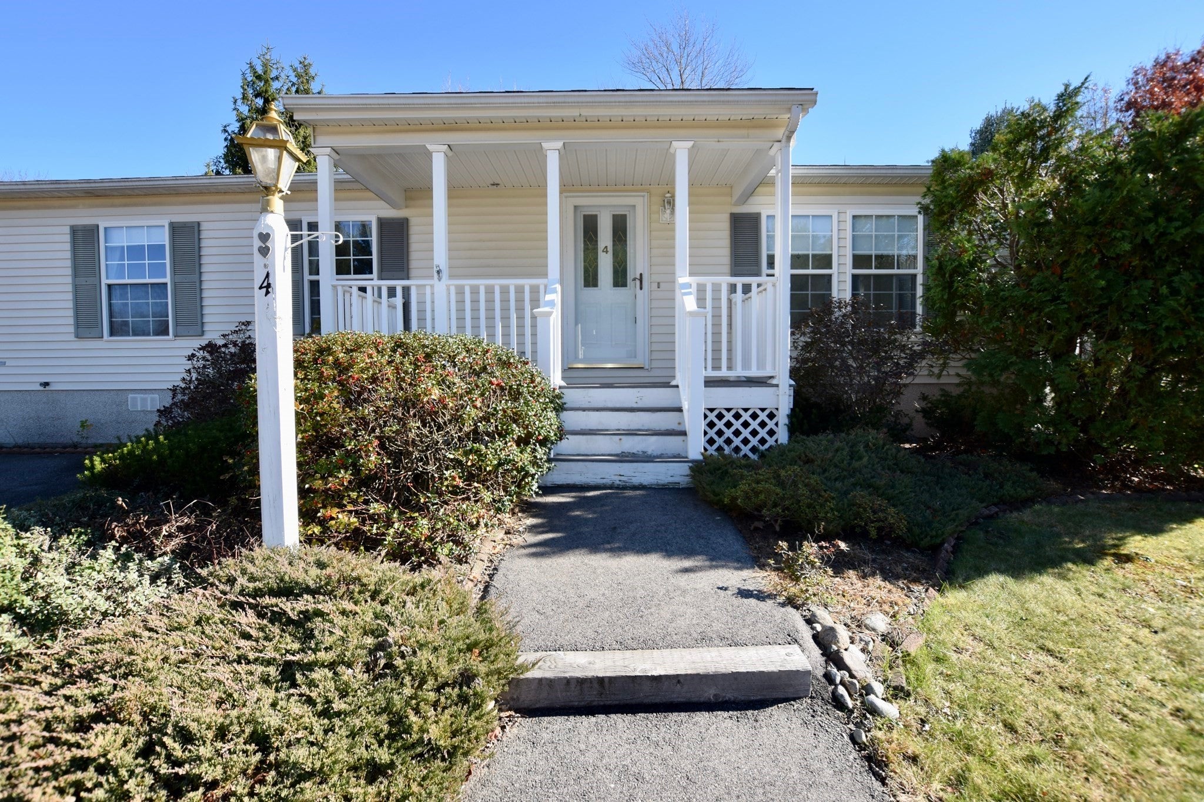
Welcome to High Pond Estates, a sought-after 55+ community conveniently located in Bridgewater! The inviting open floor plan features a spacious living room and dining area, along with a fully applianced kitchen offering abundant cabinet space. The sunroom addition overlooks a private backyard, filling the space with natural light and providing access to a covered deck; perfect for relaxing or entertaining. The spacious primary bedroom features an en suite full bath with a convenient step-in shower. A second bedroom and additional full bathroom provide flexibility for guests, hobbies, or a home office. An outdoor shed with electricity offers additional storage and convenience. Residents of High Pond Estates enjoy wonderful community amenities, including a community center with an indoor swimming pool, billiards table, library, bocce court, and a variety of social activities. Enjoy a comfortable, low-maintenance lifestyle with plenty of opportunities to stay active, socialize, and enjoy all this welcoming 55+ community has to offer!

Save
Ask
Tour
Hide
Share
Listing Snapshot
Price 
$275,000
Days On Site 
0 Days
Bedrooms 
2
Inside Area (SqFt) 
1,093 sqft
Total Baths 
2
Full Baths 
2
Partial Baths 
N/A
Lot Size 
N/A
Year Built 
1997
MLS Number 
73601305
Status 
Active
Property Tax 
N/A
HOA/Condo/Coop Fees 
$776
Sq Ft Source 
N/A
Friends & Family
Recent Activity
3 hours agoListing updated with changes from the MLS
4 hours agoListing first seen on site
General Features
Disclosures 
Roof 2006. Water heater 2007. Furnace and AC original. Heat tape present underneath. Part of kitchen countertop laminate is lifting off. 1 window appears to have a broken seal. See "firm remarks".
Foundation 
Slab
Parking 
PavedOff Street
Parking Spaces 
2
Property Sub Type 
Single Family Residence
Sewer 
Public Sewer
SqFt Above 
1093
SqFt Total 
1093
Style 
Ranch
Water Source 
Public
Zoning 
R
Interior Features
Appliances 
Trash CompactorRangeDishwasherDisposalRefrigerator
Cooling 
Central Air
Electric 
200+ Amp Service
Flooring 
VinylCarpet
Heating 
Natural GasBaseboardForced AirZoned
Interior 
Master Downstairs
Laundry Features 
Washer Hookup
Bathroom 1 
Dimensions - 4.9x8.11Level - FirstArea - 39
Bathroom 2 
Dimensions - 5.5x10.1Level - FirstArea - 55
Bedroom 2 
Dimensions - 9.11x12.6Level - FirstArea - 114
Dining Room 
Dimensions - 11.6x12.6Level - FirstArea - 146
Kitchen 
Dimensions - 14.5x12.6Level - FirstArea - 182
Living Room 
Dimensions - 18.1x12.1Level - FirstArea - 219
Master Bedroom 
Dimensions - 14.1x12.1Level - FirstArea - 170
Save
Ask
Tour
Hide
Share
Exterior Features
Exterior 
Storage
Lot Features 
Level
Other Structures 
Storage
Patio And Porch 
PorchDeck
Roof 
Shingle
Community Features
Association Fee 
$776.0
Community Features 
PoolParkGolf
Senior Community 
Yes
Listing courtesy of David Michael of Conway - Lakeville


The property listing data and information, or the Images, set forth herein were provided to MLS Property Information Network, Inc. from third party sources, including sellers, lessors, landlords, and public records, and were compiled by MLS Property Information Network, Inc. The property listing data and information, and the Images, are for the personal, non-commercial use of consumers having a good faith interest in purchasing, leasing or renting listed properties of the type displayed to them and may not be used for any purpose other than to identify prospective properties which such consumers may have a good faith interest in purchasing, leasing or renting. MLS Property Information Network, Inc. and its subscribers disclaim any and all representations and warranties as to the accuracy of the property listing data and information, or as to the accuracy of any of the Images, set forth herein.

Last checked 2026-11-12 04:17 AM UTC

Neighborhood & Commute
Source: Walkscore
Disclosure: Community information and market data powered by Constellation Data Labs. Information is deemed reliable but not guaranteed.
Save
Ask
Tour
Hide
Share